Welcome to this beautifully remodeled Villa in the heart of Orlando, Florida, located within a desirable gated community. This move-in-ready home offers 3 spacious bedrooms plus a versatile office, providing the perfect balance of comfort and functionality. The office is a thoughtfully converted one-car garage and can easily be converted back to a garage if desired. Inside, you’ll find brand-new luxury vinyl flooring throughout, creating a modern and cohesive look. The updated kitchen features stylish finishes and flows seamlessly into the family room, making it ideal for everyday living and entertaining. Both bathrooms have been tastefully renovated, adding to the home’s fresh updated feel. Step through the sliding glass doors off the living room to enjoy a screened-in lanai—perfect for relaxing or enjoying Florida’s beautiful weather year-round. Major upgrades include a new air conditioner and a new roof, offering peace of mind for years to come. Residents enjoy access to a gated community with a sparkling community pool, all while being conveniently located near shopping, dining, and major roadways. This home is a must-see for anyone looking for a turnkey property in Orlando.
Sold for $299,900
$299,900
5924 SAGUNTO STREET, ORLANDO, FL 32807
3beds
1,268sqft
Townhouse
Built in 1984
3,525 Square Feet Lot
$300,500 Zestimate®
$237/sqft
$1,886 Estimated rent
Home value
$300,500
$276,000 - $328,000
$1,886/mo
Zestimate® history
Owner options
List your home for rent
$1,886/mo
Rent Zestimate®
Find your next renter with Zillow Rental Manager. Plus, with online applications, you can quickly screen prospective tenants – for free.
$1,886/mo
Rent Zestimate®
Refinance and save
$2,257/mo
Est. payment
Refinancing to a lower rate could help reduce your monthly payments and save thousands over the life of the loan.
$2,257/mo
Est. payment
Explore your selling options
Work with a Zillow partner agent
Leverage their expertise and Zillow's premium Showcase listings to get your home seen by more buyers.
Get startedList with your own agent
Get your home in front of millions of buyers by listing it on Zillow.
Learn how to do itSell it yourself
Take full control of how buyers see your home on Zillow by listing For Sale by Owner (FSBO).
List your homeWhat's special
Versatile office
Zillow last checked:
Listing updated:
Listed by:
Paul Baker,
RE/MAX PRIME PROPERTIES 407-347-4512,
Nicole Ritchie-Bacchus 407-986-7325,
RE/MAX PRIME PROPERTIES
Bought with:
Non-Member Agent
STELLAR NON-MEMBER OFFICE
Source: Stellar MLS,MLS#: O6373229 Originating MLS: Orlando Regional
Originating MLS: Orlando Regional
Facts & features
Interior
Bedrooms & bathrooms
- Bedrooms: 3
- Bathrooms: 2
- Full bathrooms: 2
Rooms
- Room types: Bonus Room
Primary bedroom
- Features: Built-in Closet
- Level: First
- Area: 162.5 Square Feet
- Dimensions: 12.5x13
Bedroom 3
- Features: Built-in Closet
- Level: First
- Area: 101.7 Square Feet
- Dimensions: 11.3x9
Bathroom 2
- Features: Built-in Closet
- Level: First
- Area: 156.25 Square Feet
- Dimensions: 12.5x12.5
Dining room
- Level: First
- Area: 115 Square Feet
- Dimensions: 11.5x10
Kitchen
- Level: First
- Area: 108 Square Feet
- Dimensions: 12x9
Living room
- Level: First
- Area: 172.5 Square Feet
- Dimensions: 11.5x15
Office
- Features: Built-in Closet
- Level: First
- Area: 95 Square Feet
- Dimensions: 10x9.5
Heating
- Central, Electric
Cooling
- Central Air
Appliances
- Included: Dishwasher, Microwave, Range, Refrigerator
- Laundry: Inside
Features
- Ceiling Fan(s), Living Room/Dining Room Combo, Open Floorplan, Primary Bedroom Main Floor, Thermostat, Vaulted Ceiling(s)
- Flooring: Luxury Vinyl
- Doors: Sliding Doors
- Has fireplace: No
Interior area
- Total structure area: 1,593
- Total interior livable area: 1,268 sqft
Property
Parking
- Total spaces: 1
- Parking features: Garage - Attached
- Attached garage spaces: 1
Features
- Levels: One
- Stories: 1
- Patio & porch: Enclosed, Patio, Screened
- Exterior features: Sidewalk
Lot
- Size: 3,525 Square Feet
- Features: Landscaped, Level
Details
- Parcel number: 342230889000040
- Zoning: R-3B/AN
- Special conditions: None
Construction
Type & style
- Home type: Townhouse
- Architectural style: Ranch
- Property subtype: Townhouse
Materials
- Other
- Foundation: Slab
- Roof: Shingle
Condition
- New construction: No
- Year built: 1984
Utilities & green energy
- Sewer: Public Sewer
- Water: Public
- Utilities for property: Electricity Connected, Public, Sewer Connected, Water Connected
Community & HOA
Community
- Features: Gated Community - No Guard, Pool, Sidewalks
- Pet fee: $0 monthly
- Subdivision: VILLAS COSTA DEL SOL
HOA
- Has HOA: Yes
- Amenities included: Gated
- Services included: Maintenance Grounds
- HOA fee: $81 monthly
- HOA name: Associa Community Management
Location
- Region: Orlando
Financial & listing details
- Price per square foot: $237/sqft
- Tax assessed value: $229,293
- Annual tax amount: $4,274
- Date on market: 1/16/2026
- Cumulative days on market: 4 days
- Listing terms: Cash,Conventional,FHA
- Ownership: Fee Simple
- Total actual rent: 0
- Electric utility on property: Yes
- Road surface type: Asphalt
Price history
| Date | Event | Price |
|---|---|---|
| 2/28/2026 | Sold | $299,900$237/sqft |
Source:  Stellar MLS #O6373229 Report a problem Stellar MLS #O6373229 Report a problem | ||
| 1/22/2026 | Pending sale | $299,900$237/sqft |
Source: Stellar MLS #O6373229 Report a problem | ||
| 1/16/2026 | Listed for sale | $299,900+0.3%$237/sqft |
Source: Stellar MLS #O6373229 Report a problem | ||
| 12/12/2025 | Listing removed | -- |
Source: Owner Report a problem | ||
| 12/4/2025 | Listed for sale | $299,000+24.6%$236/sqft |
Source: Owner Report a problem | ||
| 3/9/2025 | Listing removed | -- |
Source: Owner Report a problem | ||
| 2/24/2025 | Listed for sale | $240,000+445.5%$189/sqft |
Source: Owner Report a problem | ||
| 3/24/2021 | Listing removed | -- |
Source: Owner Report a problem | ||
| 7/2/2013 | Listing removed | $975$1/sqft |
Source: Owner Report a problem | ||
| 6/9/2013 | Listed for rent | $975$1/sqft |
Source: Owner Report a problem | ||
| 6/5/2012 | Sold | $44,000-26.5%$35/sqft |
Source: Public Record Report a problem | ||
| 3/2/2011 | Listing removed | $59,900$47/sqft |
Source: Home Wise Realty Group, Inc. #O4993829 Report a problem | ||
| 12/20/2010 | Price change | $59,900+71.1%$47/sqft |
Source: Home Wise Realty Group, Inc. #O4993829 Report a problem | ||
| 12/17/2010 | Listed for sale | $35,000-47.4%$28/sqft |
Source: Home Wise Realty Group, Inc. #O4993829 Report a problem | ||
| 12/5/2002 | Sold | $66,500+5.6%$52/sqft |
Source: Public Record Report a problem | ||
| 3/27/1996 | Sold | $63,000$50/sqft |
Source: Public Record Report a problem | ||
Public tax history
| Year | Property taxes | Tax assessment |
|---|---|---|
| 2024 | $4,274 +11.3% | $226,710 +10% |
| 2023 | $3,838 +35% | $206,100 +48.2% |
| 2022 | $2,842 +9.3% | $139,092 +10% |
| 2021 | $2,600 +6.8% | $126,447 +10% |
| 2020 | $2,433 +10.5% | $114,952 +10% |
| 2019 | $2,201 +9% | $104,502 +10% |
| 2018 | $2,020 | $95,002 +7.6% |
| 2017 | $2,020 +12.9% | $88,325 +3.2% |
| 2016 | $1,789 +4.8% | $85,582 +19.9% |
| 2015 | $1,707 +38.5% | $71,376 +21.7% |
| 2014 | $1,232 +19.5% | $58,667 +22.8% |
| 2013 | $1,031 +24.2% | $47,793 +28.9% |
| 2012 | $830 +1.2% | $37,073 +1.8% |
| 2011 | $820 -7.6% | $36,426 -11.4% |
| 2010 | $887 | $41,108 -51.9% |
| 2009 | -- | $85,389 -34.3% |
| 2008 | $2,459 +9.2% | $129,982 +4.7% |
| 2007 | $2,251 -0.4% | $124,204 +8.6% |
| 2006 | $2,260 +134.1% | $114,411 +35% |
| 2005 | $966 +7.2% | $84,741 +15.7% |
| 2004 | $901 +3% | $73,226 +10.5% |
| 2003 | $875 -27% | $66,294 +14.8% |
| 2002 | $1,198 -0.1% | $57,765 +2.7% |
| 2001 | $1,200 +6% | $56,264 +9.1% |
| 2000 | $1,132 | $51,558 |
Find assessor info on the county website
Neighborhood: Engelwood Park
Nearby homes
- $255,3004 bd2 ba1.1k sqft5918 Sagunto St, Orlando, FL 32807Off Market
- $299,8003 bd2 ba1.5k sqft5936 Sagunto St, Orlando, FL 32807Off Market

- $237,1002 bd2 ba1.1k sqft5912 Sagunto St, Orlando, FL 32807Off Market
- $291,3003 bd2 ba1.3k sqft5942 Sagunto St, Orlando, FL 32807Off Market
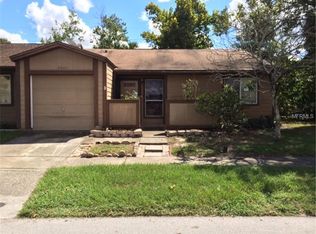
- $274,0003 bd2 ba1.1k sqft1198 Calanda Ave, Orlando, FL 32807Off Market
- $245,7002 bd2 ba1.3k sqft5900 Sagunto St, Orlando, FL 32807Off Market
- $235,0002 bd2 ba1.1k sqft5950 Sagunto St, Orlando, FL 32807Off Market
- $221,9002 bd2 ba917 sqft1199 Mancha Re Al Dr, Orlando, FL 32807Off Market
Nearby schools
GreatSchools rating
- 4/10Engelwood Elementary SchoolGrades: PK-5Distance: 0.1 mi
- 4/10Roberto Clemente Middle SchoolGrades: 6-8Distance: 0.2 mi
- 3/10Colonial High SchoolGrades: 9-12Distance: 1.8 mi
Schools provided by the listing agent
- Elementary: Engelwood Elementary
- Middle: Stonewall Jackson Middle
- High: Colonial High
Source: Stellar MLS. This data may not be complete. We recommend contacting the local school district to confirm school assignments for this home.
Get a cash offer in 3 minutes
Find out how much your home could sell for in as little as 3 minutes with a no-obligation cash offer.
Estimated market value
$300,500
Get a cash offer in 3 minutes
Find out how much your home could sell for in as little as 3 minutes with a no-obligation cash offer.
Estimated market value
$300,500
- Florida
- Orange County
- Orlando
- 32807
- Engelwood Park
- 5924 SAGUNTO STREET
Nearby cities
Nearby neighborhoods
Nearby zip codes
Other Orlando Topics
