Gorgeous impeccably maintained home in sought after Far North Dallas location. Enter into the foyer through the beautiful mahogany front door and be greeted by the welcoming spacious living area with an abundance of natural light, high ceilings and beautiful wood paneling. The light and bright open floor plan is perfect for entertaining, with French doors in the eat in kitchen overlooking a resurfaced pool and private patio. Beautiful light hardwoods extend throughout the home. The second bedroom could double as an office with its built in cabinets and desk.
The spacious Master bedroom features high ceilings, plantation shutters, a wood burning fireplace, ensuite bathroom and extra large closet with lots of storage, is tucked away at the back of the home separate from the other bedrooms, providing privacy and quiet.
HOA maintains the front yard.
Don't miss out on the opportunity to make this jewel of a home your own!
Sold
Price Unknown
5924 Still Forest Dr, Dallas, TX 75252
3beds
2,456sqft
Single Family Residence
Built in 1983
5,588 Square Feet Lot
$729,600 Zestimate®
$--/sqft
$4,524 Estimated rent
Home value
$729,600
$671,000 - $795,000
$4,524/mo
Zestimate® history
Owner options
List your home for rent
$4,524/mo
Rent Zestimate®
Find your next renter with Zillow Rental Manager. Plus, with online applications, you can quickly screen prospective tenants – for free.
$4,524/mo
Rent Zestimate®
Refinance and save
$66/mo
Est. payment
Refinancing to a lower rate could help reduce your monthly payments and save thousands over the life of the loan.
$66/mo
Est. payment
Explore your selling options
Work with a Zillow partner agent
Leverage their expertise and Zillow's premium Showcase listings to get your home seen by more buyers.
Get startedList with your own agent
Get your home in front of millions of buyers by listing it on Zillow.
Learn how to do itSell it yourself
Take full control of how buyers see your home on Zillow by listing For Sale by Owner (FSBO).
List your homeWhat's special
Wood burning fireplacePrivate patioFront yardHigh ceilingsFar north dallas locationSpacious master bedroomNatural light
Zillow last checked:
Listing updated:
Listed by:
Karen Crooks 0589177 214-324-5297,
Elle Realty 214-324-5297
Bought with:
Grant Vancleve
Briggs Freeman Sotheby's Int'l
Source: NTREIS,MLS#: 20578010
Facts & features
Interior
Bedrooms & bathrooms
- Bedrooms: 3
- Bathrooms: 3
- Full bathrooms: 2
- 1/2 bathrooms: 1
Primary bedroom
- Features: Sitting Area in Primary
- Level: First
- Dimensions: 17 x 20
Bedroom
- Features: Built-in Features
- Level: First
- Dimensions: 13 x 10
Bedroom
- Features: Walk-In Closet(s)
- Level: First
- Dimensions: 13 x 11
Primary bathroom
- Features: Dual Sinks, En Suite Bathroom, Solid Surface Counters, Separate Shower
- Level: First
- Dimensions: 12 x 14
Breakfast room nook
- Features: Built-in Features, Eat-in Kitchen
- Level: First
- Dimensions: 13 x 12
Dining room
- Level: First
- Dimensions: 13 x 12
Half bath
- Level: First
- Dimensions: 6 x 5
Kitchen
- Features: Built-in Features, Eat-in Kitchen, Granite Counters, Kitchen Island, Pantry
- Level: First
- Dimensions: 13 x 11
Living room
- Features: Fireplace
- Level: First
- Dimensions: 23 x 17
Utility room
- Features: Built-in Features, Utility Room, Utility Sink
- Level: First
- Dimensions: 10 x 6
Heating
- Central, Fireplace(s), Natural Gas
Cooling
- Central Air, Electric
Appliances
- Included: Dishwasher, Electric Cooktop, Electric Range, Electric Water Heater, Disposal
- Laundry: Electric Dryer Hookup, Laundry in Utility Room
Features
- Wet Bar, Built-in Features, Chandelier, Central Vacuum, Decorative/Designer Lighting Fixtures, Eat-in Kitchen, Granite Counters, High Speed Internet, Kitchen Island, Open Floorplan, Paneling/Wainscoting, Natural Woodwork, Wired for Sound
- Flooring: Carpet, Ceramic Tile, Hardwood
- Windows: Shutters, Window Coverings
- Has basement: No
- Number of fireplaces: 2
- Fireplace features: Gas Starter, Living Room, Masonry, Primary Bedroom, Wood Burning
Interior area
- Total interior livable area: 2,456 sqft
Property
Parking
- Total spaces: 2
- Parking features: Alley Access, Garage, Garage Door Opener, Inside Entrance
- Attached garage spaces: 2
Features
- Levels: One
- Stories: 1
- Pool features: Gunite, In Ground, Pool
- Fencing: Fenced,Wood
Lot
- Size: 5,588 Square Feet
- Features: Interior Lot, Landscaped, Subdivision, Zero Lot Line
Details
- Parcel number: R0444007050A1
Construction
Type & style
- Home type: SingleFamily
- Architectural style: Traditional,Garden Home
- Property subtype: Single Family Residence
Materials
- Brick
- Foundation: Slab
- Roof: Composition
Condition
- Year built: 1983
Utilities & green energy
- Sewer: Public Sewer
- Water: Public
- Utilities for property: Cable Available, Electricity Available, Electricity Connected, Sewer Available, Water Available
Community & HOA
Community
- Features: Curbs, Sidewalks
- Security: Security System
- Subdivision: Prestonwood West Sec Two Ph I
HOA
- Has HOA: Yes
- Amenities included: Maintenance Front Yard
- Services included: Maintenance Grounds
- HOA fee: $66 monthly
- HOA name: Reflections West HOA
- HOA phone: 833-266-3646
Location
- Region: Dallas
Financial & listing details
- Tax assessed value: $614,000
- Annual tax amount: $10,044
- Date on market: 4/4/2024
- Cumulative days on market: 3 days
- Listing terms: Cash,Conventional,FHA
- Electric utility on property: Yes
- Road surface type: Asphalt
Price history
| Date | Event | Price |
|---|---|---|
| 5/10/2024 | Sold | -- |
Source: NTREIS #20578010 Report a problem | ||
| 4/14/2024 | Pending sale | $629,500$256/sqft |
Source: NTREIS #20578010 Report a problem | ||
| 4/8/2024 | Contingent | $629,500$256/sqft |
Source: NTREIS #20578010 Report a problem | ||
| 4/4/2024 | Listed for sale | $629,500$256/sqft |
Source: NTREIS #20578010 Report a problem | ||
Public tax history
| Year | Property taxes | Tax assessment |
|---|---|---|
| 2025 | $4,666 | $614,000 +13.6% |
| 2024 | -- | $540,502 +10% |
| 2023 | $2,602 -44.5% | $491,365 +10% |
| 2022 | $4,684 -0.1% | $446,695 +10% |
| 2021 | $4,687 +0.6% | $406,086 +7% |
| 2020 | $4,659 -0.6% | $379,488 -3.1% |
| 2019 | $4,687 -0.6% | $391,559 -0.9% |
| 2018 | $4,713 -28.7% | $395,040 +4.2% |
| 2017 | $6,606 | $379,149 +0.1% |
| 2016 | $6,606 +35.4% | $378,747 +7.1% |
| 2015 | $4,880 | $353,749 +0.7% |
| 2014 | $4,880 | $351,396 +9.9% |
| 2013 | -- | $319,737 +1.4% |
| 2012 | -- | $315,271 +1.3% |
| 2011 | -- | $311,351 -0.6% |
| 2010 | -- | $313,388 -0.7% |
| 2009 | -- | $315,686 +0.4% |
| 2008 | -- | $314,289 +5.6% |
| 2007 | -- | $297,672 +7.2% |
| 2006 | -- | $277,698 +4.4% |
| 2005 | -- | $265,976 -0.8% |
| 2004 | -- | $268,185 +0.4% |
| 2003 | -- | $267,027 +4.5% |
| 2002 | -- | $255,571 +4.9% |
| 2001 | -- | $243,580 +2.9% |
| 2000 | -- | $236,686 |
Find assessor info on the county website
Neighborhood: 75252
Nearby homes
- $683,4004 bd3 ba2.7k sqft5928 Still Forest Dr, Dallas, TX 75252Off Market
- $639,7003 bd2 ba2.7k sqft5920 Still Forest Dr, Dallas, TX 75252Off Market
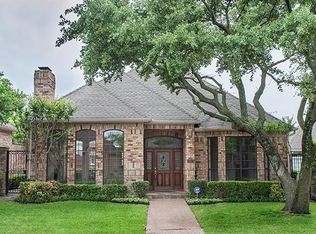
- $794,2003 bd4 ba2.6k sqft5932 Still Forest Dr, Dallas, TX 75252Off Market
- $741,4003 bd2 ba2.9k sqft5916 Still Forest Dr, Dallas, TX 75252Off Market

- $504,000-- bd-- ba2.3k sqft5923 Glen Heather Dr, Dallas, TX 75252Off Market
- $388,900-- bd-- ba1.5k sqft5927 Glen Heather Dr, Dallas, TX 75252Off Market
- $433,600-- bd-- ba1.8k sqft5919 Glen Heather Dr, Dallas, TX 75252Off Market
- $404,800-- bd-- ba1.7k sqft5931 Glen Heather Dr, Dallas, TX 75252Off Market
Nearby schools
GreatSchools rating
- 7/10Rose Haggar Elementary SchoolGrades: PK-5Distance: 0.2 mi
- 5/10Frankford Middle SchoolGrades: 6-8Distance: 2 mi
- 5/10Shepton High SchoolGrades: 9-10Distance: 1.8 mi
Schools provided by the listing agent
- Elementary: Haggar
- Middle: Frankford
- High: Shepton
- District: Plano ISD
Source: NTREIS. This data may not be complete. We recommend contacting the local school district to confirm school assignments for this home.
Get a cash offer in 3 minutes
Find out how much your home could sell for in as little as 3 minutes with a no-obligation cash offer.
Estimated market value
$729,600
Get a cash offer in 3 minutes
Find out how much your home could sell for in as little as 3 minutes with a no-obligation cash offer.
Estimated market value
$729,600
- Texas
- Collin County
- Dallas
- 75252
- 5924 Still Forest Dr
