Skip main navigation
Off market
  • $587,700

    5924 W 37th Ave, Kennewick, WA 99338

    3beds
    2,450sqft
    Single Family Residence
    Built in 2019
    9,147.6 Square Feet Lot
    $587,700 Zestimate®
    $240/sqft
    $2,791 Estimated rent

    Home value

    $587,700

    $558,000 - $617,000

    $2,791/mo

    Zestimate® history
    Loading
    Loading...

    Owner options

    List your home for rent

    $2,791/mo

    Rent Zestimate®

    Find your next renter with Zillow Rental Manager. Plus, with online applications, you can quickly screen prospective tenants – for free.

    Learn more

    $2,791/mo

    Rent Zestimate®

    Refinance and save

    $3,754/mo

    Est. payment

    Refinancing to a lower rate could help reduce your monthly payments and save thousands over the life of the loan.

    See today's rates

    $3,754/mo

    Est. payment

    Explore your selling options

    Work with a Zillow partner agent

    Leverage their expertise and Zillow's premium Showcase listings to get your home seen by more buyers.

    Get started

    List with your own agent

    Get your home in front of millions of buyers by listing it on Zillow.

    Learn how to do it

    Sell it yourself

    Take full control of how buyers see your home on Zillow by listing For Sale by Owner (FSBO).

    List your home

    What's special

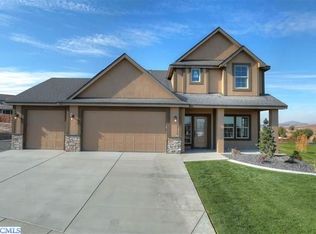
    Step inside this wonderful home and experience farmhouse living, gorgeous details and quality craftsmanship throughout the space. Beautiful laminate flooring on most of the main level and granite or quartz surfaces in all baths and kitchen. There is plenty of kitchen storage space with lots of cabinetry and a nicely sized walk in pantry. You'll love the shiplap details on the walls around the fireplace and the rustic beam mantle, as well as the custom shelving and shiplap in the darling powder bath. The lower level office or den with closet space, as well as an upper level loft, allows flexibility with your family or a great place to relax and watch TV. The master suite is generously sized, with a make-up area, built in shelving, spacious tiled shower, large vanity, walk in closet and separate toilet room. The second story open railing overlooks the entry hall and with plenty of windows, it is bright and airy. There's even some extra space with an outside access point, where you can store that extra holiday decor underneath the crawl space of the home. This home is located in a culdesac of the Sagecrest neighborhood and well worth taking a look at! Photos will be updated upon construction completion.

    This property is off market, which means it's not currently listed for sale or rent on Zillow. This may be different from what's available on other websites or public sources.

    Zillow last checked:

    Listing updated:

    Listed by:

    Sandra Questad,

    Retter and Company Sotheby's

    Bought with:

    Marisol Tijerina, 94174

    RE/MAX Northwest REALTORS

    Source: PACMLS,MLS#: 237115MLS Logo

    Facts & features

    Interior

    Bedrooms & bathrooms
    • Bedrooms: 3
    • Bathrooms: 3
    • Full bathrooms: 2
    • 1/2 bathrooms: 1
    Bedroom
    • Level: Up
    • Area: 322
    • Dimensions: 14 x 23
    Bedroom 1
    • Level: Up
    • Area: 143
    • Dimensions: 11 x 13
    Bedroom 2
    • Level: Up
    • Area: 156
    • Dimensions: 12 x 13
    Dining room
    • Area: 168
    • Dimensions: 12 x 14
    Family room
    • Area: 288
    • Dimensions: 18 x 16
    Office
    • Level: Main
    • Area: 132
    • Dimensions: 11 x 12
    Heating
    • Heat Pump
    Cooling
    • Heat Pump
    Appliances
    • Included: Dishwasher, Disposal, Microwave, Range/Oven
    Features
    • Storage, Ceiling Fan(s)
    • Flooring: Carpet, Laminate, Tile
    • Windows: Windows - Vinyl, Windows - Wood Wrapped
    • Basement: None
    • Has fireplace: Yes
    • Fireplace features: Family Room
    Interior area
    • Total structure area: 2,450
    • Total interior livable area: 2,450 sqft

    Property

    Parking
    • Total spaces: 3
    • Parking features: Attached, Garage Door Opener, Finished, 3 car
    • Attached garage spaces: 3
    Features
    • Levels: 2 Story
    • Stories: 2
    • Patio & porch: Patio/Covered
    Lot
    • Size: 9,147 sqft
    • Features: Located in City Limits, Cul-De-Sac, Plat Map - Approved
    Details
    • Zoning description: Residential

    Construction

    Type & style
    • Home type: SingleFamily
    • Property subtype: Single Family Residence
    Materials
    • Woodshake, Concrete Board, Trim - Rock, Wood Frame
    • Foundation: Concrete, Crawl Space
    • Roof: Comp Shingle
    Condition
    • Under Construction
    • New construction: Yes
    • Year built: 2019

    Utilities & green energy

    • Water: Public
    • Utilities for property: Sewer Connected

    Community & neighborhood

    Location
    • Region: Kennewick
    • Subdivision: Sagecrest,Kennewick Sw

    HOA & financial

    HOA
    • Has HOA: Yes
    • HOA fee: $220 annually

    Other

    Other facts
    • Listing terms: Cash,Conventional,VA Loan
    • Road surface type: Paved

    Price history

    DateEventPrice
    6/14/2019Sold$430,000$176/sqft
    Source: PACMLS #237115 Report a problem

    Public tax history

    Tax history is unavailable.

    Neighborhood: 99338

    Nearby schools

    GreatSchools rating
    Schools provided by the listing agent
    • District: Kennewick

    Source: PACMLS. This data may not be complete. We recommend contacting the local school district to confirm school assignments for this home.

    Get pre-qualified for a loan
    At Zillow Home Loans, we can pre-qualify you in as little as 5 minutes with no impact to your credit score.

    An equal housing lender. NMLS #10287.

    Sell for more on Zillow
    Get a Zillow Showcase℠ listing at no additional cost and you could sell for .
    $587,700
    2% more
    +$11,754
    With Zillow Showcase(estimated)
    $599,454