Skip main navigation
Sold for $480,000
  • $480,000

    59245 Bishop Rd, New Hudson, MI 48165

    3beds
    1,942sqft
    Single Family Residence
    Built in 1978
    2.6 Acres Lot
    $481,100 Zestimate®
    $247/sqft
    $2,863 Estimated rent

    Home value

    $481,100

    $457,000 - $505,000

    $2,863/mo

    Zestimate® history
    Loading
    Loading...

    Owner options

    List your home for rent

    $2,863/mo

    Rent Zestimate®

    Find your next renter with Zillow Rental Manager. Plus, with online applications, you can quickly screen prospective tenants – for free.

    Learn more

    $2,863/mo

    Rent Zestimate®

    Refinance and save

    $3,330/mo

    Est. payment

    Refinancing to a lower rate could help reduce your monthly payments and save thousands over the life of the loan.

    See today's rates

    $3,330/mo

    Est. payment

    Explore your selling options

    Work with a Zillow partner agent

    Leverage their expertise and Zillow's premium Showcase listings to get your home seen by more buyers.

    Get started

    List with your own agent

    Get your home in front of millions of buyers by listing it on Zillow.

    Learn how to do it

    Sell it yourself

    Take full control of how buyers see your home on Zillow by listing For Sale by Owner (FSBO).

    List your home

    What's special

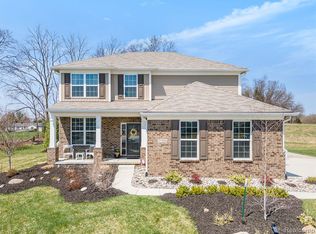
    MULTIPLE OFFERS! OFFER DEADLINE MONDAY, 8/17, BY NOON First time offered for sale, this one-story sprawling ranch offers a rare opportunity to own a home with plenty of land, storage, and potential! Situated on a spacious 2.6-acre parcel with beautiful perennials, trees and a vegetable garden, you'll enjoy spectacular views from every window. The circular driveway has grand steps leading to a long covered porch. Upon entering, you'll be instantly welcomed by the spacious living room with bow window and natural fireplace opening to the dining area with sliding door leading to the expansive deck. The kitchen features plenty of oak cabinetry and counterspace adjoined by a breakfast nook. 1st floor laundry room has utility sink and includes washer & dryer. The primary bedroom features three wall closets along with a private bath with shower. Two additional bedrooms with each offering generous closet space, one set up as an office with built-in desk and shelving. The unfinished basement offers additional storage and excellent potential for future living space. A 2.5 car attached garage provides everyday convenience, while the 4-car pole barn offers abundant space for whatever you desire. Roof (2017) Furnace (2018) Central air( 2018) Hot water tank (2023). Driveway & circular driveway (2022), With no homeowners association, you’ll appreciate the freedom to make the property your own. Low township taxes help keep ownership affordable. Located in the top-rated South Lyon school district. Conveniently located minutes away from Kensington Metropark and expressway access, and close distance to Blakes Cider Mill and downtown South Lyon where you'll find restaurants, shopping, farmer's market and more! If you’ve been searching for a spacious home with acreage, privacy, and a prime location, this exceptional property is one you won’t want to miss. Come view inside and you'll want to make this one your home.

    Zillow last checked:

    Listing updated:

    Listed by:

    Deborah L Johnson 248-979-6420,

    Remerica United Realty

    Bought with:

    Deborah L Johnson, 6501284577

    Remerica United Realty

    Source: Realcomp II,MLS#: 20261064261MLS Logo

    Facts & features

    Interior

    Bedrooms & bathrooms
    • Bedrooms: 3
    • Bathrooms: 2
    • Full bathrooms: 2
    Primary bedroom
    • Level: Entry
    • Area: 210
    • Dimensions: 15 X 14
    Bedroom
    • Level: Entry
    • Area: 120
    • Dimensions: 12 X 10
    Bedroom
    • Level: Entry
    • Area: 132
    • Dimensions: 12 X 11
    Primary bathroom
    • Level: Entry
    Other
    • Level: Entry
    Other
    • Level: Entry
    • Area: 104
    • Dimensions: 13 X 8
    Dining room
    • Level: Entry
    • Area: 144
    • Dimensions: 12 X 12
    Kitchen
    • Level: Entry
    • Area: 117
    • Dimensions: 13 X 9
    Laundry
    • Level: Entry
    • Area: 48
    • Dimensions: 8 X 6
    Living room
    • Level: Entry
    • Area: 300
    • Dimensions: 20 X 15
    Heating
    • Forced Air, Natural Gas
    Cooling
    • Central Air
    Appliances
    • Included: Dishwasher, Dryer, Free Standing Electric Oven, Free Standing Refrigerator, Washer
    • Laundry: Laundry Room
    Features
    • Basement: Unfinished
    • Has fireplace: Yes
    • Fireplace features: Living Room, Wood Burning
    Interior area
    • Total interior livable area: 1,942 sqft
    • Finished area above ground: 1,942

    Property

    Parking
    • Total spaces: 6.5
    • Parking features: Twoand Half Car Garage, Four Car Garage, Attached
    • Attached garage spaces: 6.5
    Features
    • Levels: One
    • Stories: 1
    • Entry location: GroundLevel
    • Patio & porch: Deck, Porch
    • Pool features: None
    Lot
    • Size: 2.6 Acres
    • Dimensions: 220.97 x 330
    Details
    • Additional structures: Pole Barn
    • Parcel number: 2105276020
    • Special conditions: Short Sale No,Standard

    Construction

    Type & style
    • Home type: SingleFamily
    • Architectural style: Ranch
    • Property subtype: Single Family Residence
    Materials
    • Brick, Wood Siding
    • Foundation: Basement, Poured, Sump Pump
    Condition
    • New construction: No
    • Year built: 1978

    Utilities & green energy

    • Sewer: Septic Tank
    • Water: Well

    Community & HOA

    Community
    • Subdivision: WILSON ESTATES
    HOA
    • Has HOA: No
    Location
    • Region: New Hudson

    Financial & listing details

    • Price per square foot: $247/sqft
    • Tax assessed value: $126,580
    • Annual tax amount: $4,005
    • Date on market: 8/15/2026
    • Cumulative days on market: 4 days
    • Listing agreement: Exclusive Right To Sell
    • Listing terms: Cash,Conventional,FHA,Va Loan

    Price history

    DateEventPrice
    9/11/2026Sold$480,000+1.1%$247/sqft
    Source: Realcomp II #20261064261 Report a problem
    8/17/2026Pending sale$474,900$245/sqft
    Source: Realcomp II #20261064261 Report a problem
    8/15/2026Listed for sale$474,900$245/sqft
    Source: Realcomp II #20261064261 Report a problem

    Public tax history

    YearProperty taxesTax assessment
    2025$3,845 +5.9%$208,220 +16.1%
    2024$3,631 +5%$179,290 +7.6%
    2023$3,458 +9.5%$166,650 +10.1%
    2022$3,159 +0.8%$151,300 +0.6%
    2021$3,136 $150,340 +4.6%
    2020-- $143,790 +7.4%
    2019$3,190 +0.4%$133,850 +4.3%
    2018$3,179 -0.4%$128,290 +2.1%
    2017$3,191 $125,610 +2.9%
    2016$3,191 $122,120 +6.5%
    2015-- $114,710 +7%
    2014-- $107,190 +17.9%
    2011-- $90,900 -6.1%
    2010$2,994 -10.8%$96,760 -16.8%
    2009$3,357 +47.5%$116,350 -53.4%
    2005$2,275 $249,760 +84%
    2003-- $135,740 +13.4%
    2002-- $119,750 +20.2%
    2001$2,856 +6.6%$99,590 +3.2%
    2000$2,679 $96,510
    Find assessor info on the county website

    Neighborhood: 48165

    Nearby schools

    GreatSchools rating
    Get a cash offer in 3 minutes
    Find out how much your home could sell for in as little as 3 minutes with a no-obligation cash offer.
    Estimated market value
    $481,100
    Get a cash offer in 3 minutes
    Find out how much your home could sell for in as little as 3 minutes with a no-obligation cash offer.
    Estimated market value
    $481,100