Skip main navigation
Closed
  • $459,900

    59249 High Pointe Dr, South Bend, IN 46614

    4beds
    3,705sqft
    Single Family Residence
    Built in 1991
    0.54 Acres Lot
    $471,600 Zestimate®
    $--/sqft
    $3,862 Estimated rent

    Home value

    $471,600

    $424,000 - $528,000

    $3,862/mo

    Zestimate® history
    Loading
    Loading...

    Owner options

    List your home for rent

    $3,862/mo

    Rent Zestimate®

    Find your next renter with Zillow Rental Manager. Plus, with online applications, you can quickly screen prospective tenants – for free.

    Learn more

    $3,862/mo

    Rent Zestimate®

    Refinance and save

    $2,994/mo

    Est. payment

    Refinancing to a lower rate could help reduce your monthly payments and save thousands over the life of the loan.

    See today's rates

    $2,994/mo

    Est. payment

    Explore your selling options

    Work with a Zillow partner agent

    Leverage their expertise and Zillow's premium Showcase listings to get your home seen by more buyers.

    Get started

    List with your own agent

    Get your home in front of millions of buyers by listing it on Zillow.

    Learn how to do it

    Sell it yourself

    Take full control of how buyers see your home on Zillow by listing For Sale by Owner (FSBO).

    List your home

    What's special

    Finished basementOversized garageMaster suiteThree-seasons roomGenerously sized bedroomsFormal dining roomCozy media room
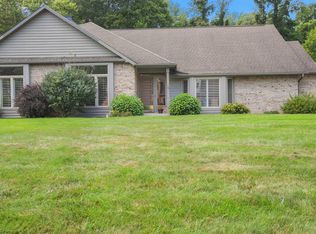
    Discover the feeling of coming home to a place that truly embraces comfort, warmth, and elegance. This beautifully cared-for 4-bedroom, 3.5-bath residence is nestled in a peaceful, established neighborhood where every detail invites a sense of belonging. Step into the heart of the home—an updated kitchen with gleaming granite countertops, stainless steel appliances, and rich Brazilian cherry hardwood floors. Whether it’s a quiet morning coffee or a lively gathering with loved ones, this space was designed to create memories. Host holidays and celebrations in the formal dining room, unwind in the spacious living and family rooms, and retreat upstairs to four generously sized bedrooms that offer both privacy and togetherness. The master suite includes an extra room that can be transformed into a private office, reading nook, or nursery, providing flexibility to suit any lifestyle. The finished basement provides endless possibilities—transform it into a cozy media room, a motivating home gym, or a productive office tailored to your needs. Breathe in the serenity of the three-seasons room, where walls of windows frame views of a beautifully landscaped, private half-acre lot. Here, every sunrise and sunset feels like a personal escape. Car enthusiasts and hobbyists alike will appreciate the oversized garage, complete with a professionally applied bake epoxy floor that combines durability with a polished, high-end finish. This home is more than just walls and rooms—it’s a sanctuary where charm meets functionality, and where every corner is designed to enrich daily life. It’s not just a house; it’s the place where life’s most meaningful moments unfold.

    Zillow last checked:

    Listing updated:

    Listed by:

    Michele C Burkheimer Office:574-293-2121,

    Century 21 Circle

    Bought with:

    Jason H Kaser, RB14033635

    Kaser Realty, LLC

    Source: IRMLS,MLS#: 202524315MLS Logo

    Facts & features

    Interior

    Bedrooms & bathrooms
    • Bedrooms: 4
    • Bathrooms: 4
    • Full bathrooms: 3
    • 1/2 bathrooms: 1
    Bedroom 1
    • Level: Upper
    Bedroom 2
    • Level: Upper
    Heating
    • Natural Gas
    Cooling
    • Central Air
    Appliances
    • Included: Dishwasher, Microwave, Refrigerator, Washer, Dryer-Gas, Gas Range, Gas Water Heater, Water Softener Owned
    Features
    • 1st Bdrm En Suite, Countertops-Solid Surf, Eat-in Kitchen, Entrance Foyer, Formal Dining Room
    • Flooring: Hardwood, Carpet
    • Basement: Full,Concrete
    • Number of fireplaces: 1
    • Fireplace features: Family Room
    Interior area
    • Total structure area: 3,705
    • Total interior livable area: 3,705 sqft
    • Finished area above ground: 2,641
    • Finished area below ground: 1,064

    Property

    Parking
    • Total spaces: 2.5
    • Parking features: Attached, Garage Door Opener, Concrete
    • Attached garage spaces: 2.5
    • Has uncovered spaces: Yes
    Features
    • Levels: Two and Half Story
    • Stories: 2.5
    • Patio & porch: Screened
    • Exterior features: Irrigation System
    • Fencing: None
    Lot
    • Size: 0.54 Acres
    • Dimensions: 130 x 182
    • Features: Sloped, 0-2.9999, Rural Subdivision, Landscaped
    Details
    • Additional structures: Shed
    • Parcel number: 710827151006.000001

    Construction

    Type & style
    • Home type: SingleFamily
    • Property subtype: Single Family Residence
    Materials
    • Vinyl Siding
    • Roof: Asphalt
    Condition
    • New construction: No
    • Year built: 1991

    Utilities & green energy

    • Gas: NIPSCO
    • Sewer: Septic Tank
    • Water: Well

    Community & HOA

    Community
    • Features: None
    • Subdivision: High Pointe Estates
    HOA
    • Has HOA: Yes
    • HOA fee: $125 annually
    Location
    • Region: South Bend

    Financial & listing details

    • Tax assessed value: $379,100
    • Annual tax amount: $3,003
    • Date on market: 6/25/2025
    • Listing terms: Cash,Conventional,FHA,VA Loan

    Price history

    DateEventPrice
    12/15/2025Sold$459,900-2.1%
    Source: IRMLS #202524315 Report a problem
    11/18/2025Pending sale$469,900
    Source: IRMLS #202524315 Report a problem
    9/15/2025Price change$469,900-2.1%
    Source: IRMLS #202524315 Report a problem
    8/27/2025Price change$479,900-2%
    Source: IRMLS #202524315 Report a problem
    7/29/2025Price change$489,900-1%
    Source: IRMLS #202524315 Report a problem
    7/9/2025Listed for sale$494,900
    Source: IRMLS #202524315 Report a problem

    Public tax history

    YearProperty taxesTax assessment
    2025$3,005 +1.2%$379,100 +47%
    2024$2,969 -6.5%$257,900 -0.7%
    2023$3,175 +22.2%$259,800 -9%
    2022$2,598 +1.6%$285,500 +33.6%
    2021$2,558 +20.1%$213,700 +0.7%
    2020$2,129 -7.3%$212,300 -0.3%
    2019$2,296 -9.6%$212,900 -0.7%
    2018$2,540 -5.9%$214,300 +1.9%
    2017$2,699 +0.1%$210,400 -3.5%
    2016$2,695 -1.6%$218,000 +0.6%
    2014$2,739 -0.2%$216,600
    2013$2,746 +5.1%$216,600 +0.5%
    2012$2,613 -9.7%$215,600 -17.6%
    2011$2,894 +0.8%$261,700
    2010$2,871 +6.8%$261,700
    2009$2,689 $261,700 +1.7%
    2007-- $257,200 -42.9%
    2006$3,228 -0.6%$450,600
    2004$3,247 +3.4%$450,600 -23.6%
    2003$3,140 $589,710 +1171.7%
    2001-- $46,370
    Find assessor info on the county website

    Neighborhood: 46614

    Nearby schools

    GreatSchools rating
    Schools provided by the listing agent
    • Elementary: Monroe
    • Middle: Jackson
    • High: Riley
    • District: South Bend Community School Corp.

    Source: IRMLS. This data may not be complete. We recommend contacting the local school district to confirm school assignments for this home.

    Get pre-qualified for a loan
    At Zillow Home Loans, we can pre-qualify you in as little as 5 minutes with no impact to your credit score.

    An equal housing lender. NMLS #10287.