Exceptional acreage, panoramic views, and room to live on a grander scale! Situated on 4.84 acres and surrounded by hundreds of mature trees, including apple, plum, pine, and lilac varieties, this 4-bedroom, 3.5-bath, 3,586 sq ft two-story home offers privacy, abundant wildlife, and an incredible setting - all less than five minutes from Minot and within the Minot Public School District. Enjoy the space and peacefulness of acreage living without sacrificing the convenience of a quick drive into town. One of the property's most remarkable features is its panoramic views. From Minot's water tower to the north to the sweeping landscape stretching south, the scenery can be enjoyed from nearly every direction. Inside, an impressive grand foyer welcomes you with natural light and hardwood flooring flowing through the main living areas. Oversized windows throughout the home showcase the surrounding landscape. The spacious living room features a fireplace, while a private main-floor office provides a dedicated workspace. At the heart of the home, the large kitchen offers quartz countertops, KitchenAid appliances, tile backsplash, extensive cabinetry, generous prep space, and a center island. Quartz countertops continue throughout the home. Upstairs are three bedrooms, including a spacious primary suite with dual sinks, tile shower, soaking tub, and an impressive custom walk-in closet with extensive built-in storage. Two additional bedrooms are conveniently located near the upstairs laundry and full bath. The finished daylight basement offers a comfortable family room with built-ins and surround sound, bedroom four, an additional bathroom, second laundry area, and storage. TVs in the main living room, primary bedroom, primary bathroom, and basement family room remain, along with the basement surround sound equipment and refrigerators in the garage and basement storage room. Outside, enjoy the large back patio and included hot tub while taking in the peaceful surroundings. The usable acreage offers potential for a future shop or other improvements, subject to applicable requirements. A detached 16x28 outbuilding offers room for a UTV or vehicle, recessed lighting, and a loft. An attached triple garage and additional RV parking provide even more versatility. Nearly five acres, remarkable north-to-south views, Minot Public Schools, and an in-town driving time - this property offers a rare combination of space, scenery, privacy, and convenience. Schedule your private showing and experience it for yourself.
For sale
Price cut: $25K (8/14)
$874,900
5925 14th Ave SW, Minot, ND 58701
4beds
4baths
3,586sqft
Single Family Residence
Built in 2003
4.84 Acres Lot
$820,000 Zestimate®
$244/sqft
$-- HOA
What's special
Remarkable north-to-south viewsAdditional rv parkingAttached triple garageKitchenaid appliancesTile backsplashLarge back patioExtensive cabinetry
- 52 days |
- 810 |
- 17 |
Zillow last checked:
Listing updated:
Listed by:
DELRAE ZIMMERMAN 701-833-1375,
BROKERS 12, INC. 701-852-3757,
Kelsey Bercier 701-721-5544,
BROKERS 12, INC.
Source: Minot MLS,MLS#: 261131
Facts & features
Interior
Bedrooms & bathrooms
- Bedrooms: 4
- Bathrooms: 4
- Main level bathrooms: 1
Primary bedroom
- Description: Large, Private Bath, Wic
- Level: Upper
Bedroom 1
- Description: Vaulted Ceiling
- Level: Upper
Bedroom 2
- Description: Good Size, Wic
- Level: Upper
Bedroom 3
- Description: French Doors, Wic
- Level: Lower
Dining room
- Description: Door To Deck
- Level: Main
Family room
- Description: Daylight, Built-ins
- Level: Lower
Kitchen
- Description: Quartz, Island, Pantry
- Level: Main
Living room
- Description: Great Windows, Fireplace
- Level: Main
Heating
- Forced Air, Propane Owned
Cooling
- Central Air
Appliances
- Included: Microwave, Dishwasher, Disposal, Refrigerator, Washer, Dryer, Electric Range/Oven, Oven
- Laundry: Upper Level
Features
- Flooring: Carpet, Hardwood, Other
- Basement: Finished,Full,Daylight
- Number of fireplaces: 1
- Fireplace features: Gas, Main, Living Room
Interior area
- Total structure area: 3,586
- Total interior livable area: 3,586 sqft
- Finished area above ground: 2,380
Property
Parking
- Total spaces: 4
- Parking features: RV Access/Parking, Attached, Detached, Garage: Heated, Insulated, Sheet Rock, Floor Drains, Opener, Lights, Driveway: Concrete, Yes-Side, Paved
- Attached garage spaces: 4
- Has uncovered spaces: Yes
Features
- Levels: Two
- Stories: 2
- Patio & porch: Deck, Patio, Porch
- Has spa: Yes
- Spa features: Private
Lot
- Size: 4.84 Acres
Details
- Additional structures: Shed(s)
- Parcel number: HA29.092.000.0040
- Zoning: R1
Construction
Type & style
- Home type: SingleFamily
- Property subtype: Single Family Residence
Materials
- Foundation: Concrete Perimeter
- Roof: Asphalt
Condition
- New construction: No
- Year built: 2003
Utilities & green energy
- Sewer: Septic Tank
- Water: Rural
Community & HOA
Location
- Region: Minot
Financial & listing details
- Price per square foot: $244/sqft
- Tax assessed value: $473,000
- Annual tax amount: $4,871
- Date on market: 7/6/2026
Estimated market value
$820,000
$779,000 - $861,000
$3,414/mo
Price history
| Date | Event | Price |
|---|---|---|
| 8/14/2026 | Price change | $874,900-2.8%$244/sqft |
Source:  Minot MLS #261131 Report a problem Minot MLS #261131 Report a problem | ||
| 7/31/2026 | Price change | $899,900-7.7%$251/sqft |
Source: Minot MLS #261131 Report a problem | ||
| 7/6/2026 | Listed for sale | $974,900$272/sqft |
Source: Minot MLS #261131 Report a problem | ||
| 3/17/2015 | Sold | -- |
Source: Agent Provided Report a problem | ||
Public tax history
| Year | Property taxes | Tax assessment |
|---|---|---|
| 2025 | -- | $473,000 +4.4% |
| 2024 | $4,020 -10.2% | $453,000 |
| 2023 | $4,476 +4.4% | $453,000 +5.6% |
| 2022 | $4,286 +22.1% | $429,000 +5.9% |
| 2021 | $3,509 +1.8% | $405,000 +1.5% |
| 2020 | $3,447 -3.2% | $399,000 +106.7% |
| 2019 | $3,562 -6.9% | $193,000 |
| 2018 | $3,826 -1.4% | $193,000 -1% |
| 2017 | $3,881 +10% | $195,000 -7.5% |
| 2016 | $3,528 -0.9% | $210,700 |
| 2015 | $3,560 | $210,700 +2% |
| 2014 | $3,560 | $206,600 +4.1% |
| 2013 | -- | $198,500 +9% |
| 2012 | -- | $182,100 +7% |
| 2011 | -- | $170,200 +3% |
| 2010 | -- | $165,300 +2.2% |
| 2009 | $3,643 -12.3% | $161,800 +7.3% |
| 2008 | $4,152 | $150,800 |
Find assessor info on the county website
Monthly payment
Est. payment
Payment breakdown
Explore the cost of this home by adjusting the details. Changes won't be saved.Climate risks
Neighborhood: 58701
Nearby schools
GreatSchools rating
- 6/10John Hoeven Elementary SchoolGrades: PK-5Distance: 5 mi
- 5/10Jim Hill Middle SchoolGrades: 6-8Distance: 3.5 mi
- 6/10Minot High SchoolGrades: 9-12Distance: 3.2 mi
Schools provided by the listing agent
- District: Minot #1
Source: Minot MLS. This data may not be complete. We recommend contacting the local school district to confirm school assignments for this home.
- $646,0005 bd4 ba3.2k sqft1515 61st St SW, Minot, ND 58701Off Market
- $478,0005 bd4 ba2.1k sqft5755 16th Ave SW, Minot, ND 58701Off Market
- $486,0003 bd2 ba2.1k sqft6020 14th Ave SW, Minot, ND 58701Off Market
- $581,0005 bd3 ba2.9k sqft5900 16th Ave SW, Minot, ND 58701Off Market
- $460,0004 bd3 ba2.5k sqft6030 16th Ave SW, Minot, ND 58701Off Market
- $588,0004 bd3 ba4.1k sqft1510 61st St SW, Minot, ND 58701Off Market
- $859,0003 bd3 ba2.9k sqft1520 61st St SW, Minot, ND 58701Off Market
- $521,000-- bd-- ba11k sqft6100 16th Ave SW, Minot, ND 58701Off Market
A local agent can set up tours, give advice and negotiate with sellers.
Similar homes
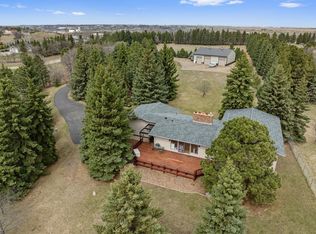
- $869,9004 bd3 ba3.6k sqft1321 15th St SE, Minot, ND 58701For Sale
 MLS ID #260715, Betsy Fogarty. Minot MLS
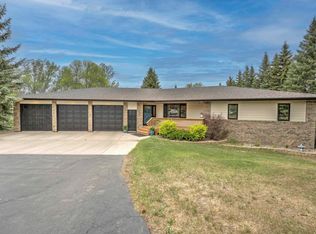
 - $819,5004 bd3 ba5.2k sqft4700 38th St SE, Minot, ND 58701For Sale
 MLS ID #260908, DREW WIERSON. Minot MLS
 - $699,0004 bd3 ba3.3k sqft3400 Beaver Creek Rd SW, Minot, ND 58701For Sale
 MLS ID #260061, AISHA VADELL. Minot MLS
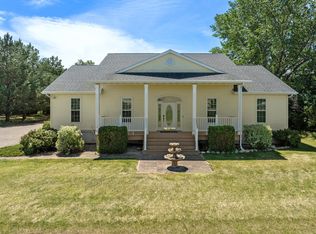
 - $745,0005 bd3 ba4.1k sqft3545 5th Ave SW, Minot, ND 58701For Sale
 MLS ID #261149, Tanya Cowart. Minot MLS
 - $899,0003 bd3 ba2.5k sqft3516 Grayson Dr, Burlington, ND 58722For SaleMLS ID #261421, ALECIA BERG. Minot MLS
- $439,9005 bd3 ba1.9k sqft1700 Sundown Dr, Minot, ND 58701For SaleMLS ID #261375, Morgan Abel. Minot MLS
- $850,0005 bd4 ba5.3k sqft1811 76th St NW, Burlington, ND 58722For SaleMLS ID #260956, MATAYA LAFONTAINE. Minot MLS
- $579,9004 bd3 ba3k sqft1204 16th Ave SW, Minot, ND 58701For SaleMLS ID #261162, DALE LAWSON. Minot MLS
- $699,9005 bd4 ba4.3k sqft1408 12th St SW, Minot, ND 58701For SaleMLS ID #261166, KAUSHA BAKK. Minot MLS
- $799,9005 bd3 ba3.8k sqft48 Valley Bluffs Ct, Minot, ND 58701For SaleMLS ID #261225, Jaxon Gunville. Minot MLS
- $899,9005 bd3 ba3.3k sqft2110 43rd Ave SE, Minot, ND 58701New ConstructionMLS ID #261288, Morgan Abel. Minot MLS
- $574,9003 bd3 ba3k sqft600 28th Ave SW, Minot, ND 58701For SaleMLS ID #261197, BECKY BERTSCH. Minot MLS
- $1,100,0003 bd3 ba3.4k sqft10510 Highway 52 S, Minot, ND 58701For SaleMLS ID #260988, SAMMY HERSLIP. Minot MLS
- $480,0003 bd2 ba2.7k sqft40 Rolling Hills Dr NW, Minot, ND 58703For SaleMLS ID #261086, Tanya Cowart. Minot MLS
- $664,0005 bd3 ba3k sqft551 135th Ave SW, Minot, ND 58701For SaleMLS ID #261196, Morgan Abel. Minot MLS
- $439,5004 bd3 ba1.9k sqft3800 38th St SE, Minot, ND 58701For SaleMLS ID #261312, DREW WIERSON. Minot MLS
- $474,5005 bd4 ba3.4k sqft1101 10th St SW, Minot, ND 58701For SaleMLS ID #260985, Justin Burgess. Minot MLS
- $625,0005 bd3 ba3.2k sqft5825 11th Ave SE, Minot, ND 58701For SaleMLS ID #260876, Betsy Trudell. Minot MLS
- $620,0006 bd4 ba3.5k sqft2710 68th St NW, Minot, ND 58703For SaleMLS ID #260658, MICKY VENABLE. Minot MLS
- $674,9004 bd3 ba3.6k sqft10001 Project Rd S, Minot, ND 58722For SaleMLS ID #261228, Lynne Reisenauer. Minot MLS
