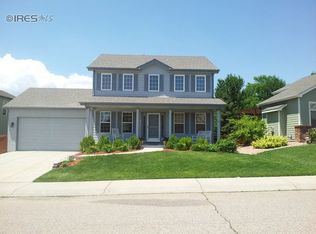
Beautiful updates in this Huntington Hills gem , vaulted ceilings, a gorgeous island kitchen with quartz counters, subway tile backsplash, updated cabinets and appliances. Wide plank engineered white oak floors, there's great flow from the kitchen to the dining and living areas, a wonderful outdoor living space and a very private yard is where you'll want to be on those perfect Colorado evenings. Upstairs you'll find a spacious owners suite with a private, fully renovated bath and a walk in closet. Two additional bedrooms and a full bath are also upstairs. Plus the basement is finished giving you a 4th bedroom and its own full bath and additional living space perfect for a media room setup. All this in the sought after Huntington hills neighborhood. This area is almost completely surrounded by preserved open space and has a lovely neighborhood pool just a block away from this home. the lovely fossil creek trail system lets you ride for miles and links to the Mason trail which takes you right into downtown. And the crown jewel of this neighborhood is fossil creek park. This massive 99 acre park is a recreation paradise with incredible mountain views and a great reservoir for fishing and bird watching. there's a splash pad, dog park, roller rink, skate park, and tons of playgrounds and ball fields, or pop over to southdrige greens golf for a round of golf. Homes of this caliber in this neighborhood don't last long.
Sold for $650,000
$650,000
5925 Auburn Dr, Fort Collins, CO 80525
4beds
2,348sqft
Single Family Residence
Built in 1997
6,535 Square Feet Lot
$646,700 Zestimate®
$277/sqft
$3,043 Estimated rent
Home value
$646,700
$614,000 - $679,000
$3,043/mo
Zestimate® history
Owner options
List your home for rent
$3,043/mo
Rent Zestimate®
Find your next renter with Zillow Rental Manager. Plus, with online applications, you can quickly screen prospective tenants – for free.
$3,043/mo
Rent Zestimate®
Refinance and save
$4,397/mo
Est. payment
Refinancing to a lower rate could help reduce your monthly payments and save thousands over the life of the loan.
$4,397/mo
Est. payment
Explore your selling options
Work with a Zillow partner agent
Leverage their expertise and Zillow's premium Showcase listings to get your home seen by more buyers.
Get startedList with your own agent
Get your home in front of millions of buyers by listing it on Zillow.
Learn how to do itSell it yourself
Take full control of how buyers see your home on Zillow by listing For Sale by Owner (FSBO).
List your homeWhat's special
Zillow last checked:
Listing updated:
Listed by:
Ryan Jenkins 970-412-8551,
Grey Rock Realty,
Scott Lowe 970-412-8551,
Grey Rock Realty
Bought with:
The Mullenberg Team
eXp Realty - Northern CO
Source: IRES as distributed by MLS GRID,MLS#: 1047586
Facts & features
Interior
Bedrooms & bathrooms
- Bedrooms: 4
- Bathrooms: 4
- Full bathrooms: 2
- 3/4 bathrooms: 1
- 1/2 bathrooms: 1
- Main level bathrooms: 1
Primary bedroom
- Description: Carpet
- Features: 3/4 Primary Bath
- Level: Upper
- Area: 196 Square Feet
- Dimensions: 14 x 14
Bedroom 2
- Description: Carpet
- Level: Upper
- Area: 121 Square Feet
- Dimensions: 11 x 11
Bedroom 3
- Description: Carpet
- Level: Upper
- Area: 121 Square Feet
- Dimensions: 11 x 11
Bedroom 4
- Description: Carpet
- Level: Basement
- Area: 140 Square Feet
- Dimensions: 14 x 10
Dining room
- Description: Hardwood
- Level: Main
- Area: 126 Square Feet
- Dimensions: 9 x 14
Family room
- Description: Carpet
- Level: Basement
- Area: 210 Square Feet
- Dimensions: 14 x 15
Kitchen
- Description: Hardwood
- Level: Main
- Area: 110 Square Feet
- Dimensions: 10 x 11
Laundry
- Description: Hardwood
- Level: Main
- Area: 30 Square Feet
- Dimensions: 5 x 6
Living room
- Description: Hardwood
- Level: Main
- Area: 255 Square Feet
- Dimensions: 15 x 17
Heating
- Forced Air
Cooling
- Central Air, Ceiling Fan(s)
Appliances
- Included: Electric Range, Dishwasher, Refrigerator, Washer, Dryer, Microwave, Disposal
- Laundry: Washer/Dryer Hookup
Features
- Eat-in Kitchen, Separate Dining Room, Cathedral Ceiling(s), Open Floorplan, Walk-In Closet(s), Kitchen Island, High Ceilings
- Flooring: Wood
- Windows: Window Coverings
- Basement: Full,Partially Finished,Built-In Radon
- Has fireplace: Yes
- Fireplace features: Gas, Living Room
Interior area
- Total structure area: 1,512
- Total interior livable area: 2,348 sqft
- Finished area above ground: 1,512
Property
Parking
- Total spaces: 2
- Parking features: Attached
- Attached garage spaces: 2
- Details: Attached
Features
- Levels: Two
- Stories: 2
- Patio & porch: Deck
- Exterior features: Sprinkler System
- Fencing: Fenced,Wood
Lot
- Size: 6,535 Square Feet
- Features: Wooded, Evergreen Trees, Deciduous Trees, City Limits, Paved, Curbs, Gutters, Sidewalks
Details
- Parcel number: R1477765
- Zoning: RES
- Special conditions: Private Owner
Construction
Type & style
- Home type: SingleFamily
- Architectural style: Contemporary
- Property subtype: Single Family Residence
Materials
- Frame, Brick
- Roof: Composition
Condition
- New construction: No
- Year built: 1997
Utilities & green energy
- Electric: Fort Collins
- Gas: Xcel Energy
- Sewer: Public Sewer
- Water: District
- Utilities for property: Natural Gas Available, Electricity Available
Green energy
- Energy efficient items: Windows, Doors
Community & HOA
Community
- Features: Clubhouse, Tennis Court(s), Pool, Playground
- Security: Fire Alarm
- Subdivision: HUNTINGTON HILLS PUD
HOA
- Has HOA: Yes
- Services included: Common Amenities, Trash, Management
- HOA fee: $1,368 annually
- HOA name: Huntington Hills
Location
- Region: Fort Collins
Financial & listing details
- Price per square foot: $277/sqft
- Tax assessed value: $620,900
- Annual tax amount: $3,862
- Date on market: 11/20/2025
- Listing terms: Cash,Conventional,FHA,VA Loan
- Exclusions: Sellers Personal Property and Staging
- Electric utility on property: Yes
- Road surface type: Asphalt
Price history
| Date | Event | Price |
|---|---|---|
| 1/9/2026 | Sold | $650,000$277/sqft |
Source:  IRES as distributed by MLS GRID #1047586 Report a problem IRES as distributed by MLS GRID #1047586 Report a problem | ||
| 12/8/2025 | Pending sale | $650,000$277/sqft |
Source:  REcolorado as distributed by MLS GRID #IR1047586 Report a problem REcolorado as distributed by MLS GRID #IR1047586 Report a problem | ||
| 11/20/2025 | Listed for sale | $650,000-1.4%$277/sqft |
Source: IRES as distributed by MLS GRID #1047586 Report a problem | ||
| 11/1/2025 | Listing removed | $659,000$281/sqft |
Source: IRES as distributed by MLS GRID #1035827 Report a problem | ||
| 8/11/2025 | Price change | $659,000-1.5%$281/sqft |
Source: IRES as distributed by MLS GRID #1035827 Report a problem | ||
| 8/8/2025 | Price change | $669,000-1.5%$285/sqft |
Source: IRES as distributed by MLS GRID #1035827 Report a problem | ||
| 7/17/2025 | Price change | $679,000-1.5%$289/sqft |
Source: IRES as distributed by MLS GRID #1035827 Report a problem | ||
| 6/4/2025 | Listed for sale | $689,000+2.1%$293/sqft |
Source: IRES as distributed by MLS GRID #1035827 Report a problem | ||
| 10/11/2022 | Sold | $675,000$287/sqft |
Source: IRES as distributed by MLS GRID #972834 Report a problem | ||
| 8/11/2022 | Listed for sale | $675,000+183.6%$287/sqft |
Source: IRES as distributed by MLS GRID #972834 Report a problem | ||
| 4/20/2006 | Sold | $238,000+16.2%$101/sqft |
Source: Public Record Report a problem | ||
| 11/5/2004 | Sold | $204,900+32.5%$87/sqft |
Source: Public Record Report a problem | ||
| 12/19/1997 | Sold | $154,675$66/sqft |
Source: Public Record Report a problem | ||
Public tax history
| Year | Property taxes | Tax assessment |
|---|---|---|
| 2025 | $4,360 | $38,807 |
Find assessor info on the county website
Neighborhood: Huntington Hills
Nearby homes
- $604,8004 bd3 ba2.7k sqft5931 Auburn Dr, Fort Collins, CO 80525Off Market
- $560,0003 bd2 ba2.5k sqft5919 Auburn Dr, Fort Collins, CO 80525Sold
- $560,0003 bd3 ba2.1k sqft5919 S Auburn Dr, Fort Collins, CO 80525Sold

- $624,9004 bd4 ba2.6k sqft443 Derry Dr, Fort Collins, CO 80525Off Market

- $593,5003 bd2 ba2.8k sqft5913 Auburn Dr, Fort Collins, CO 80525Off Market
- $598,2004 bd3 ba1.7k sqft6001 Auburn Dr, Fort Collins, CO 80525Off Market
- $585,9003 bd3 ba2.3k sqft449 Derry Dr, Fort Collins, CO 80525Off Market
- $605,3004 bd3 ba2.5k sqft437 Derry Dr, Fort Collins, CO 80525Off Market
Nearby schools
GreatSchools rating
- 8/10Werner Elementary SchoolGrades: PK-5Distance: 0.6 mi
- 7/10Preston Middle SchoolGrades: 6-8Distance: 2.6 mi
- 8/10Fossil Ridge High SchoolGrades: 9-12Distance: 2.9 mi
Schools provided by the listing agent
- Elementary: Werner
- Middle: Preston
- High: Fossil Ridge
Source: IRES as distributed by MLS GRID. This data may not be complete. We recommend contacting the local school district to confirm school assignments for this home.
Get a cash offer in 3 minutes
Find out how much your home could sell for in as little as 3 minutes with a no-obligation cash offer.
Estimated market value
$646,700
Get a cash offer in 3 minutes
Find out how much your home could sell for in as little as 3 minutes with a no-obligation cash offer.
Estimated market value
$646,700
- Colorado
- Larimer County
- Fort Collins
- 80525
- Huntington Hills
- 5925 Auburn Dr
Nearby cities
Nearby neighborhoods
Nearby zip codes
Other Fort Collins Topics
