Situated on an oversized cul-de-sac in the heart of Frisco, one of North Texas’ fastest-growing and most desirable cities, with a recently replaced roof in 2026. Beautifully updated Highland Home offers exceptional privacy, timeless finishes, and a premier location near Universal Studios, the upcoming Fields West development, PGA Headquarters, The Star, and Legacy West. Enjoy convenient access to dining, shopping, entertainment, and major employment hubs, all while being zoned to Frisco ISD’s highly acclaimed schools. Real wood floors flow through the main living areas, complemented by plantation shutters. Formal dining room and private study with French doors provide elegant spaces for entertaining and working from home. Inviting living room features a stone fireplace overlooking the backyard retreat. Kitchen is thoughtfully designed with knotty alder cabinetry, granite countertops, a tumbled marble backsplash, stainless steel appliances, and a 5-burner cooktop. Breakfast area offers extended cabinetry with built-in wine storage. Primary suite is a private sanctuary with bay windows and backyard access. Spa-inspired bath includes dual sinks, granite counters, a sitting area, walk-in shower with bench, linen cabinet, and a generous walk-in closet. Two secondary bedrooms downstairs feature walk-in closets and share a full bath with private shower area. Upstairs includes a game room with wet bar and surround sound, an additional bedroom, full bath and 2 walk-out attic spaces. Outdoor living showcases a heated pool and spa with water features and a covered patio with pergola extension ideal for morning coffee or year-round entertaining. The pie-shaped lot offers exceptional space for the yard, pool, and private gated driveway. An 8-foot privacy fence, magnolia trees, and stone-bordered beds complete the setting. 3-car garage features epoxy floors and a private electric gate. 2025 improvements include interior paint, new carpet, full LED lighting and garage door openers
Sold
Price Unknown
5925 Bloomsbury Pl, Frisco, TX 75033
4beds
3,251sqft
Single Family Residence
Built in 2010
0.25 Acres Lot
$770,900 Zestimate®
$--/sqft
$4,259 Estimated rent
Home value
$770,900
$732,000 - $817,000
$4,259/mo
Zestimate® history
Owner options
List your home for rent
$4,259/mo
Rent Zestimate®
Find your next renter with Zillow Rental Manager. Plus, with online applications, you can quickly screen prospective tenants – for free.
$4,259/mo
Rent Zestimate®
Refinance and save
$770/mo
Est. payment
Refinancing to a lower rate could help reduce your monthly payments and save thousands over the life of the loan.
$770/mo
Est. payment
Explore your selling options
Work with a Zillow partner agent
Leverage their expertise and Zillow's premium Showcase listings to get your home seen by more buyers.
Get startedList with your own agent
Get your home in front of millions of buyers by listing it on Zillow.
Learn how to do itSell it yourself
Take full control of how buyers see your home on Zillow by listing For Sale by Owner (FSBO).
List your homeWhat's special
Real wood floorsFormal dining roomStainless steel appliancesGranite countertopsKnotty alder cabinetryPlantation shuttersTumbled marble backsplash
Zillow last checked:
Listing updated:
Listed by:
Shannon Patterson 0593151 214-799-5266,
Coldwell Banker Apex, REALTORS 972-562-5400
Bought with:
Savitha Rameshkumar
LM Max Realty
Source: NTREIS,MLS#: 21152031
Facts & features
Interior
Bedrooms & bathrooms
- Bedrooms: 4
- Bathrooms: 3
- Full bathrooms: 3
Primary bedroom
- Features: Dual Sinks, En Suite Bathroom, Jetted Tub, Linen Closet, Sitting Area in Primary, Separate Shower, Walk-In Closet(s)
- Level: First
- Dimensions: 18 x 14
Bedroom
- Features: Walk-In Closet(s)
- Level: First
- Dimensions: 11 x 11
Bedroom
- Features: Walk-In Closet(s)
- Level: First
- Dimensions: 12 x 11
Bedroom
- Features: Walk-In Closet(s)
- Level: Second
- Dimensions: 14 x 12
Breakfast room nook
- Features: Built-in Features
- Level: First
- Dimensions: 14 x 8
Dining room
- Level: First
- Dimensions: 12 x 12
Game room
- Features: Built-in Features
- Level: Second
- Dimensions: 21 x 17
Kitchen
- Features: Built-in Features, Granite Counters, Kitchen Island, Pantry
- Level: First
- Dimensions: 16 x 14
Living room
- Features: Fireplace
- Level: First
- Dimensions: 19 x 19
Office
- Level: First
- Dimensions: 14 x 12
Utility room
- Features: Built-in Features, Utility Room
- Level: First
- Dimensions: 9 x 5
Heating
- Central, Fireplace(s)
Cooling
- Central Air, Electric
Appliances
- Included: Some Gas Appliances, Convection Oven, Dishwasher, Electric Oven, Gas Cooktop, Disposal, Gas Water Heater, Microwave, Plumbed For Gas
- Laundry: Washer Hookup, Dryer Hookup, ElectricDryer Hookup, Laundry in Utility Room
Features
- Wet Bar, Chandelier, Decorative/Designer Lighting Fixtures, Granite Counters, High Speed Internet, Kitchen Island, Open Floorplan, Smart Home, Cable TV, Wired for Data, Walk-In Closet(s), Wired for Sound
- Flooring: Carpet, Tile, Wood
- Windows: Shutters
- Has basement: No
- Number of fireplaces: 1
- Fireplace features: Gas Starter, Living Room, Wood Burning
Interior area
- Total interior livable area: 3,251 sqft
Property
Parking
- Total spaces: 3
- Parking features: Epoxy Flooring, Electric Gate, Garage, Garage Door Opener
- Attached garage spaces: 3
Features
- Levels: One and One Half
- Stories: 1.5
- Patio & porch: Patio, Covered
- Exterior features: Rain Gutters
- Has private pool: Yes
- Pool features: Gunite, Heated, In Ground, Pool, Private, Waterfall, Water Feature
- Fencing: Back Yard,Privacy,Wood
Lot
- Size: 0.25 Acres
- Features: Cul-De-Sac, Landscaped, Many Trees, Subdivision, Sprinkler System
Details
- Parcel number: R913900P01101
Construction
Type & style
- Home type: SingleFamily
- Architectural style: Traditional,Detached
- Property subtype: Single Family Residence
Materials
- Brick, Rock, Stone
- Foundation: Slab
- Roof: Composition
Condition
- Year built: 2010
Utilities & green energy
- Sewer: Public Sewer
- Water: Public
- Utilities for property: Natural Gas Available, Sewer Available, Separate Meters, Underground Utilities, Water Available, Cable Available
Community & HOA
Community
- Features: Park, Sidewalks
- Security: Smoke Detector(s)
- Subdivision: Estates At Cobb Hill Ph 2
HOA
- Has HOA: Yes
- Services included: Association Management
- HOA fee: $770 annually
- HOA name: Frisco Cobb Hill HOA
- HOA phone: 972-674-3791
Location
- Region: Frisco
Financial & listing details
- Tax assessed value: $703,754
- Annual tax amount: $11,791
- Date on market: 1/15/2026
- Cumulative days on market: 28 days
- Listing terms: Cash,Conventional,FHA,VA Loan
- Exclusions: Storage Cabinets and organizational, electrical cord and vacuum mounts in garage (white cabinets stay). Safe in Primary Closet.(continued below)
Price history
| Date | Event | Price |
|---|---|---|
| 3/6/2026 | Sold | -- |
Source: NTREIS #21152031 Report a problem | ||
| 3/1/2026 | Pending sale | $795,000$245/sqft |
Source: NTREIS #21152031 Report a problem | ||
| 2/18/2026 | Contingent | $795,000$245/sqft |
Source: NTREIS #21152031 Report a problem | ||
| 2/5/2026 | Listed for sale | $795,000$245/sqft |
Source: NTREIS #21152031 Report a problem | ||
| 1/21/2026 | Contingent | $795,000$245/sqft |
Source: NTREIS #21152031 Report a problem | ||
| 1/15/2026 | Listed for sale | $795,000-0.6%$245/sqft |
Source: NTREIS #21152031 Report a problem | ||
| 6/14/2024 | Sold | -- |
Source: NTREIS #20582466 Report a problem | ||
| 6/14/2024 | Listed for sale | $800,000$246/sqft |
Source:  Coldwell Banker Apex, Realtors #20582466 Report a problem Coldwell Banker Apex, Realtors #20582466 Report a problem | ||
| 5/24/2024 | Pending sale | $800,000$246/sqft |
Source: Coldwell Banker Apex, Realtors #20582466 Report a problem | ||
| 5/23/2024 | Listed for sale | $800,000$246/sqft |
Source: Coldwell Banker Apex, Realtors #20582466 Report a problem | ||
| 5/3/2024 | Pending sale | $800,000$246/sqft |
Source: Coldwell Banker Apex, Realtors #20582466 Report a problem | ||
| 5/3/2024 | Contingent | $800,000$246/sqft |
Source: NTREIS #20582466 Report a problem | ||
| 4/18/2024 | Listed for sale | $800,000$246/sqft |
Source: NTREIS #20582466 Report a problem | ||
Public tax history
| Year | Property taxes | Tax assessment |
|---|---|---|
| 2025 | $9,598 +2.1% | $703,754 +8.4% |
| 2024 | $9,396 +13.4% | $649,513 +10% |
| 2023 | $8,288 -10.5% | $590,466 +10% |
| 2022 | $9,260 +2.9% | $536,787 +10% |
| 2021 | $9,000 +5.5% | $487,988 +7.7% |
| 2020 | $8,534 -2.5% | $452,957 -1% |
| 2019 | $8,753 -5.8% | $457,406 -0.8% |
| 2018 | $9,293 +4.9% | $460,977 +1.6% |
| 2017 | $8,860 | $453,576 +4.4% |
| 2016 | $8,860 +17.6% | $434,293 +11% |
| 2015 | $7,532 | $391,378 +12.4% |
| 2014 | $7,532 | $348,321 +9.5% |
| 2013 | -- | $318,058 +0% |
| 2012 | -- | $317,943 -1.4% |
| 2011 | -- | $322,506 +477% |
| 2010 | -- | $55,890 +39.7% |
| 2009 | -- | $40,000 -37.7% |
| 2008 | -- | $64,170 +60.4% |
| 2007 | -- | $40,000 |
Find assessor info on the county website
Neighborhood: 75033
Nearby homes
- $647,5642 bd2 ba1.1k sqft5926 Bloomsbury Pl, Frisco, TX 75033Off Market

- $768,1004 bd4 ba3.7k sqft5943 Bloomsbury Pl, Frisco, TX 75033Off Market
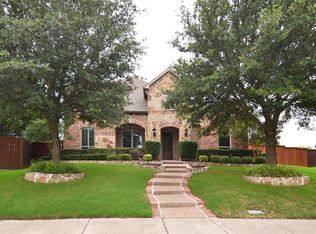
- $745,3005 bd4 ba3.7k sqft5961 Bloomsbury Pl, Frisco, TX 75033Off Market
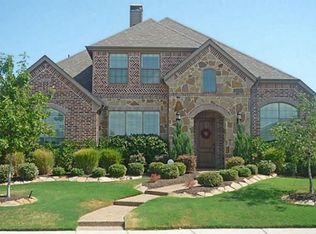
- $760,2005 bd5 ba4.6k sqft5979 Bloomsbury Pl, Frisco, TX 75033Off Market
- $664,4005 bd4 ba3.6k sqft5874 Willoughby Ln, Frisco, TX 75033Off Market
- $637,6004 bd4 ba3.4k sqft5850 Willoughby Ln, Frisco, TX 75033Off Market
- $681,1004 bd4 ba4.1k sqft5898 Willoughby Ln, Frisco, TX 75033Off Market
- $641,4005 bd4 ba3.8k sqft5922 Willoughby Ln, Frisco, TX 75033Off Market
Nearby schools
GreatSchools rating
- 5/10Rogers Elementary SchoolGrades: K-5Distance: 2.1 mi
- 6/10Staley Middle SchoolGrades: 6-8Distance: 2.3 mi
- 7/10Memorial High SchoolGrades: 9-12Distance: 0.8 mi
Schools provided by the listing agent
- Elementary: Rogers
- Middle: Staley
- High: Memorial
- District: Frisco ISD
Source: NTREIS. This data may not be complete. We recommend contacting the local school district to confirm school assignments for this home.
Get a cash offer in 3 minutes
Find out how much your home could sell for in as little as 3 minutes with a no-obligation cash offer.
Estimated market value
$770,900
Get a cash offer in 3 minutes
Find out how much your home could sell for in as little as 3 minutes with a no-obligation cash offer.
Estimated market value
$770,900
- Texas
- Collin County
- Frisco
- 75033
- 5925 Bloomsbury Pl
Nearby cities
Nearby neighborhoods
Nearby zip codes
Other Frisco Topics
