Skip main navigation
Sold for $869,999
  • $869,999

    5925 Charlotte Dr Unit 430, San Jose, CA 95123

    2beds
    1,316sqft
    Condominium, Residential
    Built in 2019
    -- sqft lot
    $863,000 Zestimate®
    $661/sqft
    $3,768 Estimated rent

    Home value

    $863,000

    $785,000 - $949,000

    $3,768/mo

    Zestimate® history
    Loading
    Loading...

    Owner options

    List your home for rent

    $3,768/mo

    Rent Zestimate®

    Find your next renter with Zillow Rental Manager. Plus, with online applications, you can quickly screen prospective tenants – for free.

    Learn more

    $3,768/mo

    Rent Zestimate®

    Refinance and save

    $6,243/mo

    Est. payment

    Refinancing to a lower rate could help reduce your monthly payments and save thousands over the life of the loan.

    See today's rates

    $6,243/mo

    Est. payment

    Explore your selling options

    Work with a Zillow partner agent

    Leverage their expertise and Zillow's premium Showcase listings to get your home seen by more buyers.

    Get started

    List with your own agent

    Get your home in front of millions of buyers by listing it on Zillow.

    Learn how to do it

    Sell it yourself

    Take full control of how buyers see your home on Zillow by listing For Sale by Owner (FSBO).

    List your home

    What's special

    Sun-drenched family roomSplit bathHillside viewsRoomy stall showerMarble backsplashCustom walnut ceiling fansPrivate covered patio
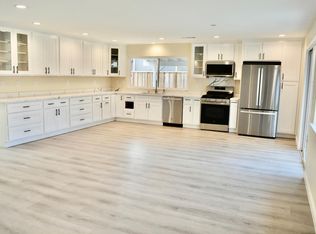
    Top-Floor Upgraded Luxury Condo! Elevate your lifestyle with this beautifully upgraded, 2-BD, 2-BA home offering a generous 1,316 SF at the top of Avenue One. The open living space showcases a modern kitchen with quartz countertops and a marble backsplash that flows effortlessly into a sun-drenched family room. A newly added shiplap accent wall enhances the room's warm and inviting ambiance. Unwind on your private, covered patio overlooking the sparkling pool and spa. The dining area's rich walnut acoustic wood paneling adds warmth and style and is ideal for entertaining and quiet study. Both bedrooms are generously sized, with walk- in closets and hillside views. The primary suite includes a split bath, dual-sink vanity, and a roomy stall shower. Plush carpeting in the bedrooms complements durable, high-quality hardwood laminate flooring, combining comfort with easy maintenance. Other highlights include 9-foot ceilings, custom walnut ceiling fans, central A/C, and more! Enjoy unmatched convenience with 2 assigned parking spaces inside the gated garage with no adjoining vehicles, making entry and exit effortless. Resort-style amenities include a pool, spa, outdoor showers, fitness center, yoga studio, outdoor BBQ, and community room, plus remote smart home A/V security access.

    Zillow last checked:

    Listing updated:

    Listed by:

    Kim O'Neill 02152045 408-306-3333,

    Compass 408-427-8963

    Bought with:

    Ashley Mateo, 02007368

    Compass

    Source: MLSListings Inc,MLS#: ML82002378MLS Logo

    Facts & features

    Interior

    Bedrooms & bathrooms
    • Bedrooms: 2
    • Bathrooms: 2
    • Full bathrooms: 2
    Bedroom
    • Features: PrimarySuiteRetreat, WalkinCloset
    Bathroom
    • Features: DoubleSinks, PrimaryStallShowers, ShoweroverTub1, SplitBath, Stone
    Dining room
    • Features: BreakfastBar, DiningArea
    Family room
    • Features: KitchenFamilyRoomCombo
    Kitchen
    • Features: ExhaustFan, Island
    Heating
    • Central Forced Air
    Cooling
    • Ceiling Fan(s), Central Air
    Appliances
    • Included: Dishwasher, Exhaust Fan, Freezer, Disposal, Ice Maker, Microwave, Electric Oven, Gas Oven/Range, Refrigerator, Washer/Dryer
    • Laundry: Inside
    Features
    • High Ceilings, Walk-In Closet(s)
    • Flooring: Carpet, Laminate
    • Doors: Other
    Interior area
    • Total structure area: 1,316
    • Total interior livable area: 1,316 sqft

    Property

    Parking
    • Total spaces: 2
    • Parking features: Assigned, Attached, Common, Garage Door Opener, On Street
    • Attached garage spaces: 2
    Accessibility
    • Accessibility features: Elevator/Lift, Other, Parking, Customized Wheelchair Accessible, Accessible Doors
    Features
    • Stories: 4
    • Patio & porch: Balcony/Patio
    • Exterior features: Barbecue, Courtyard
    • Pool features: Community, Heated, In Ground
    • Spa features: Other
    • Has view: Yes
    • View description: Hills
    Details
    • Additional structures: Garage, Gym, PoolHouse
    • Parcel number: 70659022
    • Zoning: PD
    • Special conditions: Standard

    Construction

    Type & style
    • Home type: Condo
    • Architectural style: Contemporary
    • Property subtype: Condominium, Residential
    Materials
    • Foundation: Other
    • Roof: Shingle
    Condition
    • New construction: No
    • Year built: 2019

    Utilities & green energy

    • Gas: IndividualGasMeters, PublicUtilities
    • Sewer: Public Sewer
    • Water: Public
    • Utilities for property: Public Utilities, Water Public

    Community & HOA

    HOA
    • Has HOA: Yes
    • Amenities included: Club House, Community Pool, Community Security Gate, Conference Facilities, Elevator, Gym Exercise Facility, Organized Activities
    • Services included: Sewer
    • HOA fee: $668 monthly
    Location
    • Region: San Jose

    Financial & listing details

    • Price per square foot: $661/sqft
    • Tax assessed value: $887,398
    • Date on market: 4/22/2025
    • Listing agreement: ExclusiveRightToSell

    Price history

    DateEventPrice
    6/6/2025Sold$869,999$661/sqft
    Source: MLSListings Inc #ML82002378 Report a problem
    5/7/2025Pending sale$869,999$661/sqft
    Source: MLSListings Inc #ML82002378 Report a problem
    4/22/2025Listed for sale$869,999+19.5%$661/sqft
    Source: MLSListings Inc #ML82002378 Report a problem
    12/22/2020Sold$728,000$553/sqft
    Source: Public Record Report a problem

    Public tax history

    YearProperty taxesTax assessment
    2026-- $887,398 +12.6%
    2025$10,903 +2.3%$787,876 +2%
    2024$10,653 +1.4%$772,428 +2%
    2023$10,503 +4.8%$757,284 +2%
    2022$10,020 +0.9%$742,436 +2%
    2021$9,936 +296.5%$727,880 +405.6%
    2020$2,506 $143,959 +89.8%
    2019$2,506 $75,857
    Find assessor info on the county website

    Neighborhood: Blossom Valley

    Nearby schools

    GreatSchools rating
    Schools provided by the listing agent
    • District: OakGroveElementary

    Source: MLSListings Inc. This data may not be complete. We recommend contacting the local school district to confirm school assignments for this home.

    Get a cash offer in 3 minutes
    Find out how much your home could sell for in as little as 3 minutes with a no-obligation cash offer.
    Estimated market value
    $863,000
    Get a cash offer in 3 minutes
    Find out how much your home could sell for in as little as 3 minutes with a no-obligation cash offer.
    Estimated market value
    $863,000