Skip main navigation
Sold for $1,200,000
  • $1,200,000

    5925 Clifton Oaks Dr, Clarksville, MD 21029

    5beds
    5,354sqft
    Single Family Residence
    Built in 1989
    3.05 Acres Lot
    $1,368,000 Zestimate®
    $224/sqft
    $7,022 Estimated rent

    Home value

    $1,368,000

    $1.27M - $1.48M

    $7,022/mo

    Zestimate® history
    Loading
    Loading...

    Owner options

    List your home for rent

    $7,022/mo

    Rent Zestimate®

    Find your next renter with Zillow Rental Manager. Plus, with online applications, you can quickly screen prospective tenants – for free.

    Learn more

    $7,022/mo

    Rent Zestimate®

    Refinance and save

    $7,556/mo

    Est. payment

    Refinancing to a lower rate could help reduce your monthly payments and save thousands over the life of the loan.

    See today's rates

    $7,556/mo

    Est. payment

    Explore your selling options

    Work with a Zillow partner agent

    Leverage their expertise and Zillow's premium Showcase listings to get your home seen by more buyers.

    Get started

    List with your own agent

    Get your home in front of millions of buyers by listing it on Zillow.

    Learn how to do it

    Sell it yourself

    Take full control of how buyers see your home on Zillow by listing For Sale by Owner (FSBO).

    List your home

    What's special

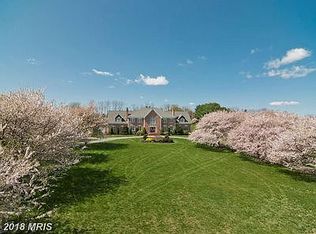
    Nestled amidst three acres of lush greenery, this extraordinary all-brick custom home in the sought-after Westside community offers an unparalleled blend of convenience and elegance from the original owners. As you approach the property, a majestic tree-lined entryway welcomes you to this meticulously maintained residence, featuring five spacious bedrooms, three full baths, and two half baths. Step inside the grand two-story foyer, adorned with gleaming marble floors, a graceful, curved staircase, and exquisite lighting. The formal living and dining rooms, perfect for entertaining, exude sophistication and charm. The heart of the home is the inviting family room, complete with a wood-burning brick fireplace, ceiling fan, crown molding, hardwood floors, and access to the patio. The adjacent kitchen boasts a newly installed dishwasher, center island, breakfast bar, stainless steel appliances, recessed lighting, a walk-in pantry, and a casual dining area. Enjoy your morning coffee in the expansive sunroom with its vaulted ceiling or step out to the front courtyard or rear patio for a breath of fresh air. For those who work from home, a dedicated library/home office provides a tranquil and productive space. The main level is completed by a convenient laundry room and two powder rooms. Ascend to the upper level to find the lovely primary suite, featuring a ceiling fan, crown molding, a spacious walk-in closet, and an additional closet. The primary bath offers separate vanities, an oversized shower, and a relaxing Jacuzzi soaking tub. Four additional generously sized bedrooms, including one with an en-suite bath, and another full bath ensure ample space for family and guests. The impressive lower level expands your living space with a bonus room or optional sixth bedroom, a large recreation room with a custom wet bar and fridge, and a spacious utility room with walkout stair access. Central Vac throughout the home. Outside, experience the tranquility of mature trees and landscaped grounds in this ultimate private setting. Updates: dishwasher and heat pump. This extraordinary home is an absolute must-see!

    Zillow last checked:

    Listing updated:

    Listed by:

    Creig Northrop 410-531-0321,

    Northrop Realty

    Bought with:

    Sola Sodeinde, 669582

    Leeds Realty, Inc.

    Source: Bright MLS,MLS#: MDHW2042508MLS Logo

    Facts & features

    Interior

    Bedrooms & bathrooms
    • Bedrooms: 5
    • Bathrooms: 5
    • Full bathrooms: 3
    • 1/2 bathrooms: 2
    • Main level bathrooms: 2
    Rooms
    • Room types: Living Room, Dining Room, Primary Bedroom, Bedroom 2, Bedroom 3, Bedroom 4, Bedroom 5, Kitchen, Library, Foyer, Breakfast Room, Sun/Florida Room, Laundry, Recreation Room, Utility Room, Bonus Room
    Basement
    • Area: 1692
    Heating
    • Heat Pump, Programmable Thermostat, Zoned, Electric
    Cooling
    • Ceiling Fan(s), Central Air, Programmable Thermostat, Zoned, Electric
    Appliances
    • Included: Microwave, Down Draft, Dishwasher, Dryer, Exhaust Fan, Ice Maker, Self Cleaning Oven, Oven, Oven/Range - Electric, Refrigerator, Washer, Water Heater, Electric Water Heater
    • Laundry: Has Laundry, Main Level, Laundry Room
    Features
    • Attic, Bar, Breakfast Area, Built-in Features, Ceiling Fan(s), Central Vacuum, Chair Railings, Crown Molding, Dining Area, Family Room Off Kitchen, Open Floorplan, Formal/Separate Dining Room, Eat-in Kitchen, Kitchen - Gourmet, Kitchen Island, Kitchen - Table Space, Pantry, Primary Bath(s), Recessed Lighting, Soaking Tub, Walk-In Closet(s), Other, 2 Story Ceilings, 9'+ Ceilings, Dry Wall, High Ceilings, Vaulted Ceiling(s)
    • Flooring: Carpet, Ceramic Tile, Concrete, Hardwood, Marble, Wood
    • Doors: French Doors, Insulated, Sliding Glass
    • Windows: Atrium, Insulated Windows, Screens, Window Treatments
    • Basement: Connecting Stairway,Finished,Exterior Entry,Rear Entrance,Sump Pump,Walk-Out Access
    • Number of fireplaces: 1
    • Fireplace features: Wood Burning, Glass Doors, Mantel(s), Screen, Brick
    Interior area
    • Total structure area: 5,905
    • Total interior livable area: 5,354 sqft
    • Finished area above ground: 4,213
    • Finished area below ground: 1,141

    Property

    Parking
    • Total spaces: 10
    • Parking features: Inside Entrance, Garage Faces Side, Asphalt, Attached, Driveway
    • Attached garage spaces: 3
    • Uncovered spaces: 7
    Accessibility
    • Accessibility features: Other
    Features
    • Levels: Three
    • Stories: 3
    • Patio & porch: Porch, Patio
    • Exterior features: Bump-outs
    • Pool features: None
    • Has view: Yes
    • View description: Garden, Trees/Woods
    Lot
    • Size: 3.05 Acres
    • Features: Backs to Trees, Front Yard, Landscaped, Premium, Private, Rear Yard, SideYard(s), No Thru Street
    Details
    • Additional structures: Above Grade, Below Grade
    • Parcel number: 1405408776
    • Zoning: RRDEO
    • Special conditions: Standard

    Construction

    Type & style
    • Home type: SingleFamily
    • Architectural style: Colonial
    • Property subtype: Single Family Residence
    Materials
    • Brick
    • Foundation: Other
    • Roof: Architectural Shingle,Asphalt,Shingle
    Condition
    • Excellent
    • New construction: No
    • Year built: 1989

    Utilities & green energy

    • Sewer: Septic Exists
    • Water: Well

    Community & HOA

    Community
    • Security: Main Entrance Lock, Smoke Detector(s)
    • Subdivision: Westside
    HOA
    • Has HOA: No
    Location
    • Region: Clarksville

    Financial & listing details

    • Price per square foot: $224/sqft
    • Tax assessed value: $990,533
    • Annual tax amount: $12,105
    • Date on market: 8/1/2024
    • Listing agreement: Exclusive Right To Sell
    • Ownership: Fee Simple

    Price history

    DateEventPrice
    9/30/2024Sold$1,200,000-7.7%$224/sqft
    Source: Bright MLS #MDHW2042508 Report a problem
    9/3/2024Pending sale$1,300,000$243/sqft
    Source: Long & Foster Broker Feed #MDHW2042508 Report a problem
    8/20/2024Price change$1,300,000-3.7%$243/sqft
    Source: Bright MLS #MDHW2042508 Report a problem
    8/7/2024Price change$1,350,000-3.6%$252/sqft
    Source: Long & Foster Broker Feed #MDHW2042508 Report a problem
    8/1/2024Listed for sale$1,400,000$261/sqft
    Source: Bright MLS #MDHW2042508 Report a problem

    Public tax history

    YearProperty taxesTax assessment
    2025$15,074 +35.1%$1,058,200 +6.8%
    2024$11,153 +7.3%$990,533 +7.3%
    2023$10,391 +7.9%$922,867 +7.9%
    2022$9,630 +2%$855,200 +2%
    2021$9,439 +2.1%$838,233 +2.1%
    2020$9,247 +2.1%$821,267 +2.1%
    2019$9,056 +1.2%$804,300 +9.2%
    2018$8,953 -21.7%$736,267 -8.5%
    2017$11,430 $804,300 +34%
    2016-- $600,200
    2015-- $600,200
    2014-- $600,200 -2.6%
    2013-- $616,400
    2012-- $616,400
    2011-- $616,400 -39.7%
    2010-- $1,022,810 +7.7%
    2009-- $949,512 +8.4%
    2008-- $876,216 +9.1%
    2007-- $802,920 +12.7%
    2006-- $712,330 +14.6%
    2005-- $621,740 +17.1%
    2004-- $531,150 +4.9%
    2003-- $506,190 +5.2%
    2002-- $481,230 +5.5%
    2001-- $456,270 +151.4%
    2000-- $181,500
    Find assessor info on the county website

    Neighborhood: 21029

    Nearby schools

    GreatSchools rating
    Schools provided by the listing agent
    • Elementary: Dayton Oaks
    • Middle: Folly Quarter
    • High: River Hill
    • District: Howard County Public School System

    Source: Bright MLS. This data may not be complete. We recommend contacting the local school district to confirm school assignments for this home.

    Get a cash offer in 3 minutes
    Find out how much your home could sell for in as little as 3 minutes with a no-obligation cash offer.
    Estimated market value
    $1,368,000
    Get a cash offer in 3 minutes
    Find out how much your home could sell for in as little as 3 minutes with a no-obligation cash offer.
    Estimated market value
    $1,368,000