Skip main navigation
Accepting backups
  • $399,000

    5925 Coleman Rd, East Lansing, MI 48823

    4beds
    2,169sqft
    : 
    $3,337/mo
    Get pre-qualified
    Single Family Residence
    Built in 2004
    8,712 Square Feet Lot
    $397,700 Zestimate®
    $184/sqft
    $16/mo HOA

    What's special

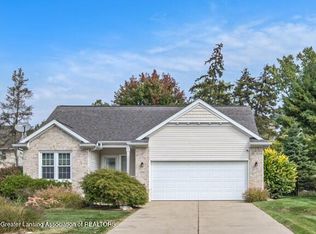
    5925 Coleman sits on a corner lot that offers extra space, privacy, and great curb appeal. Inside, the home features high ceilings and new carpet, creating an open, refreshed feel throughout. The kitchen stands out with beautiful quartz countertops, adding durability, style, and a modern touch to the heart of the home.A main level bedroom provides convenience and flexibility—ideal for guests, multigenerational living, or anyone who prefers single level accessibility. Major mechanical updates have already been handled with a new furnace and new water heater, giving you dependable comfort and lower future maintenance.The nice, usable backyard offers room to relax, garden, or play. Located in an area with lower taxes, this home delivers affordability without sacrificing features
    29 days
    |
    1,537
    |
    71
    |

    Zillow last checked:

    Listing updated:

    Listed by:

    Tara Fatteh 512-470-7627,

    1 World Realty, LLC 512-470-7627

    Source: Greater Lansing AOR,MLS#: 297407MLS Logo

      Facts & features

      Interior

      Bedrooms & bathrooms
      • Bedrooms: 4
      • Bathrooms: 3
      • Full bathrooms: 2
      • 1/2 bathrooms: 1
      Primary bedroom
      • Level: First
      • Area: 210.38 Square Feet
      • Dimensions: 15.7 x 13.4
      Bedroom 2
      • Level: Second
      • Area: 108.16 Square Feet
      • Dimensions: 10.4 x 10.4
      Bedroom 3
      • Level: Second
      • Area: 139.24 Square Feet
      • Dimensions: 11.8 x 11.8
      Bathroom 4
      • Level: First
      • Area: 143.75 Square Feet
      • Dimensions: 11.5 x 12.5
      Basement
      • Level: Basement
      • Area: 720.46 Square Feet
      • Dimensions: 32.6 x 22.1
      Dining room
      • Description: Combo
      • Level: First
      • Area: 0 Square Feet
      • Dimensions: 0 x 0
      Kitchen
      • Level: First
      • Area: 310.5 Square Feet
      • Dimensions: 13.5 x 23
      Laundry
      • Level: First
      • Area: 60.72 Square Feet
      • Dimensions: 8.8 x 6.9
      Living room
      • Level: First
      • Area: 270 Square Feet
      • Dimensions: 15 x 18
      Other
      • Level: First
      • Area: 132.25 Square Feet
      • Dimensions: 11.5 x 11.5
      Heating
      • Central, ENERGY STAR Qualified Equipment, Fireplace(s), Forced Air, Natural Gas
      Cooling
      • Central Air, Humidity Control
      Appliances
      • Included: Dishwasher, Disposal, Dryer, Electric Oven, ENERGY STAR Qualified Appliances, ENERGY STAR Qualified Dishwasher, ENERGY STAR Qualified Dryer, ENERGY STAR Qualified Refrigerator, ENERGY STAR Qualified Washer, ENERGY STAR Qualified Water Heater, Free-Standing Electric Oven, Free-Standing Range, Free-Standing Refrigerator, Gas Water Heater, Ice Maker, Microwave, Oven, Range, Refrigerator, Self Cleaning Oven, Stainless Steel Appliance(s), Vented Exhaust Fan, Washer, Washer/Dryer, Water Heater
      • Laundry: Gas Dryer Hookup, Laundry Closet, Laundry Room, Main Level, Sink, Washer Hookup
      Features
      • Cathedral Ceiling(s), Ceiling Fan(s), Double Vanity, High Speed Internet, Kitchen Island, Open Floorplan, Pantry, Recessed Lighting, Smart Thermostat, Stone Counters, Storage, Vaulted Ceiling(s), Walk-In Closet(s), Wired for Data
      • Flooring: Bamboo, Carpet, Tile
      • Windows: Blinds, Double Pane Windows, Screens, Window Coverings
      • Basement: Concrete,Egress Windows,Sump Pump
      • Number of fireplaces: 1
      • Fireplace features: Gas, Gas Log, Living Room
      Interior area
      • Total structure area: 3,490
      • Total interior livable area: 2,169 sqft
      • Finished area above ground: 2,169
      • Finished area below ground: 0

      Property

      Parking
      • Total spaces: 2
      • Parking features: Attached, Driveway, Garage, Garage Door Opener, Garage Faces Front, Paved, Private, Side By Side
      • Attached garage spaces: 2
      • Has uncovered spaces: Yes
      Features
      • Levels: Two
      • Stories: 2
      • Patio & porch: Patio
      • Exterior features: Other
      • Pool features: None
      • Spa features: None
      • Fencing: None
      • Has view: Yes
      • View description: Neighborhood
      Lot
      • Size: 8,712 Square Feet
      • Dimensions: 77.3 x 114.07
      • Features: Front Yard, Corner Lot
      Details
      • Additional structures: None
      • Foundation area: 1321
      • Parcel number: 1901014600003800
      • Zoning description: Zoning
      • Other equipment: Satellite Dish

      Construction

      Type & style
      • Home type: SingleFamily
      • Architectural style: Traditional
      • Property subtype: Single Family Residence
      Materials
      • Stone, Vinyl Siding
      • Foundation: Concrete Perimeter, Permanent
      • Roof: Shingle
      Condition
      • Year built: 2004

      Utilities & green energy

      • Electric: 220 Volts in Kitchen, 220 Volts in Laundry, Circuit Breakers
      • Sewer: Public Sewer
      • Water: Public
      • Utilities for property: Water Connected, Water Available, Underground Utilities, Sewer Connected, Sewer Available, Phone Available, Natural Gas Connected, Natural Gas Available, High Speed Internet Connected, High Speed Internet Available, Electricity Connected, Electricity Available, Cable Connected, Cable Available

      Community & HOA

      Community
      • Security: Carbon Monoxide Detector(s), Fire Alarm, Secured Garage/Parking
      • Subdivision: Chateau
      HOA
      • Has HOA: No
      • Amenities included: None
      • HOA fee: $190 annually
      • HOA name: Chateau of the Pines
      Location
      • Region: East Lansing

      Financial & listing details

      • Price per square foot: $184/sqft
      • Tax assessed value: $485,200
      • Annual tax amount: $8,550
      • Date on market: 7/11/2026
      • Listing terms: VA Loan,Cash,Conventional,FHA
      • Road surface type: Asphalt, Concrete

        Estimated market value

        $397,700

        $378,000 - $418,000

        $2,503/mo

        Price history

        DateEventPrice
        7/11/2026Listed for sale$399,000+18.4%$184/sqft
        Source: Greater Lansing AOR #297407 Report a problem
        12/15/2021Sold$337,000+2.2%$155/sqft
        Source: Greater Lansing AOR #260877 Report a problem
        11/15/2021Pending sale$329,900$152/sqft
        Source: Greater Lansing AOR #260877 Report a problem
        11/8/2021Contingent$329,900$152/sqft
        Source: Greater Lansing AOR #260877 Report a problem
        11/2/2021Listed for sale$329,900+23.1%$152/sqft
        Source: Greater Lansing AOR #260877 Report a problem
        12/14/2004Sold$267,900+537.9%$124/sqft
        Source: Public Record Report a problem
        1/7/2004Sold$42,000$19/sqft
        Source: Public Record Report a problem

        Public tax history

        YearProperty taxesTax assessment
        2025$8,438 $242,600 +14.5%
        2024-- $211,900 +8.1%
        2023-- $196,000 +10.1%
        2022-- $178,100 +5.2%
        2021-- $169,300 +0.9%
        2020$5,220 +2%$167,800 +3.8%
        2019$5,118 -4.2%$161,600 +19.4%
        2018$5,339 +7.3%$135,400 -0.4%
        2017$4,978 $136,000 +0.4%
        2016$4,978 $135,500 -0.1%
        2015$4,978 $135,600 +9.3%
        2011-- $124,100 -9.9%
        2009-- $137,700 -6.8%
        2008-- $147,700 +12.1%
        2007-- $131,700 +22.1%
        2006-- $107,900
        2005-- $107,900 +574.4%
        2004-- $16,000
        Find assessor info on the county website

        Monthly payment

        Est. payment

        Payment breakdown

        Explore the cost of this home by adjusting the details. Changes won't be saved.
        All calculations are estimates and provided by Zillow, Inc. for informational purposes only. Actual amounts may vary.
        HOA fees may include property taxes on listings classified as Co-Ops. Contact the listing agent and/or owner for fee details.
        Mortgage interest rates are dependent on a number of factors, including credit score, down payment, and repayment length. Interest rate data provided by Zillow Group Marketplace, Inc. as of 1/1/1970 from various mortgage lenders with which we have lead or other similar arrangements; the Estimated Payment is an average of those rates.
        See how much you could borrow to make a competitive offer.

        Climate risks

        Neighborhood: 48823

        Getting around

        3 / 100
        Car-Dependent
        26 / 100
        Somewhat Bikeable

        Nearby schools

        GreatSchools rating
        Schools provided by the listing agent
        • High: Haslett

        Source: Greater Lansing AOR. This data may not be complete. We recommend contacting the local school district to confirm school assignments for this home.

        A local agent can set up tours, give advice and negotiate with sellers.

        Browse local experts

        Similar homes