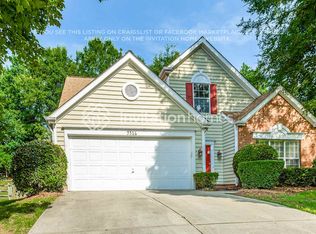
A beautiful 2 story home with a 2 story living room. Laminate flooring throughout home. Tile in baths and laundry area. Spacious Kitchen great for entertaining friends and family. Spacious Primary bedroom and WIC. Restaurants, shops and easy access to I-485. Fenced in back yard great for entertaining. Seller never used FP and sold as is.
Home Warranty included.
Please confirm schools if relevant. please see virtual tour
https://catch-light-studio.seehouseat.com/2142101?idx=1
Closed
$415,000
5925 Downfield Wood Dr, Charlotte, NC 28269
3beds
1,811sqft
Single Family Residence
Built in 1994
0.17 Acres Lot
$416,900 Zestimate®
$229/sqft
$2,202 Estimated rent
Home value
$416,900
$396,000 - $438,000
$2,202/mo
Zestimate® history
Owner options
List your home for rent
$2,202/mo
Rent Zestimate®
Find your next renter with Zillow Rental Manager. Plus, with online applications, you can quickly screen prospective tenants – for free.
$2,202/mo
Rent Zestimate®
Refinance and save
$2,655/mo
Est. payment
Refinancing to a lower rate could help reduce your monthly payments and save thousands over the life of the loan.
$2,655/mo
Est. payment
Explore your selling options
Work with a Zillow partner agent
Leverage their expertise and Zillow's premium Showcase listings to get your home seen by more buyers.
Get startedList with your own agent
Get your home in front of millions of buyers by listing it on Zillow.
Learn how to do itSell it yourself
Take full control of how buyers see your home on Zillow by listing For Sale by Owner (FSBO).
List your homeWhat's special
Spacious kitchenLaminate flooring throughout
Zillow last checked:
Listing updated:
Listed by:
A.J. Long ajlong@jasonmitchellgroup.com,
Jason Mitchell Real Estate
Bought with:
Michael Nester
Dickens Mitchener & Associates Inc
Source: Canopy MLS as distributed by MLS GRID,MLS#: 4038490
Facts & features
Interior
Bedrooms & bathrooms
- Bedrooms: 3
- Bathrooms: 3
- Full bathrooms: 2
- 1/2 bathrooms: 1
Primary bedroom
- Features: Ceiling Fan(s)
- Level: Upper
Bedroom s
- Level: Upper
Bedroom s
- Level: Upper
Bathroom full
- Level: Upper
Bathroom full
- Level: Upper
Bathroom half
- Level: Main
Breakfast
- Level: Main
Dining room
- Level: Main
Kitchen
- Level: Main
Laundry
- Level: Main
Living room
- Features: Ceiling Fan(s), Open Floorplan
- Level: Main
Heating
- Forced Air
Cooling
- Central Air
Appliances
- Included: Dishwasher, Disposal, Dryer, Electric Cooktop, Refrigerator, Washer
- Laundry: Laundry Room, Main Level
Features
- Flooring: Laminate, Tile
- Has basement: No
- Fireplace features: Living Room
Interior area
- Total structure area: 1,811
- Total interior livable area: 1,811 sqft
- Finished area above ground: 1,811
- Finished area below ground: 0
Property
Parking
- Total spaces: 2
- Parking features: Driveway, Garage on Main Level
- Garage spaces: 2
- Has uncovered spaces: Yes
Features
- Levels: Two
- Stories: 2
- Patio & porch: Patio
- Fencing: Back Yard,Fenced
Lot
- Size: 0.17 Acres
- Features: Wooded
Details
- Additional structures: None
- Parcel number: 02948202
- Zoning: R9PUD
- Special conditions: Standard
Construction
Type & style
- Home type: SingleFamily
- Property subtype: Single Family Residence
Materials
- Brick Partial, Vinyl
- Foundation: Slab
- Roof: Composition
Condition
- New construction: No
- Year built: 1994
Utilities & green energy
- Sewer: Public Sewer
- Water: City
- Utilities for property: Cable Available, Electricity Connected
Community & HOA
Community
- Features: Clubhouse, Fitness Center, Golf, Picnic Area, Playground, Sidewalks, Street Lights, Tennis Court(s), Walking Trails
- Subdivision: Highland Creek
HOA
- Has HOA: Yes
- HOA fee: $162 quarterly
- HOA name: Hawthorne
- HOA phone: 704-377-0114
Location
- Region: Charlotte
Financial & listing details
- Price per square foot: $229/sqft
- Tax assessed value: $229,100
- Annual tax amount: $2,974
- Date on market: 6/16/2023
- Cumulative days on market: 34 days
- Listing terms: Cash,Conventional,FHA,VA Loan
- Electric utility on property: Yes
- Road surface type: Concrete
Price history
| Date | Event | Price |
|---|---|---|
| 8/24/2023 | Sold | $415,000+1.2%$229/sqft |
Source:  Canopy MLS as distributed by MLS GRID #4038490 Report a problem Canopy MLS as distributed by MLS GRID #4038490 Report a problem | ||
| 7/21/2023 | Pending sale | $410,000$226/sqft |
Source: Canopy MLS as distributed by MLS GRID #4038490 Report a problem | ||
| 6/16/2023 | Listed for sale | $410,000+17.1%$226/sqft |
Source: Canopy MLS as distributed by MLS GRID #CAR4038490 Report a problem | ||
| 9/30/2021 | Sold | $350,000+6.7%$193/sqft |
Source: Canopy MLS as distributed by MLS GRID #3781929 Report a problem | ||
| 9/6/2021 | Pending sale | $328,000$181/sqft |
Source: Canopy MLS as distributed by MLS GRID #3781929 Report a problem | ||
| 9/3/2021 | Listed for sale | $328,000+122.4%$181/sqft |
Source: Canopy MLS as distributed by MLS GRID #3781929 Report a problem | ||
| 4/7/2000 | Sold | $147,500$81/sqft |
Source: Public Record Report a problem | ||
Public tax history
| Year | Property taxes | Tax assessment |
|---|---|---|
| 2025 | $2,974 +1.9% | $365,100 |
| 2024 | $2,918 +3.6% | $365,100 |
| 2023 | $2,817 +20.6% | $365,100 +59.4% |
| 2022 | $2,336 | $229,100 |
| 2021 | -- | $229,100 |
| 2020 | -- | $229,100 |
| 2019 | $2,302 +2.8% | $229,100 +38.8% |
| 2018 | $2,240 +2.2% | $165,100 |
| 2017 | $2,191 | $165,100 |
| 2016 | $2,191 | $165,100 |
| 2015 | $2,191 +0.4% | $165,100 |
| 2014 | $2,183 | -- |
| 2013 | -- | $165,100 -0.1% |
| 2012 | -- | $165,300 |
| 2011 | -- | $165,300 +12.3% |
| 2010 | -- | $147,200 |
| 2009 | -- | $147,200 |
| 2008 | -- | $147,200 |
| 2007 | -- | $147,200 |
| 2006 | -- | $147,200 |
| 2005 | -- | $147,200 |
| 2004 | -- | $147,200 |
| 2003 | -- | $147,200 +4.8% |
| 2002 | -- | $140,520 |
| 2001 | -- | $140,520 |
| 2000 | -- | $140,520 |
Find assessor info on the county website
Neighborhood: Highland Creek
Nearby homes
- $400,0003 bd3 ba1.8k sqft5931 Downfield Wood Dr, Charlotte, NC 28269Sold

- $382,6004 bd3 ba1.7k sqft5919 Downfield Wood Dr, Charlotte, NC 28269Off Market
- $414,4003 bd2 ba2k sqft7520 Lady Bank Dr, Charlotte, NC 28269Off Market
- $403,7003 bd3 ba1.9k sqft7516 Lady Bank Dr, Charlotte, NC 28269Off Market
- $395,9004 bd3 ba1.7k sqft5937 Downfield Wood Dr, Charlotte, NC 28269Off Market
- $435,5003 bd3 ba2.1k sqft7512 Lady Bank Dr, Charlotte, NC 28269Off Market
- $404,2003 bd3 ba2k sqft7524 Lady Bank Dr, Charlotte, NC 28269Off Market
- $386,8004 bd2 ba1.7k sqft5928 Downfield Wood Dr, Charlotte, NC 28269Off Market
Nearby schools
GreatSchools rating
- 7/10Highland Creek ElementaryGrades: K-5Distance: 0.4 mi
- 2/10Ridge Road Middle SchoolGrades: 6-8Distance: 0.2 mi
- 4/10Mallard Creek HighGrades: 9-12Distance: 0.9 mi
Get a cash offer in 3 minutes
Find out how much your home could sell for in as little as 3 minutes with a no-obligation cash offer.
Estimated market value
$416,900
Get a cash offer in 3 minutes
Find out how much your home could sell for in as little as 3 minutes with a no-obligation cash offer.
Estimated market value
$416,900
- North Carolina
- Mecklenburg County
- Charlotte
- 28269
- Highland Creek
- 5925 Downfield Wood Dr
Nearby cities
Nearby neighborhoods
Nearby zip codes
Other Charlotte Topics
