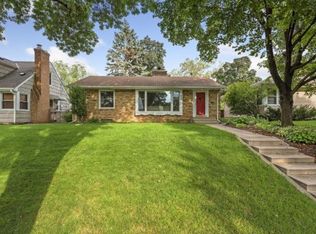
Rarely does a home like this become available in the highly sought-after Kenny neighborhood. Beautifully updated throughout, this 4-bedroom, 3-bath home offers approximately 2,800 finished square feet and a floor plan that is difficult to find in this area. The open-concept main level is designed for today's lifestyle, featuring a spacious living room, inviting family room with gas fireplace, and a stunning kitchen with an oversized center island that serves as the heart of the home. Two main-floor bedrooms and a full bath provide flexibility for family, guests, or one-level living needs.
Tucked away on the upper level, the private primary suite is a cozy retreat, offering a peaceful escape complete with its own ensuite bath. The finished lower level expands the living space with a fourth bedroom, large family room, ¾ bath, and a versatile flex room ideal for a home office, workout area, or hobby space. The lower level laundry room is spacious and spotless.
Step outside to enjoy the fully fenced backyard and low-maintenance deck just off the dining area—perfect for entertaining, grilling, or relaxing on summer evenings. With extensive updates throughout, a newer roof, and a generously sized two-car detached garage, this move-in-ready home offers both style and peace of mind.
Located on one of Southwest Minneapolis' most desirable streets, close to parks, trails, dining, shopping, and neighborhood favorites, this is a rare opportunity to own a beautifully updated home with space, functionality, and a coveted Kenny location.
28 days
|
1,786
|
126
|
Likely to sell faster than
Zillow last checked:
Listing updated:
Listed by:
Deborah Geiger-McCracken952-201-4141,
Coldwell Banker Realty - Lakes
Source: NorthstarMLS as distributed by MLS GRID,MLS#: 7097589
Facts & features
Interior
Bedrooms & bathrooms
Bedrooms: 4
Bathrooms: 3
Full bathrooms: 1
3/4 bathrooms: 2
Bedroom
Level: Main
Area: 140 Square Feet
Dimensions: 10x14
Bedroom 2
Level: Main
Area: 100 Square Feet
Dimensions: 10x10
Bedroom 3
Level: Upper
Area: 209 Square Feet
Dimensions: 11x19
Bedroom 4
Level: Lower
Area: 143 Square Feet
Dimensions: 13x11
Dining room
Level: Main
Area: 154 Square Feet
Dimensions: 11x14
Family room
Level: Main
Area: 195 Square Feet
Dimensions: 13x15
Family room
Level: Lower
Area: 286 Square Feet
Dimensions: 13x22
Flex room
Level: Lower
Area: 91 Square Feet
Dimensions: 13x7
Kitchen
Level: Main
Area: 154 Square Feet
Dimensions: 11x14
Living room
Level: Main
Area: 247 Square Feet
Dimensions: 13x19
Heating
Ductless Mini-Split, Forced Air
Cooling
Central Air, Ductless Mini-Split
Features
Basement: Block
Number of fireplaces: 1
Interior area
Total structure area: 2,842
Total interior livable area: 2,842 sqft
Finished area above ground: 1,750
Finished area below ground: 1,092
Property
Parking
Total spaces: 2
Parking features: Detached Garage
Garage spaces: 2
Accessibility
Accessibility features: None
Features
Levels: One and One Half
Stories: 1.5
Lot
Size: 6,534 Square Feet
Dimensions: 50 x 127
Details
Foundation area: 1316
Parcel number: 2102824410089
Zoning description: Residential-Single Family
Construction
Type & style
Home type: SingleFamily
Property subtype: Single Family
Materials
Roof: Age 8 Years or Less
Condition
New construction: No
Year built: 1950
Utilities & green energy
Gas: Natural Gas
Sewer: City Sewer/Connected, City Sewer - In Street
Water: City Water - In Street
Community & HOA
Community
Subdivision: Bachmans Lynnhurst Terrace Richfield
HOA
Has HOA: No
Location
Region: Minneapolis
Financial & listing details
Price per square foot: $246/sqft
Tax assessed value: $541,400
Annual tax amount: $8,494
Date on market: 6/25/2026
Cumulative days on market: 25 days
Estimated market value
Zestimate®
Not available
Estimated sales range
Not available
Rent Zestimate®
Not available
Price history
Date
Event
Price
7/10/2026
Pending sale
$699,900$246/sqft
Source: NorthstarMLS as distributed by MLS GRID #7097589Report a problem
6/27/2026
Listed for sale
$699,900+16.7%$246/sqft
Source: NorthstarMLS as distributed by MLS GRID #7097589Report a problem
1/3/2020
Sold
$600,000-1.6%$211/sqft
Source: NorthstarMLS as distributed by MLS GRID #5326262Report a problem
Explore the cost of this home by adjusting the details. Changes won't be saved.
Principal & interest
$1,547
Mortgage insurance
$0
Property taxes
$170
Home insurance
$105
HOA fees
$0
Utilities
Not included
All calculations are estimates and provided by Zillow, Inc. for informational purposes only. Actual amounts may vary.
HOA fees may include property taxes on listings classified as Co-Ops. Contact the listing agent and/or owner for fee details.
Mortgage interest rates are dependent on a number of factors, including credit score, down payment, and repayment length. Interest rate data provided by Zillow Group Marketplace, Inc. as of 1/1/1970 from various mortgage lenders with which we have lead or other similar arrangements; the Estimated Payment is an average of those rates.
See how much you could borrow to make a competitive offer.