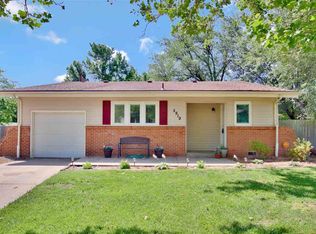
Rare find in Bel Aire, KS just a mile from NE Wichita with current owner having owned the house since 1972! You will fall in love as soon as you pull up with the lush landscape of thick grass and beautiful flowers and shrubs. A welcoming front porch greets you as you enter this 3 bedroom, 1.5 bathroom home. The kitchen is very spacious, looking even larger with vaulted ceilings and shows ample cabinets and counter space, including an island with bar and desk area. Even better, all appliances are included. On this same level you will find a large living room, also with vaulted ceilings and plenty of natural light through the windows. Heading upstairs you will see all 3 bedrooms of good size, including large size closets for lots of space, and a full bathroom, which offers plenty of cabinets and counter space. Downstairs you will be pleased to see an extra-large family room, you can entertain the largest of families. The home finishes out with the laundry/ (with more built in storage) and ½ bathroom. As you go outside you will see a spacious size deck and then also a 16x10 deck and the fabulous landscape continues to the backyard. Lots of area to entertain or let the kids run! Seller has purchased the America's Preferred Home Warranty $499 to give buyer peace of mind when choosing this home. Schedule your showing today! ***Seller is aware jets in bathtub do not work and seller will not fix and has reflected this in the purchase price.
Closed
Price Unknown
5925 E Memphis St, Wichita, KS 67220
3beds
2,016sqft
Single Family Onsite Built
Built in 1958
10,018 Square Feet Lot
$195,100 Zestimate®
$--/sqft
$1,723 Estimated rent
Home value
$195,100
$179,000 - $213,000
$1,723/mo
Zestimate® history
Owner options
List your home for rent
$1,723/mo
Rent Zestimate®
Find your next renter with Zillow Rental Manager. Plus, with online applications, you can quickly screen prospective tenants – for free.
$1,723/mo
Rent Zestimate®
Refinance and save
Refinancing to a lower rate could help reduce your monthly payments and save thousands over the life of the loan.
Explore your selling options
Work with a Zillow partner agent
Leverage their expertise and Zillow's premium Showcase listings to get your home seen by more buyers.
Get startedList with your own agent
Get your home in front of millions of buyers by listing it on Zillow.
Learn how to do itSell it yourself
Take full control of how buyers see your home on Zillow by listing For Sale by Owner (FSBO).
List your homeWhat's special
Zillow last checked:
Listing updated:
Listed by:
Sharla Boyd 316-648-8343,
Platinum Realty LLC
Bought with:
Derek Walden, 00232244
Source: SCKMLS as distributed by MLS GRID,MLS#: 677264
Facts & features
Interior
Bedrooms & bathrooms
- Bedrooms: 3
- Bathrooms: 2
- Full bathrooms: 1
- 1/2 bathrooms: 1
Primary bedroom
- Description: Carpet
- Level: Basement
- Area: 175.01
- Dimensions: 13.38 x 13.08
Bedroom
- Description: Carpet
- Level: Upper
- Area: 136.42
- Dimensions: 13.52 x 10.09
Bedroom
- Description: Carpet
- Level: Upper
- Area: 104.4
- Dimensions: 10.61 x 9.84
Family room
- Description: Carpet
- Level: Lower
- Area: 534.71
- Dimensions: 30.52 x 17.52
Kitchen
- Description: Carpet
- Level: Main
- Area: 280.46
- Dimensions: 20.79 x 13.49
Living room
- Description: Carpet
- Level: Main
- Area: 240.93
- Dimensions: 17.82 x 13.52
Heating
- Forced Air, Natural Gas
Cooling
- Central Air, Electric
Appliances
- Included: Dishwasher, Disposal, Microwave, Refrigerator, Range
- Laundry: In Basement
Features
- Ceiling Fan(s), Vaulted Ceiling(s)
- Doors: Storm Door(s)
- Windows: Window Coverings-All
- Basement: Lower Level
- Has fireplace: No
Interior area
- Total interior livable area: 2,016 sqft
- Finished area above ground: 1,344
- Finished area below ground: 672
Property
Parking
- Total spaces: 1
- Parking features: Attached, Garage Door Opener
- Garage spaces: 1
Features
- Levels: Tri-Level
- Patio & porch: Covered, Deck
- Exterior features: Guttering - ALL, Sprinkler System
- Fencing: Chain Link,Wood
Lot
- Size: 10,018 Square Feet
- Features: Standard
Details
- Parcel number: 0972501301004.00
Construction
Type & style
- Home type: SingleFamily
- Architectural style: Other
- Property subtype: Single Family Onsite Built
Materials
- Frame w/Less than 50% Mas
- Foundation: Full, View Out
- Roof: Composition
Condition
- Year built: 1958
Utilities & green energy
- Gas: Natural Gas Available
- Utilities for property: Sewer Available, Natural Gas Available, Public
Community & HOA
Community
- Subdivision: PEARSONS
HOA
- Has HOA: No
Location
- Region: Wichita
Financial & listing details
- Tax assessed value: $164,600
- Annual tax amount: $2,470
- Date on market: 8/9/2026
- Cumulative days on market: 2 days
- Ownership: Individual
- Road surface type: Paved
Price history
Price history is unavailable.
Public tax history
| Year | Property taxes | Tax assessment |
|---|---|---|
| 2025 | $2,470 +6.2% | $18,929 +8% |
| 2024 | $2,325 -4.9% | $17,527 |
| 2023 | $2,444 | $17,527 |
| 2022 | -- | -- |
| 2021 | $2,138 +7.1% | -- |
| 2020 | $1,996 +6% | $13,674 +6% |
| 2019 | $1,884 +2.7% | $12,903 +3% |
| 2018 | $1,834 +4.9% | $12,524 |
| 2017 | $1,749 +100.1% | -- |
| 2016 | $874 -49.5% | -- |
| 2015 | $1,730 +1.9% | -- |
| 2014 | $1,697 | -- |
| 2013 | -- | -- |
| 2012 | -- | -- |
| 2011 | -- | $11,937 |
| 2008 | -- | $11,937 |
| 2007 | -- | $11,937 +9% |
| 2006 | -- | $10,948 +3% |
| 2005 | -- | $10,626 +3% |
| 2004 | -- | $10,316 +3% |
| 2003 | -- | $10,017 +6% |
| 2002 | -- | $9,453 +9.2% |
| 2000 | -- | $8,660 |
Find assessor info on the county website
Neighborhood: 67220
Nearby homes
- $168,0003 bd1 ba1.3k sqft5931 E Memphis St, Wichita, KS 67220Off Market
- $--3 bd2 ba1.7k sqft5919 Memphis St, Wichita, KS 67220Sold

- $231,5003 bd2 ba1.7k sqft5919 E Memphis St, Wichita, KS 67220Off Market
- $209,7004 bd2 ba1.2k sqft6010 E Clarendon St, Wichita, KS 67220Off Market
- $240,9003 bd-- ba2.7k sqft6001 Memphis St, Wichita, KS 67220Off Market
- $275,4003 bd3 ba2.7k sqft6001 E Memphis St, Wichita, KS 67220Off Market
- $184,8003 bd1 ba1.1k sqft6000 E Clarendon St, Bel Aire, KS 67220Off Market
- $215,6003 bd1 ba1.3k sqft6014 E Clarendon St, Wichita, KS 67220Off Market
Nearby schools
GreatSchools rating
- 5/10Isely Traditional Magnet Elementary SchoolGrades: PK-5Distance: 1.2 mi
- 2/10Stucky Middle SchoolGrades: 6-8Distance: 1.2 mi
- 1/10Heights High SchoolGrades: 9-12Distance: 2.3 mi
Schools provided by the listing agent
- Elementary: Isely Traditional Magnet
- Middle: Isely Traditional Magnet
- High: Heights
Source: SCKMLS as distributed by MLS GRID. This data may not be complete. We recommend contacting the local school district to confirm school assignments for this home.
Sell for more on Zillow
Get a Zillow Showcase℠ listing at no additional cost and you could sell for .
$195,100
2% more
+$3,902
With Zillow Showcase(estimated)
$199,002
Sell for more on Zillow
Get a Zillow Showcase℠ listing at no additional cost and you could sell for .
$195,100
2% more
+$3,902
With Zillow Showcase(estimated)
$199,002
- Kansas
- Sedgwick County
- Bel Aire
- 67220
- 5925 E Memphis St
