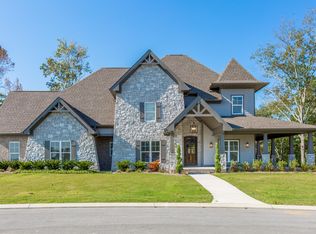
Nestled in the prestigious Eagle Bluff Woods neighborhood, 5925 Eaglemont Drive is the epitome of refined living, offering an extraordinary blend of modern upgrades and custom finishes in one of Chattanooga's most sought-after locations. This exceptional residence promises a lifestyle of comfort, convenience, and elegance. As you enter, you are greeted by the grand wagon wheel chandelier in the foyer, setting an opulent tone that continues throughout the home. The luxurious master suite boasts a custom-designed walk-in closet, perfect for those who appreciate both style and functionality. High-quality faux wood shutters adorn the windows in every bedroom and the front-facing areas, adding a touch of sophistication to the home's already stunning curb appeal. The heart of the home, the kitchen, features Sola shades, seamlessly blending beauty and practicality. You'll enjoy the added comfort of a Haier split-unit ductless HVAC system in the finished basement, ensuring optimal climate control with its two 1-ton units. For those who value pure living, the home features a whole-house water filtration and softener system, complete with a reverse osmosis unit for pristine drinking water directly from the kitchen sink and refrigerator. Step into the living room, where the Larson BRISA Retractable Screen door offers an inviting transition to the deck, perfect for enjoying Tennessee's seasons in comfort. The exterior spaces are nothing short of breathtaking. The professionally designed hardscape and landscaping provide a tranquil retreat with a stone patio and slate steps leading from the walkout basement to the deck, driveway, and beyond. The attention to detail extends to the meticulously landscaped front and side yards, showcasing the home's impeccable care. The garage is equipped with premium features, including a Guardian floor coating and 300 lb. capacity ceiling storage racks, catering to your every need for organization and ease. Modern technology is woven into every aspect of this home, with WiFi-controlled exterior lighting and garage doors, as well as motion-sensor floodlights with a security camera overlooking the back deck steps. Adding to the exclusivity of this offering is a remote-controlled lawnmower, a top-tier piece of equipment capable of handling up to 55-degree slopes with its 22" mower deck and 9.5-horsepower gas engine. This $5,000 mower, which has been used sparingly, is included with the sale, a testament to the luxurious conveniences this home offers. Located in Eagle Bluff Woods, a community known for its beauty, privacy, and proximity to top amenities, this home offers an unparalleled living experience. Make 5925 Eaglemont Drive your next address, and enjoy the finest that Chattanooga has to offer.
Sold for $850,000
Street View
$850,000
5925 Eaglemont Dr, Chattanooga, TN 37416
4beds
3,211sqft
Single Family Residence
Built in 2020
1.06 Acres Lot
$870,900 Zestimate®
$265/sqft
$3,350 Estimated rent
Home value
$870,900
$801,000 - $941,000
$3,350/mo
Zestimate® history
Owner options
List your home for rent
$3,350/mo
Rent Zestimate®
Find your next renter with Zillow Rental Manager. Plus, with online applications, you can quickly screen prospective tenants – for free.
$3,350/mo
Rent Zestimate®
Refinance and save
$5,470/mo
Est. payment
Refinancing to a lower rate could help reduce your monthly payments and save thousands over the life of the loan.
$5,470/mo
Est. payment
Explore your selling options
Work with a Zillow partner agent
Leverage their expertise and Zillow's premium Showcase listings to get your home seen by more buyers.
Get startedList with your own agent
Get your home in front of millions of buyers by listing it on Zillow.
Learn how to do itSell it yourself
Take full control of how buyers see your home on Zillow by listing For Sale by Owner (FSBO).
List your homeWhat's special
Sola shadesStunning curb appealReverse osmosis unitGrand wagon wheel chandelierStone patioLuxurious master suiteCustom-designed walk-in closet
Zillow last checked:
Listing updated:
Listed by:
Garrett Cox 423-718-7613,
Crye-Leike, REALTORS
Bought with:
Grace Edrington, 291147
Berkshire Hathaway HomeServices J Douglas Properties
Source: Greater Chattanooga Realtors,MLS#: 1502248
Facts & features
Interior
Bedrooms & bathrooms
- Bedrooms: 4
- Bathrooms: 4
- Full bathrooms: 3
- 1/2 bathrooms: 1
Heating
- Central, Electric
Cooling
- Central Air, Electric, Multi Units
Appliances
- Laundry: Electric Dryer Hookup, Gas Dryer Hookup, Laundry Room, Washer Hookup
Features
- Entrance Foyer, Granite Counters, High Ceilings, Pantry, Primary Downstairs, Walk-In Closet(s), Separate Shower, Tub/shower Combo, En Suite, Separate Dining Room
- Flooring: Carpet, Hardwood, Tile
- Has basement: Yes
- Has fireplace: Yes
- Fireplace features: Gas Log, Great Room
Interior area
- Total structure area: 3,211
- Total interior livable area: 3,211 sqft
- Finished area above ground: 3,211
Property
Parking
- Total spaces: 2
- Parking features: Garage Door Opener
- Attached garage spaces: 2
Features
- Levels: One and One Half
- Patio & porch: Deck, Patio, Porch, Porch - Covered
- Exterior features: Rain Gutters
- Pool features: Community
Lot
- Size: 1.06 Acres
- Dimensions: 334 x 291 x 65 x 345
- Features: Gentle Sloping, Level
Details
- Parcel number: 102i H 012
Construction
Type & style
- Home type: SingleFamily
- Property subtype: Single Family Residence
Materials
- Brick
- Foundation: Concrete Perimeter
- Roof: Built-Up,Shingle
Condition
- New construction: No
- Year built: 2020
Utilities & green energy
- Sewer: Septic Tank
- Water: Public
- Utilities for property: Cable Available, Electricity Available, Phone Available, Underground Utilities
Community & HOA
Community
- Subdivision: Eagle Bluff Woods
HOA
- Has HOA: Yes
- HOA fee: $450 annually
Location
- Region: Chattanooga
Financial & listing details
- Price per square foot: $265/sqft
- Tax assessed value: $783,800
- Annual tax amount: $3,132
- Date on market: 10/25/2024
- Listing terms: Cash,Conventional,FHA,VA Loan
Price history
| Date | Event | Price |
|---|---|---|
| 1/17/2025 | Sold | $850,000$265/sqft |
Source: Greater Chattanooga Realtors #1502248 Report a problem | ||
| 12/13/2024 | Contingent | $850,000$265/sqft |
Source: Greater Chattanooga Realtors #1502248 Report a problem | ||
| 12/2/2024 | Price change | $850,000-2.9%$265/sqft |
Source: Greater Chattanooga Realtors #1502248 Report a problem | ||
| 10/25/2024 | Listed for sale | $875,000+52.2%$273/sqft |
Source: Greater Chattanooga Realtors #1502248 Report a problem | ||
| 8/7/2020 | Sold | $574,900$179/sqft |
Source:  RealTracs MLS as distributed by MLS GRID #3344196 Report a problem RealTracs MLS as distributed by MLS GRID #3344196 Report a problem | ||
Public tax history
| Year | Property taxes | Tax assessment |
|---|---|---|
| 2025 | $2,979 -4.9% | $195,950 +40.3% |
| 2024 | $3,133 | $139,625 |
| 2023 | $3,133 | $139,625 |
| 2022 | $3,133 +0.3% | $139,625 |
| 2021 | $3,124 -9.9% | $139,625 +830.8% |
| 2020 | $3,466 +735.7% | $15,000 |
| 2019 | $415 | $15,000 |
| 2018 | $415 | $15,000 |
| 2017 | $415 | $15,000 |
| 2016 | -- | -- |
Find assessor info on the county website
Neighborhood: 37416
Nearby homes
- $706,100-- bd3 ba2.4k sqft5939 Eaglemont Dr, Chattanooga, TN 37416Off Market
- $1,214,8004 bd5 ba5.8k sqft5938 Eaglemont Dr UNIT 19, Chattanooga, TN 37416Off Market
- $893,7001 Acres5926 Eaglemont Dr, Chattanooga, TN 37416Sold
- $856,900-- bd3 ba3k sqft5943 Eaglemont Dr, Chattanooga, TN 37416Off Market
- $1,010,0003 bd4 ba3.6k sqft5922 Eaglemont Dr LOT 22, Chattanooga, TN 37416Sold
- $1,010,0001 Acres5922 Eaglemont Dr, Chattanooga, TN 37416Sold
- $749,954-- bd-- ba2.8k sqft7214 Eagle Nest Ln, Chattanooga, TN 37416Sold
- $796,300-- bd2 ba3.2k sqft5934 Eaglemont Dr, Chattanooga, TN 37416Off Market
Nearby schools
GreatSchools rating
- 2/10Harrison Elementary SchoolGrades: PK-5Distance: 2.8 mi
- 5/10Brown Middle SchoolGrades: 6-8Distance: 2.4 mi
- 3/10Central High SchoolGrades: 9-12Distance: 2.4 mi
Schools provided by the listing agent
- Elementary: Harrison Elementary
- Middle: Brown Middle
- High: Central High School
Source: Greater Chattanooga Realtors. This data may not be complete. We recommend contacting the local school district to confirm school assignments for this home.
Get a cash offer in 3 minutes
Find out how much your home could sell for in as little as 3 minutes with a no-obligation cash offer.
Estimated market value
$870,900
Get a cash offer in 3 minutes
Find out how much your home could sell for in as little as 3 minutes with a no-obligation cash offer.
Estimated market value
$870,900
- Tennessee
- Hamilton County
- Chattanooga
- 37416
- 5925 Eaglemont Dr
Nearby cities
Nearby neighborhoods
Nearby zip codes
Other Chattanooga Topics
