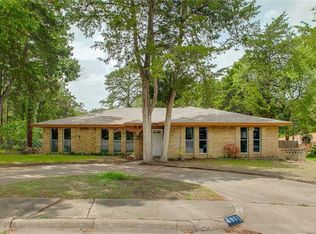
Welcome to this stunning, fully renovated 1.5-story home nestled on a spacious lot in a quiet cul-de-sac, surrounded by mature trees and ample parking. This thoughtfully redesigned home blends modern style with functional living, offering 2,568 sq ft of beautifully updated space.
The open-concept layout is flooded with natural light and features vaulted ceilings with exposed beams, new windows throughout, luxury vinyl plank flooring, decorative lighting, and a cozy gas fireplace. On the main area, you'll find three bedrooms, a dedicated office, 2.5 baths, a large living room, two dining areas, and a laundry room. The custom all-white kitchen is a chef’s dream, complete with quartz countertops, a large island with seating, gas range with vent hood, stainless steel appliances, and custom built cabinetry. The charming breakfast room features a wood-paneled ceiling for added warmth and character and a big picture window. The primary suite boasts an ensuite bath with a large walk-in shower and a generous walk-in closet. The only carpeted area is the oversized upstairs room, which includes a walk-in closet and can serve as a 4th bedroom or a game room. Step outside to the fenced backyard with a patio, perfect for outdoor entertaining. The home also includes an extended 480 sqf rear-entry two-car garage. No HOA. Please note: Staging items shown in photos have been removed.
Sold
Price Unknown
5925 Forest Haven Trl, Dallas, TX 75232
4beds
2,568sqft
Single Family Residence
Built in 1968
0.27 Acres Lot
$458,100 Zestimate®
$--/sqft
$2,939 Estimated rent
Home value
$458,100
$412,000 - $508,000
$2,939/mo
Zestimate® history
Owner options
List your home for rent
$2,939/mo
Rent Zestimate®
Find your next renter with Zillow Rental Manager. Plus, with online applications, you can quickly screen prospective tenants – for free.
$2,939/mo
Rent Zestimate®
Refinance and save
Refinancing to a lower rate could help reduce your monthly payments and save thousands over the life of the loan.
Explore your selling options
Work with a Zillow partner agent
Leverage their expertise and Zillow's premium Showcase listings to get your home seen by more buyers.
Get startedList with your own agent
Get your home in front of millions of buyers by listing it on Zillow.
Learn how to do itSell it yourself
Take full control of how buyers see your home on Zillow by listing For Sale by Owner (FSBO).
List your homeWhat's special
Cozy gas fireplaceNew windowsDedicated officeSpacious lotQuartz countertopsFenced backyardWood-paneled ceiling
Zillow last checked:
Listing updated:
Listed by:
Sally Zaharovitz 0573051 214-713-9291,
SallyZDM Realty LLC 214-713-9291
Bought with:
Iris Villa
Monument Realty
Source: NTREIS,MLS#: 20908579
Facts & features
Interior
Bedrooms & bathrooms
- Bedrooms: 4
- Bathrooms: 3
- Full bathrooms: 2
- 1/2 bathrooms: 1
Primary bedroom
- Features: Dual Sinks, Separate Shower, Walk-In Closet(s)
- Level: First
- Dimensions: 12 x 14
Bedroom
- Features: Ceiling Fan(s)
- Level: First
- Dimensions: 12 x 11
Bedroom
- Features: Ceiling Fan(s)
- Level: First
- Dimensions: 11 x 19
Bedroom
- Level: Second
- Dimensions: 20 x 20
Living room
- Features: Ceiling Fan(s), Fireplace
- Level: First
- Dimensions: 18 x 14
Office
- Level: First
- Dimensions: 8 x 8
Heating
- Central, Fireplace(s)
Cooling
- Central Air, Electric
Appliances
- Included: Dishwasher, Disposal, Gas Range, Microwave
Features
- Decorative/Designer Lighting Fixtures, Eat-in Kitchen, Kitchen Island, Open Floorplan, Vaulted Ceiling(s), Walk-In Closet(s)
- Flooring: Carpet, Ceramic Tile, Luxury Vinyl Plank
- Has basement: No
- Number of fireplaces: 1
- Fireplace features: Gas Log, Gas Starter
Interior area
- Total interior livable area: 2,568 sqft
Property
Parking
- Total spaces: 2
- Parking features: Door-Multi, Garage, Garage Door Opener
- Attached garage spaces: 2
Features
- Levels: One and One Half
- Stories: 1.5
- Pool features: None
- Fencing: Wood
Lot
- Size: 0.27 Acres
Details
- Parcel number: 00000648601200000
Construction
Type & style
- Home type: SingleFamily
- Architectural style: Traditional,Detached
- Property subtype: Single Family Residence
Materials
- Brick
- Foundation: Slab
- Roof: Composition
Condition
- Year built: 1968
Utilities & green energy
- Sewer: Public Sewer
- Water: Public
- Utilities for property: Natural Gas Available, Sewer Available, Water Available
Community & HOA
Community
- Features: Sidewalks
- Subdivision: Woodland
HOA
- Has HOA: No
Location
- Region: Dallas
Financial & listing details
- Tax assessed value: $448,410
- Annual tax amount: $7,908
- Date on market: 4/18/2025
- Cumulative days on market: 238 days
Price history
| Date | Event | Price |
|---|---|---|
| 6/25/2025 | Sold | -- |
Source: NTREIS #20908579 Report a problem | ||
| 6/2/2025 | Pending sale | $459,900$179/sqft |
Source: NTREIS #20908579 Report a problem | ||
| 5/25/2025 | Contingent | $459,900$179/sqft |
Source: NTREIS #20908579 Report a problem | ||
| 4/18/2025 | Listed for sale | $459,900-3.2%$179/sqft |
Source: NTREIS #20908579 Report a problem | ||
| 4/9/2025 | Listing removed | $475,000$185/sqft |
Source: NTREIS #20730768 Report a problem | ||
| 2/28/2025 | Price change | $475,000-2.1%$185/sqft |
Source: NTREIS #20730768 Report a problem | ||
| 12/11/2024 | Price change | $485,000-1%$189/sqft |
Source: NTREIS #20730768 Report a problem | ||
| 10/27/2024 | Price change | $489,900-1%$191/sqft |
Source: NTREIS #20730768 Report a problem | ||
| 9/20/2024 | Listed for sale | $495,000+67.8%$193/sqft |
Source: NTREIS #20730768 Report a problem | ||
| 6/28/2024 | Sold | -- |
Source: NTREIS #20572124 Report a problem | ||
| 6/7/2024 | Pending sale | $295,000$115/sqft |
Source: NTREIS #20572124 Report a problem | ||
| 6/6/2024 | Contingent | $295,000$115/sqft |
Source: NTREIS #20572124 Report a problem | ||
| 5/25/2024 | Listed for sale | $295,000$115/sqft |
Source: NTREIS #20572124 Report a problem | ||
| 5/6/2024 | Listing removed | -- |
Source: NTREIS #20572124 Report a problem | ||
| 4/18/2024 | Price change | $295,000-14.5%$115/sqft |
Source: NTREIS #20572124 Report a problem | ||
| 3/27/2024 | Listed for sale | $345,000$134/sqft |
Source: NTREIS #20572124 Report a problem | ||
Public tax history
| Year | Property taxes | Tax assessment |
|---|---|---|
| 2025 | $9,985 +26.3% | $448,410 +26.7% |
| 2024 | $7,908 +27.7% | $353,810 +31.1% |
| 2023 | $6,193 -8.6% | $269,890 |
| 2022 | $6,775 +4.1% | $269,890 +9.4% |
| 2021 | $6,508 +623.4% | $246,710 +7.8% |
| 2020 | $900 +20.2% | $228,850 |
| 2019 | $748 +7.2% | $228,850 +34.6% |
| 2018 | $698 +22.8% | $170,050 +0.3% |
| 2017 | $569 -13.1% | $169,620 +38.3% |
| 2016 | $654 -6.1% | $122,630 |
| 2015 | $697 | $122,630 +7% |
| 2014 | $697 | $114,630 |
| 2013 | -- | -- |
| 2012 | -- | -- |
| 2011 | -- | -- |
| 2010 | -- | -- |
| 2009 | -- | -- |
| 2008 | -- | -- |
| 2007 | -- | -- |
| 2005 | -- | -- |
| 2004 | -- | -- |
| 2003 | -- | -- |
| 2002 | -- | -- |
| 2001 | -- | -- |
Find assessor info on the county website
Neighborhood: 75232
Nearby homes
- $278,7003 bd2 ba2.2k sqft5919 Forest Haven Trl, Dallas, TX 75232Off Market
- $334,1003 bd2 ba2.1k sqft5931 Forest Haven Trl, Dallas, TX 75232Off Market
- $296,2003 bd2 ba2.1k sqft5924 Hunters View Ln, Dallas, TX 75232Off Market
- $275,6003 bd2 ba2k sqft5920 Hunters View Ln, Dallas, TX 75232Off Market
- $260,7003 bd2 ba1.8k sqft5915 Forest Haven Trl, Dallas, TX 75232Off Market
- $276,9003 bd2 ba2.1k sqft5934 Hunters View Ln, Dallas, TX 75232Off Market
- $290,6002 bd3 ba2.5k sqft5930 Hunters View Ln, Dallas, TX 75232Off Market
- $324,2003 bd3 ba2.4k sqft5935 Forest Haven Trl, Dallas, TX 75232Off Market
Nearby schools
GreatSchools rating
- 7/10T G Terry Elementary SchoolGrades: PK-5Distance: 0.7 mi
- 3/10Judge Louis a Bedford Jr Law AcademyGrades: 6-8Distance: 0.6 mi
- 3/10David W Carter High SchoolGrades: 9-12Distance: 2 mi
Schools provided by the listing agent
- Elementary: Terry
- Middle: Atwell
- High: Carter
- District: Dallas ISD
Source: NTREIS. This data may not be complete. We recommend contacting the local school district to confirm school assignments for this home.
Get a cash offer in 3 minutes
Find out how much your home could sell for in as little as 3 minutes with a no-obligation cash offer.
Estimated market value
$458,100
Get a cash offer in 3 minutes
Find out how much your home could sell for in as little as 3 minutes with a no-obligation cash offer.
Estimated market value
$458,100
- Texas
- Dallas County
- Dallas
- 75232
- 5925 Forest Haven Trl
