One look at this lovely 3 bedroom, 3 bath, office/study/playroom, brick home with backyard screened P-O-O-L and you'll want to make it your next home! Conveniently located in the Reserve at Carpenters Creek subdivision, this lovely enclave of beautiful homes is located minutes from the airport, I-10, restaurants, medical facilities, and premier shopping and 15 minutes from the coast's most beautiful beach. At it's entrance this home offers an inviting foyer with a custom tile inlay and plank hardwood flooring. To the left and open to the foyer is the formal dining room, immediately across the hall is the spacious kitchen with granite countertops, lots of cabinets, gas stovetop, dishwasher, built-in microwave, and refrigerator. This opens into the breakfast nook overlooking the large screened in pool surrounded by decorative pavers. Adjacent to the breakfast nook and open to the foyer is the large family room with fireplace and stucco shelving and french door to the pool. The split floor plan features the primary suite with large bedroom with a fireplace and primary bathroom with double vanities, water closet, separate shower, and deep tub with tile surround. A bonus room perfect for use as an office, playroom, guest room, etc. is found off the foyer at the entrance. Down the hall you'll find 2 additional bedrooms. Of the three full baths, one opens to the pool for convenience in entering the home. There is also an outdoor shower. In addition to the large screened pool area, there is additional backyard space to enjoy in the privacy fenced yard. A great home, priced to sell, make plans to tour it today!
Sold for $350,000
$350,000
5925 Hermitage Dr, Pensacola, FL 32504
3beds
1,987sqft
Single Family Residence
Built in 2000
7,405 Square Feet Lot
$413,900 Zestimate®
$176/sqft
$2,823 Estimated rent
Home value
$413,900
$381,000 - $447,000
$2,823/mo
Zestimate® history
Owner options
List your home for rent
$2,823/mo
Rent Zestimate®
Find your next renter with Zillow Rental Manager. Plus, with online applications, you can quickly screen prospective tenants – for free.
$2,823/mo
Rent Zestimate®
Refinance and save
$2,552/mo
Est. payment
Refinancing to a lower rate could help reduce your monthly payments and save thousands over the life of the loan.
$2,552/mo
Est. payment
Explore your selling options
Work with a Zillow partner agent
Leverage their expertise and Zillow's premium Showcase listings to get your home seen by more buyers.
Get startedList with your own agent
Get your home in front of millions of buyers by listing it on Zillow.
Learn how to do itSell it yourself
Take full control of how buyers see your home on Zillow by listing For Sale by Owner (FSBO).
List your homeWhat's special
Large screened pool areaLarge screened in poolBonus roomMedical facilitiesGuest roomFrench doorSplit floor plan
Zillow last checked:
Listing updated:
Listed by:
Brigette Brooks 850-291-5577,
Emerald Coast Realty Pros
Bought with:
Kevin Mitchell
EXP Realty, LLC
Source: PAR,MLS#: 626772
Facts & features
Interior
Bedrooms & bathrooms
- Bedrooms: 3
- Bathrooms: 3
- Full bathrooms: 3
Primary bedroom
- Level: First
- Area: 197.17
- Dimensions: 15.17 x 13
Bedroom
- Level: First
- Area: 150
- Dimensions: 12.5 x 12
Bedroom 1
- Level: First
- Area: 135.42
- Dimensions: 12.5 x 10.83
Bedroom 2
- Level: First
- Area: 86.25
- Dimensions: 9.58 x 9
Dining room
- Level: First
- Area: 144
- Dimensions: 13.5 x 10.67
Kitchen
- Level: First
- Area: 132
- Dimensions: 12 x 11
Heating
- Central
Cooling
- Central Air, Ceiling Fan(s)
Appliances
- Included: Electric Water Heater, Built In Microwave, Dishwasher, Disposal, Refrigerator
- Laundry: Inside, W/D Hookups
Features
- Storage, Baseboards, Ceiling Fan(s), Crown Molding, High Ceilings, Recessed Lighting, Sound System, Track Lighting
- Flooring: Hardwood, Tile, Carpet
- Windows: Double Pane Windows, Blinds, Drapes
- Has basement: No
- Has fireplace: Yes
- Fireplace features: Two or More
Interior area
- Total structure area: 1,987
- Total interior livable area: 1,987 sqft
Property
Parking
- Total spaces: 2
- Parking features: 2 Car Garage, Garage Door Opener
- Garage spaces: 2
Features
- Levels: One
- Stories: 1
- Has private pool: Yes
- Pool features: In Ground, Screen Enclosure
- Fencing: Back Yard,Privacy
Lot
- Size: 7,405 Square Feet
- Features: Cul-De-Sac
Details
- Parcel number: 331s303900036001
- Zoning description: City
- Special conditions: Standard
Construction
Type & style
- Home type: SingleFamily
- Architectural style: Traditional
- Property subtype: Single Family Residence
Materials
- Brick
- Foundation: Slab
- Roof: Shingle
Condition
- Resale
- New construction: No
- Year built: 2000
Utilities & green energy
- Electric: Circuit Breakers, Copper Wiring
- Sewer: Public Sewer
- Water: Public
- Utilities for property: Cable Available
Green energy
- Energy efficient items: Insulation, Insulated Walls
Community & HOA
Community
- Security: Security System, Smoke Detector(s)
- Subdivision: Reserve At Carpenters Creek
HOA
- Has HOA: Yes
- HOA fee: $250 annually
Location
- Region: Pensacola
Financial & listing details
- Price per square foot: $176/sqft
- Tax assessed value: $344,672
- Annual tax amount: $5,186
- Price range: $350K - $350K
- Date on market: 5/11/2023
- Cumulative days on market: 125 days
Price history
| Date | Event | Price |
|---|---|---|
| 12/2/2024 | Sold | $350,000$176/sqft |
Source:  PAR #626772 Report a problem PAR #626772 Report a problem | ||
| 11/12/2024 | Pending sale | $350,000$176/sqft |
Source: PAR #626772 Report a problem | ||
| 8/9/2024 | Contingent | $350,000$176/sqft |
Source: PAR #626772 Report a problem | ||
| 7/15/2024 | Listed for sale | $350,000$176/sqft |
Source: PAR #626772 Report a problem | ||
| 11/11/2023 | Contingent | $350,000$176/sqft |
Source: PAR #626772 Report a problem | ||
| 10/9/2023 | Price change | $350,000-6.7%$176/sqft |
Source: PAR #626772 Report a problem | ||
| 9/8/2023 | Price change | $375,000-2.6%$189/sqft |
Source: PAR #626772 Report a problem | ||
| 8/21/2023 | Listed for sale | $385,000-3.5%$194/sqft |
Source: PAR #626772 Report a problem | ||
| 8/10/2023 | Contingent | $399,000$201/sqft |
Source: PAR #626772 Report a problem | ||
| 7/21/2023 | Price change | $399,000-1.5%$201/sqft |
Source: PAR #626772 Report a problem | ||
| 7/20/2023 | Listed for sale | $405,000-1.2%$204/sqft |
Source: PAR #626772 Report a problem | ||
| 7/14/2023 | Contingent | $410,000$206/sqft |
Source: PAR #626772 Report a problem | ||
| 7/12/2023 | Price change | $410,000-3.5%$206/sqft |
Source: PAR #626772 Report a problem | ||
| 7/5/2023 | Price change | $425,000-5.6%$214/sqft |
Source: PAR #626772 Report a problem | ||
| 5/23/2023 | Price change | $450,000-5.3%$226/sqft |
Source: PAR #626772 Report a problem | ||
| 5/11/2023 | Listed for sale | $475,000-20.2%$239/sqft |
Source: PAR #626772 Report a problem | ||
| 5/10/2023 | Listing removed | -- |
Source: PAR #625053 Report a problem | ||
| 4/10/2023 | Listed for sale | $595,000+1730.8%$299/sqft |
Source: PAR #625053 Report a problem | ||
| 9/17/1997 | Sold | $32,500$16/sqft |
Source: Public Record Report a problem | ||
Public tax history
| Year | Property taxes | Tax assessment |
|---|---|---|
| 2024 | $5,186 -11.5% | $344,672 -1.5% |
| 2023 | $5,863 +10% | $349,937 +13.3% |
| 2022 | $5,330 +77.2% | $308,778 +20.6% |
| 2021 | $3,007 +2.9% | $255,954 +8.2% |
| 2020 | $2,924 +2.1% | $236,604 +3.9% |
| 2019 | $2,864 | $227,676 +14.7% |
| 2018 | $2,864 +0.6% | $198,520 +2.1% |
| 2017 | $2,848 +0.7% | $194,437 +2.1% |
| 2016 | $2,828 +1.1% | $190,438 +0.7% |
| 2015 | $2,797 | $189,115 +0.8% |
| 2014 | $2,797 | $187,615 +1.5% |
| 2013 | -- | $184,843 +1.7% |
| 2012 | -- | $181,754 -4.1% |
| 2011 | -- | $189,575 -0.2% |
| 2010 | -- | $190,044 +2.7% |
| 2009 | -- | $185,048 +0.1% |
| 2008 | -- | $184,864 +3% |
| 2007 | -- | $179,480 +2.5% |
| 2006 | -- | $175,110 +3% |
| 2005 | -- | $170,010 +3% |
| 2004 | -- | $165,060 +1.9% |
| 2003 | -- | $161,980 +2.4% |
| 2002 | -- | $158,180 |
| 2001 | -- | $158,180 +2.3% |
| 2000 | -- | $154,620 |
Find assessor info on the county website
Neighborhood: Walden
Nearby homes
- $405,300-- bd9 ba2k sqft5927 Hermitage Dr, Pensacola, FL 32504Off Market
- $--0.25 AcresHermitage Dr #37, Pensacola, FL 32504Off Market
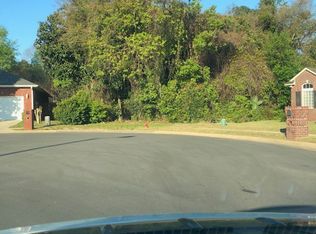
- $--0.25 Acres0 Hermitage Dr, Pensacola, FL 32504Off Market

- $411,900-- bd8 ba2k sqft5929 Hermitage Dr, Pensacola, FL 32504Off Market
- $472,0004 bd3 ba2.5k sqft5922 Hermitage Dr, Pensacola, FL 32504Sold
- $372,6003 bd2 ba2k sqft5931 Hermitage Dr, Pensacola, FL 32504Off Market
- $409,700-- bd9 ba2k sqft5921 Hermitage Dr, Pensacola, FL 32504Off Market
- $399,0003 bd2 ba1.7k sqft5924 Hermitage Dr, Pensacola, FL 32504Sold
Nearby schools
GreatSchools rating
- 5/10Reinhardt Holm Elementary SchoolGrades: PK-5Distance: 0.5 mi
- 4/10J. H. Workman Middle SchoolGrades: 6-8Distance: 0.6 mi
- 3/10Washington Senior High SchoolGrades: 9-12Distance: 0.2 mi
Schools provided by the listing agent
- Elementary: Holm
- Middle: WORKMAN
- High: Washington
Source: PAR. This data may not be complete. We recommend contacting the local school district to confirm school assignments for this home.


Get pre-qualified for a loan
At Zillow Home Loans, we can pre-qualify you in as little as 5 minutes with no impact to your credit score.An equal housing lender. NMLS #10287.
Sell for more on Zillow
Get a Zillow Showcase℠ listing at no additional cost and you could sell for .
$413,900
2% more
+$8,278
With Zillow Showcase(estimated)
$422,178
- Florida
- Escambia County
- Pensacola
- 32504
- Walden
- 5925 Hermitage Dr
Nearby cities
Nearby neighborhoods
Nearby zip codes
Other Pensacola Topics
