*10,000 builder incentives PLUS an additional 2,000 for contracts written by June 30th. Don't forget to ask about our Ivey Honors Program for active/retired military, first responders and teachers*
The 1800 floor plan is a 1,800 square foot home with 3 bedrooms and 2.5 bathrooms, designed for families seeking comfort, privacy, and flexible living space. The main level features a primary suite that is thoughtfully separated from the upstairs bedrooms, creating a private retreat with a walk-in closet and an attached bathroom. A two story foyer welcomes you into the home and leads into an open layout that connects the living area, dining space, and open-concept kitchen. A conveniently located powder room supports daily use and guests. Upstairs, two additional bedrooms share a full bathroom and provide comfortable space for family members or visitors. A central loft offers added flexibility and can be used as a homework area, second living space, or home office. This area helps support changing needs as households grow. This floor plan is well suited for growing families who value defined spaces, functional design, and room to adapt over time. Every Ivey home is built to above-code IveyWise building standards to include a Home Energy Rating Score (HERS) and Average Annual Energy Savings Guaranteed by third party testing. IveyWise - Energy Efficient, Better Built, Healthier Home. Community amenities underway include community pool, clubhouse, large central greenspace with amphitheater, food truck parking, pocket parks, playground, sidewalks, streetlights, grand award-winning entrance.
Sold for $334,000
$334,000
5925 Kennett Park Drive #Tp224, Grovetown, GA 30813
3beds
1,800sqft
Single Family Residence
Built in 2026
7,405 Square Feet Lot
$333,500 Zestimate®
$186/sqft
$2,093 Estimated rent
Home value
$333,500
$317,000 - $350,000
$2,093/mo
Zestimate® history
Owner options
List your home for rent
$2,093/mo
Rent Zestimate®
Find your next renter with Zillow Rental Manager. Plus, with online applications, you can quickly screen prospective tenants – for free.
$2,093/mo
Rent Zestimate®
Refinance and save
$2,682/mo
Est. payment
Refinancing to a lower rate could help reduce your monthly payments and save thousands over the life of the loan.
$2,682/mo
Est. payment
Explore your selling options
Work with a Zillow partner agent
Leverage their expertise and Zillow's premium Showcase listings to get your home seen by more buyers.
Get startedList with your own agent
Get your home in front of millions of buyers by listing it on Zillow.
Learn how to do itSell it yourself
Take full control of how buyers see your home on Zillow by listing For Sale by Owner (FSBO).
List your homeWhat's special
Grand award-winning entranceFood truck parkingPocket parksTwo story foyerCommunity poolConveniently located powder room
Zillow last checked:
Listing updated:
Listed by:
Terri O'Neil 706-495-2594,
Ivey Realty Associates, Llc
Bought with:
Gary Speed, 452022
RE/MAX Reinvented
Source: Hive MLS,MLS#: 98252717 Originating MLS: REALTORS® of Greater Augusta
Originating MLS: REALTORS® of Greater AugustaFacts & features
Interior
Bedrooms & bathrooms
- Bedrooms: 3
- Bathrooms: 3
- Full bathrooms: 2
- 1/2 bathrooms: 1
Rooms
- Room types: Master Bedroom, Bedroom 2, Bedroom 3, Family Room, Dining Room, Loft
Primary bedroom
- Level: Main
- Dimensions: 13 x 15
Bedroom 2
- Level: Upper
- Dimensions: 11 x 12
Bedroom 3
- Level: Upper
- Dimensions: 11 x 12
Dining room
- Level: Main
- Dimensions: 15 x 10
Family room
- Level: Main
- Dimensions: 15 x 15
Kitchen
- Level: Main
- Dimensions: 14 x 10
Loft
- Level: Upper
- Dimensions: 12 x 9
Heating
- Fireplace(s), Electric, Forced Air, Heat Pump
Cooling
- Central Air, Ceiling Fan(s)
Appliances
- Included: Vented Exhaust Fan, Built-In Microwave, Range, Disposal, Dishwasher, ENERGY STAR Qualified Appliances
- Laundry: Dryer Hookup, Washer Hookup
Features
- Walk-in Closet(s), Entrance Foyer, Kitchen Island, Eat-in Kitchen, Walk-In Closet(s), Wired for Data
- Flooring: LVT/LVP, Carpet, Ceramic Tile
- Doors: Thermal Doors
- Windows: Thermal Windows
- Basement: None
- Attic: Partially Floored,Pull Down Stairs,Storage
Interior area
- Total structure area: 1,800
- Total interior livable area: 1,800 sqft
Property
Parking
- Total spaces: 2
- Parking features: Attached, Concrete, Garage
- Attached garage spaces: 2
Features
- Levels: One and One Half
- Patio & porch: Covered, Patio
- Exterior features: Thermal Doors
- Fencing: None
- Has view: Yes
- View description: See Remarks
- Frontage type: See Remarks
Lot
- Size: 7,405 Square Feet
- Dimensions: 45 x 120
- Features: Landscaped, Sprinklers in Front, Sprinklers in Rear
Details
- Parcel number: 224
- Zoning: R2
Construction
Type & style
- Home type: SingleFamily
- Property subtype: Single Family Residence
Materials
- Fiber Cement, Wood Frame
- Foundation: Slab
- Roof: Composition
Condition
- New Construction
- New construction: Yes
- Year built: 2026
Details
- Warranty included: Yes
Utilities & green energy
- Sewer: Public Sewer
- Water: Public
- Utilities for property: Cable Available
Green energy
- Green verification: HERS Index Score
- Energy efficient items: Lighting, Thermostat
- Indoor air quality: Ventilation
Community & HOA
Community
- Security: Smoke Detector(s)
- Subdivision: Tillery Park
HOA
- Has HOA: Yes
- Amenities included: Clubhouse, Pool, Park, Playground, Sidewalks, Street Lights
- HOA fee: $615 annually
- HOA name: Community Connect Partners
- HOA phone: 706-842-7531
Location
- Region: Grovetown
Financial & listing details
- Price per square foot: $186/sqft
- Tax assessed value: $334,000
- Date on market: 2/3/2026
- Cumulative days on market: 142 days
- Listing agreement: Exclusive Right To Sell
- Listing terms: Cash,Conventional,FHA,VA Loan
- Road surface type: Paved
Price history
| Date | Event | Price |
|---|---|---|
| 7/29/2026 | Sold | $334,000$186/sqft |
Source:  Hive MLS #98252717 Report a problem Hive MLS #98252717 Report a problem | ||
| 6/30/2026 | Pending sale | $334,000$186/sqft |
Source: Hive MLS #98252717 Report a problem | ||
| 5/11/2026 | Listed for sale | $334,000$186/sqft |
Source: Hive MLS #98252717 Report a problem | ||
| 5/11/2026 | Listing removed | $334,000$186/sqft |
Source: Hive MLS #551736 Report a problem | ||
| 2/3/2026 | Listed for sale | $334,000$186/sqft |
Source: Hive MLS #551736 Report a problem | ||
Public tax history
Tax history is unavailable.
Neighborhood: 30813
Nearby homes
- $372,0004 bd3 ba2.3k sqft5941 Kennett Park Dr #TP231, Grovetown, GA 30813New Construction

- $392,0004 bd3 ba2.4k sqft846 Balfour Dr #TP248, Grovetown, GA 30813New Construction
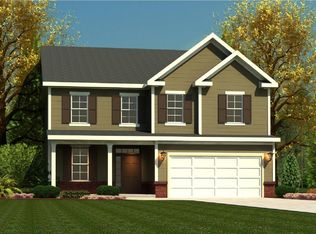
- $283,9003 bd3 ba1.4k sqft315 Avignon Dr, Grovetown, GA 30813Sold

- $375,8344 bd3 ba2.3k sqft220 Prominence Dr, Grovetown, GA 30813Sold
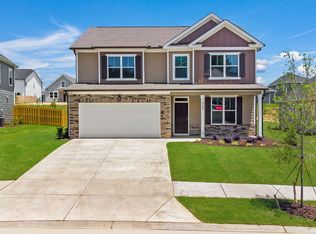
- $472,2205 bd4 ba3.1k sqft819 Balfour Dr #TP236, Grovetown, GA 30813New Construction
- $461,0005 bd4 ba3k sqft821 Balfour Dr #TP237, Grovetown, GA 30813New Construction
- $440,0105 bd4 ba2.8k sqft139 Prominence Dr #TP262, Grovetown, GA 30813New Construction
- $515,0405 bd5 ba3.6k sqft839 Balfour Dr #TP244, Grovetown, GA 30813Pending
Nearby schools
GreatSchools rating
- 9/10Euchee Creek Elementary SchoolGrades: PK-5Distance: 1.3 mi
- 6/10Harlem Middle SchoolGrades: 6-8Distance: 4.1 mi
- 6/10Harlem High SchoolGrades: 9-12Distance: 4.2 mi
Schools provided by the listing agent
- Elementary: Euchee Creek
- Middle: Harlem
- High: Harlem
Source: Hive MLS. This data may not be complete. We recommend contacting the local school district to confirm school assignments for this home.


Get pre-qualified for a loan
At Zillow Home Loans, we can pre-qualify you in as little as 5 minutes with no impact to your credit score.An equal housing lender. NMLS #10287.
Sell for more on Zillow
Get a Zillow Showcase℠ listing at no additional cost and you could sell for .
$333,500
2% more
+$6,670
With Zillow Showcase(estimated)
$340,170
- Georgia
- Columbia County
- Grovetown
- 30813
- 5925 Kennett Park Drive Unit Tp224
Nearby cities
Nearby zip codes
Other Grovetown Topics
