Skip main navigation
Off market
  • $294,600

    5925 Mudlake Rd, Glen Saint Mary, FL 32040

    4beds
    2,052sqft
    MobileManufactured
    Built in 1998
    2.5 Acres Lot
    $294,600 Zestimate®
    $144/sqft
    $2,049 Estimated rent

    Home value

    $294,600

    $253,000 - $336,000

    $2,049/mo

    Zestimate® history
    Loading
    Loading...

    Owner options

    List your home for rent

    $2,049/mo

    Rent Zestimate®

    Find your next renter with Zillow Rental Manager. Plus, with online applications, you can quickly screen prospective tenants – for free.

    Learn more

    $2,049/mo

    Rent Zestimate®

    Refinance and save

    $1,938/mo

    Est. payment

    Refinancing to a lower rate could help reduce your monthly payments and save thousands over the life of the loan.

    See today's rates

    $1,938/mo

    Est. payment

    Explore your selling options

    Work with a Zillow partner agent

    Leverage their expertise and Zillow's premium Showcase listings to get your home seen by more buyers.

    Get started

    List with your own agent

    Get your home in front of millions of buyers by listing it on Zillow.

    Learn how to do it

    Sell it yourself

    Take full control of how buyers see your home on Zillow by listing For Sale by Owner (FSBO).

    List your home

    What's special

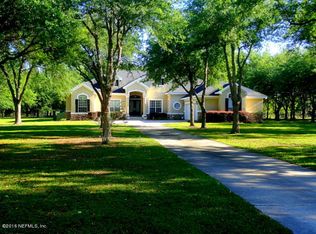
    LARGE ONE OWNER FLEETWOOD MH FEATURES FOUR BDRMS, 2.5 BATH, SPLIT FLOOR PLAN, FORMAL LIVING ROOM, SPEARATE DINING ROOM, SPACIOUS OPEN KITCHEN FACES FAMILY ROOM WITH WOOD BURNING FIREPLACE, NEWER WOOD LAMINATE FLOORING IN LIVING-FAMILY AND HALL. HOME NEEDS INTERIOR PAINTING AND NEW CARPET IN BEDROOMS. SELLER IS OFFERING 10K AT CLOSING WITH ACCEPTABLE OFFER FOR COSMETIC RENOVATIONS TO HOME.

    This property is off market, which means it's not currently listed for sale or rent on Zillow. This may be different from what's available on other websites or public sources.

    Facts & features

    Interior

    Bedrooms & bathrooms
    • Bedrooms: 4
    • Bathrooms: 3
    • Full bathrooms: 2
    • 1/2 bathrooms: 1
    Heating
    • Forced air, Electric
    Cooling
    • Central
    Appliances
    • Included: Dishwasher, Microwave, Range / Oven, Refrigerator, Washer
    Features
    • Walk-In Closet(s), Separate Dining Room, Family Room, Ceiling 8+ Ft., Separate Living Room, Food Prep Island
    • Flooring: Carpet, Laminate, Linoleum / Vinyl
    • Windows: Window Treatments
    • Has fireplace: Yes
    • Fireplace features: Wood Burning Fireplace, 1 Fireplace, Fireplace-Family Room/Den/Gr
    Interior area
    • Structure area source: Tax Roll
    • Total interior livable area: 2,052 sqft

    Property

    Parking
    • Total spaces: 2
    Features
    • Patio & porch: Deck - Wood
    • Exterior features: Vinyl
    • Fencing: Chain Link, Fenced Partial, 3 - 6' Fence
    Lot
    • Size: 2.50 Acres
    • Features: Corner Lot, Regular Lot, Cleared/Field, High & Dry

    Construction

    Type & style
    • Home type: MobileManufactured
    Condition
    • Year built: 1998

    Utilities & green energy

    • Water: Well

    Community & neighborhood

    Security
    • Security features: Smoke Detector(s)
    Location
    • Region: Glen Saint Mary

    Other

    Other facts
    • WaterSource: Well
    • RoadSurfaceType: Dirt
    • Appliances: Dishwasher, Refrigerator, Microwave, Washer, Electric Range, Self Cleaning Oven
    • FireplaceYN: true
    • Roof: Shingle
    • Heating: Electric, Central Heating
    • HorseYN: true
    • HeatingYN: true
    • Flooring: Laminate, Vinyl, Wall-to-Wall Carpet
    • CoolingYN: true
    • FireplacesTotal: 1
    • BusinessType: Residential, Agriculture
    • ConstructionMaterials: Vinyl Siding
    • LotFeatures: Corner Lot, Regular Lot, Cleared/Field, High & Dry
    • FireplaceFeatures: Wood Burning Fireplace, 1 Fireplace, Fireplace-Family Room/Den/Gr
    • Fencing: Chain Link, Fenced Partial, 3 - 6' Fence
    • CoveredSpaces: 2
    • Cooling: Central Air, Electric
    • LivingAreaSource: Tax roll
    • InteriorFeatures: Walk-In Closet(s), Separate Dining Room, Family Room, Ceiling 8+ Ft., Separate Living Room, Food Prep Island
    • SecurityFeatures: Smoke Detector(s)
    • WindowFeatures: Window Treatments
    • RoadFrontageType: County Road
    • RoomDiningRoomFeatures: Separate Dining Room
    • BuildingAreaSource: Tax Roll
    • RoomBedroomFeatures: Split Bedrooms
    • RoomBathroomFeatures: Garden Bath, Owner BathTub Separate Shower
    • RoomKitchenFeatures: Food Prep Island
    • PatioAndPorchFeatures: Deck - Wood
    • MlsStatus: Pending
    • Road surface type: Dirt

    Price history

    DateEventPrice
    2/1/2021Listing removed--
    Source: realMLS Report a problem
    1/27/2021Pending sale$154,900$75/sqft
    Source: SOUTHEAST REALTY GROUP #1092074 Report a problem
    1/27/2021Listed for sale$154,900$75/sqft
    Source: SOUTHEAST REALTY GROUP #1092074 Report a problem

    Public tax history

    Tax history is unavailable.

    Neighborhood: 32040

    Nearby schools

    GreatSchools rating
    Schools provided by the listing agent
    • Elementary: Westside
    • Middle: Baker County
    • High: Baker County

    Source: The MLS. This data may not be complete. We recommend contacting the local school district to confirm school assignments for this home.

    Get a cash offer in 3 minutes
    Find out how much your home could sell for in as little as 3 minutes with a no-obligation cash offer.
    Estimated market value
    $294,600
    Get a cash offer in 3 minutes
    Find out how much your home could sell for in as little as 3 minutes with a no-obligation cash offer.
    Estimated market value
    $294,600