Welcome to your upgraded former model home nestled in a dreamy courtyard! Inside, beautiful engineered hardwood floors greet you with an open-concept layout that flows seamlessly between the kitchen, dining + living spaces. With over 3,200 square feet of living space, there's plenty of room for everyone. Work from home effortlessly in the bright main-floor office, complete with French doors for privacy. The chef's dream kitchen shines with crisp white cabinetry, grey tile backsplash, Quartz counters, plus an expansive island providing ample space for meal prep & entertaining. Upstairs, the primary suite is your personal retreat, boasting double walk-in closets and a spa-inspired bathroom with double vanities + oversized soaking tub. Two generously sized bedrooms with walk-in closets share a full hallway bath featuring custom tile. Downstairs the basement is an entertainer's paradise, featuring 9-ft ceilings, a custom theater with movie screen + theater lighting, a wet bar with custom cabinetry, and a versatile bonus area. Rounding out the basement is a spacious 4th bedroom + a modern full bathroom providing flexible space for family/guests. New roof with Class 4 shingles in Sept 2024. Enjoy the private side yard featuring a paver patio, raised garden beds, & plenty of space for an outdoor trampoline. The dreamy courtyard multiplies your outdoor space, with the added benefit that the HOA maintains the landscaping in the summer & takes care of snow removal in the winter. This is the perfect turnkey property for buyers! The BEST location: just a 10min walk to Northfield & DSST High Schools, 5min bike ride to Inspire Elementary & Denver Green School, and an 8min stroll to Pearl Market & Carmella's. Enjoy easy access to parks, miles of scenic trails, and a quick commute to DIA, Anschutz Medical Campus, & downtown Denver.
Sold for $815,000
$815,000
5925 Alton Street, Denver, CO 80238
4beds
3,277sqft
Single Family Residence
Built in 2016
2,782 Square Feet Lot
$799,300 Zestimate®
$249/sqft
$4,069 Estimated rent
Home value
$799,300
$751,000 - $847,000
$4,069/mo
Zestimate® history
Owner options
List your home for rent
$4,069/mo
Rent Zestimate®
Find your next renter with Zillow Rental Manager. Plus, with online applications, you can quickly screen prospective tenants – for free.
$4,069/mo
Rent Zestimate®
Refinance and save
$5,044/mo
Est. payment
Refinancing to a lower rate could help reduce your monthly payments and save thousands over the life of the loan.
$5,044/mo
Est. payment
Explore your selling options
Work with a Zillow partner agent
Leverage their expertise and Zillow's premium Showcase listings to get your home seen by more buyers.
Get startedList with your own agent
Get your home in front of millions of buyers by listing it on Zillow.
Learn how to do itSell it yourself
Take full control of how buyers see your home on Zillow by listing For Sale by Owner (FSBO).
List your homeWhat's special
Zillow last checked:
Listing updated:
Listed by:
Christy Pennick 303-506-2623 christy@milehimodern.com,
Milehimodern
Bought with:
Amy Fabian, 100024829
Compass - Denver
Source: REcolorado as distributed by MLS GRID,MLS#: 2872123
Facts & features
Interior
Bedrooms & bathrooms
- Bedrooms: 4
- Bathrooms: 4
- Full bathrooms: 3
- 1/2 bathrooms: 1
- Main level bathrooms: 1
Bedroom
- Description: Oversized Primary Bedroom Is The Ideal Retreat With Double Closets, Custom Shiplap Accent Wall, Built-In Speakers, And Ensuite Primary Bathroom
- Features: Primary Suite
- Level: Upper
Bedroom
- Description: Spacious Secondary Bedroom With Hardwood Floors And Walk-In Closet
- Level: Upper
Bedroom
- Description: Spacious Secondary Bedroom With Walk-In Closet
- Level: Upper
Bedroom
- Description: Spacious Basement Bedroom With Walk-In Closet
- Level: Basement
Bathroom
- Description: Convenient Powder Bathroom On The Main Floor
- Level: Main
Bathroom
- Description: Ensuite 5-Piece Primary Bathroom With Granite Counters, Double Vanities, And Generously Sized Soaking Tub
- Features: Primary Suite
- Level: Upper
Bathroom
- Description: Full Hallway Bathroom With Tile Floors, Corian Counters, And Custom Tile
- Level: Upper
Bathroom
- Description: Full Bathroom In Basement With Modern Updates
- Level: Basement
Bonus room
- Description: Bonus Room In Basement Is Perfect For Entertaining, Games, Home Gym, Or Whatever Your Heart Desires!
- Level: Basement
Dining room
- Description: Dining Area Flows Seamlessly To Private Backyard Space Through Oversized Sliding Door
- Level: Main
Family room
- Description: 9 Foot Ceilings In Basement, Built-In Speakers, Custom Wet Bar + Cabinetry, Movie Theater Screen, And Special Theater Lighting
- Level: Basement
Kitchen
- Description: Oversized Island With Quartz Counters, Abundant Cabinet Space With Rollout Shelves, Upgraded Tile Backsplash, Under Cabinet Lighting, And Dedicated Pantry
- Level: Main
Laundry
- Description: Convenient 2nd Floor Laundry Room With Extra Storage
- Level: Upper
Living room
- Description: Bright + Airy Open Concept Floor Plan For Living/Dining/Kitchen Features Engineered Hardwood Floors And Built-In Speakers. Pre-Plumbed For Gas Fireplace On The Board And Batten Wall
- Level: Main
Mud room
- Description: Drop Zone Strategically Located By The Entrance To The Attached 2-Car Garage
- Level: Main
Office
- Description: Dedicated Main Floor Office With Wood Accent Wall And French Doors, Overlooks The Courtyard And Front Porch
- Level: Main
Utility room
- Description: Utility Room With Extra Space For Storage
- Level: Basement
Heating
- Forced Air
Cooling
- Central Air
Appliances
- Included: Dishwasher, Disposal, Microwave, Oven, Range, Refrigerator
- Laundry: In Unit
Features
- Ceiling Fan(s), Corian Counters, Eat-in Kitchen, Entrance Foyer, Five Piece Bath, Granite Counters, High Ceilings, Kitchen Island, Marble Counters, Open Floorplan, Pantry, Primary Suite, Quartz Counters, Walk-In Closet(s), Wet Bar
- Flooring: Carpet, Tile, Wood
- Windows: Double Pane Windows, Window Coverings
- Basement: Finished,Full,Sump Pump
Interior area
- Total structure area: 3,277
- Total interior livable area: 3,277 sqft
- Finished area above ground: 2,273
- Finished area below ground: 960
Property
Parking
- Total spaces: 2
- Parking features: Concrete, Dry Walled, Exterior Access Door, Insulated Garage, Storage
- Attached garage spaces: 2
Features
- Levels: Two
- Stories: 2
- Patio & porch: Covered, Front Porch, Patio
- Exterior features: Garden, Lighting, Private Yard, Rain Gutters
- Fencing: Full
Lot
- Size: 2,782 Square Feet
- Features: Landscaped, Level, Master Planned
- Residential vegetation: Grassed
Details
- Parcel number: 110320008
- Zoning: M-RX-5
- Special conditions: Standard
Construction
Type & style
- Home type: SingleFamily
- Architectural style: Contemporary
- Property subtype: Single Family Residence
Materials
- Frame, Wood Siding
- Foundation: Structural
- Roof: Composition
Condition
- Updated/Remodeled
- Year built: 2016
Details
- Builder model: Blue Bonnett
- Builder name: KB Home
Utilities & green energy
- Sewer: Public Sewer
- Water: Public
- Utilities for property: Cable Available, Electricity Connected, Internet Access (Wired), Natural Gas Connected, Phone Available
Community & HOA
Community
- Security: Carbon Monoxide Detector(s), Security System, Smoke Detector(s), Video Doorbell
- Subdivision: Central Park
HOA
- Has HOA: Yes
- Amenities included: Park, Playground, Tennis Court(s), Trail(s)
- Services included: Reserve Fund, Irrigation, Snow Removal
- HOA fee: $56 monthly
- HOA name: MCA
- HOA phone: 303-388-0724
- Second HOA fee: $140 monthly
- Second HOA name: Stapleton North Filings 47 & 49
- Second HOA phone: 303-420-4433
Location
- Region: Denver
Financial & listing details
- Price per square foot: $249/sqft
- Tax assessed value: $823,300
- Annual tax amount: $7,378
- Date on market: 3/25/2026
- Listing terms: Cash,Conventional,Other
- Exclusions: Seller's Personal Property And/Or Staging Items, Washer, Dryer, Mini-Fridge In Basement, Projector In Basement, Tv And Bracket In Basement, And All Curtains.
- Ownership: Individual
- Electric utility on property: Yes
- Road surface type: Alley Paved, Paved
Price history
| Date | Event | Price |
|---|---|---|
| 6/1/2026 | Sold | $815,000+1.9%$249/sqft |
Source:  REcolorado as distributed by MLS GRID #2872123 Report a problem REcolorado as distributed by MLS GRID #2872123 Report a problem | ||
| 4/8/2026 | Pending sale | $800,000$244/sqft |
Source: REcolorado as distributed by MLS GRID #2872123 Report a problem | ||
| 3/26/2026 | Listed for sale | $800,000+41.6%$244/sqft |
Source: REcolorado as distributed by MLS GRID #2872123 Report a problem | ||
| 10/17/2019 | Sold | $565,000$172/sqft |
Source: Public Record Report a problem | ||
| 7/22/2019 | Pending sale | $565,000$172/sqft |
Source: MB TEAM LASSEN #3422603 Report a problem | ||
| 6/28/2019 | Listed for sale | $565,000$172/sqft |
Source: MB TEAM LASSEN #3422603 Report a problem | ||
Public tax history
| Year | Property taxes | Tax assessment |
|---|---|---|
| 2025 | $7,378 +1.4% | $58,040 +15.1% |
| 2024 | $7,279 +32.8% | $50,430 -5.9% |
| 2023 | $5,480 +1.4% | $53,620 +38.3% |
| 2022 | $5,406 +8.3% | $38,780 -2.8% |
| 2021 | $4,991 +1.5% | $39,900 +7.1% |
| 2020 | $4,916 +11.7% | $37,259 -0.7% |
| 2019 | $4,402 | $37,519 +17.2% |
| 2018 | $4,402 +46.2% | $32,000 +46% |
| 2017 | $3,011 | $21,920 |
Find assessor info on the county website
Neighborhood: Central Park
Nearby homes
- $758,2003 bd3 ba2.1k sqft5923 N Alton St, Denver, CO 80238Off Market
- $592,4002 bd2 ba1.7k sqft9058 E 59th Pl, Denver, CO 80238Off Market
- $812,2004 bd4 ba3k sqft5933 N Alton St, Denver, CO 80238Off Market
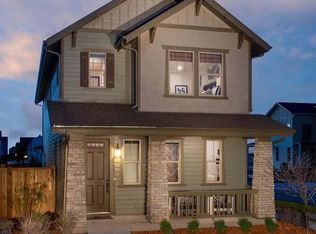
- $626,4003 bd2 ba2k sqft9098 E 59th Pl, Denver, CO 80238Off Market
- $736,6004 bd4 ba2.5k sqft5915 N Alton St, Denver, CO 80238Off Market
- $610,7002 bd2 ba2k sqft9008 E 59th Pl, Denver, CO 80238Off Market
- $844,7004 bd3 ba2.8k sqft5913 N Alton St, Denver, CO 80238Off Market
- $1000.39 acres5897 N Alton St, Denver, CO 80238Off Market
Nearby schools
GreatSchools rating
- 8/10Inspire ElementaryGrades: PK-5Distance: 0.7 mi
- 10/10Denver Green School NorthfieldGrades: 6-8Distance: 0.8 mi
- 9/10Northfield High SchoolGrades: 9-12Distance: 0.5 mi
Schools provided by the listing agent
- Elementary: Inspire
- Middle: Denver Green
- High: Northfield
- District: Denver 1
Source: REcolorado as distributed by MLS GRID. This data may not be complete. We recommend contacting the local school district to confirm school assignments for this home.
Get a cash offer in 3 minutes
Find out how much your home could sell for in as little as 3 minutes with a no-obligation cash offer.
Estimated market value
$799,300
Get a cash offer in 3 minutes
Find out how much your home could sell for in as little as 3 minutes with a no-obligation cash offer.
Estimated market value
$799,300
- Colorado
- Denver County
- Denver
- 80238
- Central Park
- 5925 Alton Street
