Skip main navigation
Sold
  • $465,000

    5925 N Burrage Ave, Portland, OR 97217

    2beds
    1,411sqft
    Residential, Single Family Residence
    Built in 1925
    5,227.2 Square Feet Lot
    $507,400 Zestimate®
    $330/sqft
    $2,411 Estimated rent

    Home value

    $507,400

    $482,000 - $533,000

    $2,411/mo

    Zestimate® history
    Loading
    Loading...

    Owner options

    List your home for rent

    $2,411/mo

    Rent Zestimate®

    Find your next renter with Zillow Rental Manager. Plus, with online applications, you can quickly screen prospective tenants – for free.

    Learn more

    $2,411/mo

    Rent Zestimate®

    Refinance and save

    $2,885/mo

    Est. payment

    Refinancing to a lower rate could help reduce your monthly payments and save thousands over the life of the loan.

    See today's rates

    $2,885/mo

    Est. payment

    Explore your selling options

    Work with a Zillow partner agent

    Leverage their expertise and Zillow's premium Showcase listings to get your home seen by more buyers.

    Get started

    List with your own agent

    Get your home in front of millions of buyers by listing it on Zillow.

    Learn how to do it

    Sell it yourself

    Take full control of how buyers see your home on Zillow by listing For Sale by Owner (FSBO).

    List your home

    What's special

    Bottle shopDive barHardwood floorsLaundry areaUpgraded bathroomGas insertHigh ceilings
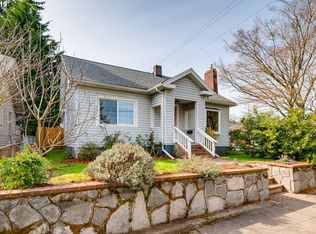
    Hitch your pony in front of this charming Overlook bungalow on tree-lined N Burrage! Built in 1925 and upgraded some time around 1988-1990 with a dining room addition, new wiring and drywall, kitchen cabinets, upgraded bathroom with space saving pocket door, and more, this charming Overlook bungalow is ready to go, including range, refrigerator, nice newer washer/dryer set and new utility sink. The spacious living room has hardwood floors and a brick fireplace with gas insert and a wall of glass-front oak built-ins. Enjoy the serene front porch, and the private backyard with a 17 x 11 Trex deck. Partial basement includes laundry area and has high ceilings for storage or future expansion. Older furnace was just serviced and is in excellent condition. The house was bolted to its foundation in 2007. Rare attached garage. Bike Score 96: biker's paradise! Walk to the neighborhood food cart pod and bottle shop, bakery/coffee shop, dive bar, and adult greenery shop. Information deemed reliable but not guaranteed. Buyer to do own due diligence and confirm all information herein.

    Zillow last checked:

    Listing updated:

    Listed by:

    Paul Johnston 503-310-2336,

    MORE Realty

    Bought with:

    Megan Jumago-Simpson, 201209128

    Keller Williams Realty Professionals

    Source: RMLS (OR),MLS#: 23190431MLS Logo

    Facts & features

    Interior

    Bedrooms & bathrooms
    • Bedrooms: 2
    • Bathrooms: 1
    • Full bathrooms: 1
    • Main level bathrooms: 1
    Primary bedroom
    • Features: Hardwood Floors
    • Level: Main
    • Area: 132
    • Dimensions: 12 x 11
    Bedroom 2
    • Features: Hardwood Floors
    • Level: Main
    • Area: 120
    • Dimensions: 12 x 10
    Dining room
    • Features: Sliding Doors, Vaulted Ceiling
    • Level: Main
    • Area: 81
    • Dimensions: 9 x 9
    Kitchen
    • Features: Country Kitchen, Disposal, Double Sinks, Free Standing Range, Free Standing Refrigerator
    • Level: Main
    • Area: 168
    • Width: 14
    Living room
    • Features: Builtin Features, Fireplace, Hardwood Floors
    • Level: Main
    • Area: 238
    • Dimensions: 14 x 17
    Heating
    • Forced Air, Fireplace(s)
    Cooling
    • None
    Appliances
    • Included: Dishwasher, Disposal, Free-Standing Range, Free-Standing Refrigerator, Range Hood, Washer/Dryer, Electric Water Heater
    Features
    • Sink, Vaulted Ceiling(s), Country Kitchen, Double Vanity, Built-in Features
    • Flooring: Wood, Hardwood
    • Doors: Sliding Doors
    • Basement: Partial
    • Number of fireplaces: 1
    • Fireplace features: Gas
    Interior area
    • Total structure area: 1,411
    • Total interior livable area: 1,411 sqft

    Property

    Parking
    • Total spaces: 1
    • Parking features: Driveway, Attached
    • Attached garage spaces: 1
    • Has uncovered spaces: Yes
    Features
    • Stories: 2
    • Patio & porch: Deck
    • Fencing: Fenced
    Lot
    • Size: 5,227 sqft
    • Features: Level, Private, Trees, SqFt 5000 to 6999
    Details
    • Parcel number: R306690
    • Zoning: R5

    Construction

    Type & style
    • Home type: SingleFamily
    • Architectural style: Bungalow
    • Property subtype: Residential, Single Family Residence
    Materials
    • Vinyl Siding
    • Foundation: Concrete Perimeter
    • Roof: Composition
    Condition
    • Resale
    • New construction: No
    • Year built: 1925

    Utilities & green energy

    • Gas: Gas
    • Sewer: Public Sewer
    • Water: Public

    Community & neighborhood

    Location
    • Region: Portland
    • Subdivision: Overlook

    Other

    Other facts
    • Listing terms: Cash,Conventional,FHA,State GI Loan,VA Loan
    • Road surface type: Paved

    Price history

    DateEventPrice
    8/1/2023Sold$465,000+8.4%$330/sqft
    Source: RMLS (OR) #23190431 Report a problem
    7/17/2023Pending sale$429,000$304/sqft
    Source: RMLS (OR) #23190431 Report a problem
    7/12/2023Listed for sale$429,000+153.1%$304/sqft
    Source: RMLS (OR) #23190431 Report a problem
    2/7/2003Sold$169,500+69.6%$120/sqft
    Source: Public Record Report a problem
    9/23/1996Sold$99,950$71/sqft
    Source: Public Record Report a problem

    Public tax history

    YearProperty taxesTax assessment
    2025$4,174 +3.7%$154,900 +3%
    2024$4,024 +4%$150,390 +3%
    2023$3,869 +2.2%$146,010 +3%
    2022$3,785 +1.7%$141,760 +3%
    2021$3,721 +9%$137,640 +3%
    2020$3,414 +3.8%$133,640 +3%
    2019$3,289 $129,750 +3%
    2018$3,289 +3%$125,980 +3%
    2017$3,192 +14%$122,320 +3%
    2016$2,800 $118,760 +3%
    2015$2,800 +2.7%$115,310 +3%
    2014$2,727 +3.9%$111,960 +3%
    2013$2,623 +10.5%$108,700 +3%
    2012$2,373 +3.9%$105,540 +3%
    2011$2,284 +5.4%$102,470 +3%
    2010$2,167 +2.7%$99,490 +3%
    2009$2,110 +6%$96,600 +3%
    2008$1,992 +0.3%$93,790 +3%
    2007$1,986 +11.4%$91,060 +3%
    2006$1,783 +4.7%$88,410 +3%
    2005$1,703 -8.2%$85,840 +3%
    2004$1,855 +23.4%$83,340 +24.3%
    2003$1,503 +8.9%$67,030 +3%
    2002$1,380 +7.4%$65,080 +6.1%
    2000$1,285 $61,350

    Find assessor info on the county website

    Neighborhood: Overlook

    Nearby schools

    GreatSchools rating
    Schools provided by the listing agent
    • Elementary: Beach
    • Middle: Ockley Green
    • High: Jefferson

    Source: RMLS (OR). This data may not be complete. We recommend contacting the local school district to confirm school assignments for this home.

    Get a cash offer in 3 minutes
    Find out how much your home could sell for in as little as 3 minutes with a no-obligation cash offer.
    Estimated market value
    $507,400
    Get a cash offer in 3 minutes
    Find out how much your home could sell for in as little as 3 minutes with a no-obligation cash offer.
    Estimated market value
    $507,400