Skip main navigation
Sold for $530,000
  • $530,000

    5925 N Maroon Way, Beverly Hills, FL 34465

    3beds
    2,558sqft
    Single Family Residence
    Built in 2021
    1.01 Acres Lot
    $528,800 Zestimate®
    $207/sqft
    $2,715 Estimated rent

    Home value

    $528,800

    $460,000 - $608,000

    $2,715/mo

    Zestimate® history
    Loading
    Loading...

    Owner options

    List your home for rent

    $2,715/mo

    Rent Zestimate®

    Find your next renter with Zillow Rental Manager. Plus, with online applications, you can quickly screen prospective tenants – for free.

    Learn more

    $2,715/mo

    Rent Zestimate®

    Refinance and save

    $3,641/mo

    Est. payment

    Refinancing to a lower rate could help reduce your monthly payments and save thousands over the life of the loan.

    See today's rates

    $3,641/mo

    Est. payment

    Explore your selling options

    Work with a Zillow partner agent

    Leverage their expertise and Zillow's premium Showcase listings to get your home seen by more buyers.

    Get started

    List with your own agent

    Get your home in front of millions of buyers by listing it on Zillow.

    Learn how to do it

    Sell it yourself

    Take full control of how buyers see your home on Zillow by listing For Sale by Owner (FSBO).

    List your home

    What's special

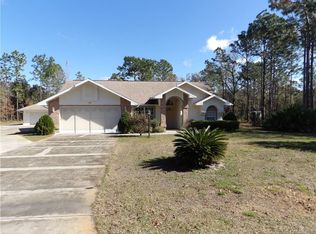
    RUN! DON’T WALK! You will not want to miss this GORGEOUS, 2021 BUILT, TASTEFULLY DECORATED, AND PERFECTLY MAINTAINED 3-BEDROOM, DEN, 3-BATH, 3-CAR-GARAGE PINE RIDGE HOME just waiting for you to absolutely love. There is nothing not to love about this irresistible home that is open and airy with an abundance of natural light that illuminates a Generous Great Room, a Chef-Inspired Kitchen, a Private Den, a Large and Relaxing Master Suite, and two Comfortable Guest Rooms. This move-in-ready home has everything you need to start enjoying all of the incredible features and upgrades from Day-1. As you tour this home, imagine what you can create in your well-designed kitchen w/plenty of counter (granite) and cupboard space (designer wood), high-end stainless appliances, huge pantry w/extensive shelving, large chef style island w/breakfast bar, and an eat-in area. Then imagine retiring each day to your peaceful Master Suite boasting two large walk-in closets with organizer systems and a pleasing Bath Suite fit for royalty. And imagine your family and guests enjoying the abundantly sized Two Additional Bedrooms featuring their own Private Full Bathrooms. Finally, imagine the memories you can make as you entertain friends, or as you cherish family time, on your large, enjoyable Covered Lanai. The ideas are endless! And let’s not forget the Oversized Three-Car Garage, Indoor Laundry Room, and a Nicely Landscaped Homesite that you can call your own private paradise! So, Welcome To Your New Wonderful Home!

    Zillow last checked:

    Listing updated:

    Listed by:

    David Collins 352-422-5297,

    LPT Realty, LLC

    Bought with:

    Ryan Hazelton, 3444292

    Century 21 J.W.Morton R.E.

    Source: Realtors Association of Citrus County,MLS#: 842686MLS LogoOriginating MLS: Realtors Association of Citrus County

    Facts & features

    Interior

    Bedrooms & bathrooms
    • Bedrooms: 3
    • Bathrooms: 3
    • Full bathrooms: 3
    Heating
    • Central, Electric
    Cooling
    • Central Air, Electric
    Appliances
    • Included: Dryer, Dishwasher, Electric Cooktop, Electric Oven, Microwave, Refrigerator, Washer
    • Laundry: Laundry - Living Area
    Features
    • Breakfast Bar, Bathtub, Tray Ceiling(s), Dual Sinks, Eat-in Kitchen, Garden Tub/Roman Tub, High Ceilings, Main Level Primary, Primary Suite, Open Floorplan, Pantry, Stone Counters, Split Bedrooms, Separate Shower, Tub Shower, Vaulted Ceiling(s), Walk-In Closet(s), Window Treatments
    • Flooring: Luxury Vinyl Plank, Tile
    • Windows: Blinds
    Interior area
    • Total structure area: 3,668
    • Total interior livable area: 2,558 sqft

    Property

    Parking
    • Total spaces: 3
    • Parking features: Attached, Concrete, Driveway, Garage
    • Attached garage spaces: 3
    Features
    • Levels: One
    • Stories: 1
    • Exterior features: Concrete Driveway
    • Pool features: None
    Lot
    • Size: 1.01 Acres
    • Features: Rectangular, Trees
    Details
    • Parcel number: 2147971
    • Zoning: RUR
    • Special conditions: Standard
    • Horse amenities: Riding Trail

    Construction

    Type & style
    • Home type: SingleFamily
    • Architectural style: One Story
    • Property subtype: Single Family Residence
    Materials
    • Stucco
    • Foundation: Block
    • Roof: Asphalt,Shingle
    Condition
    • New construction: No
    • Year built: 2021

    Utilities & green energy

    • Sewer: Septic Tank
    • Water: Public

    Community & HOA

    Community
    • Features: Clubhouse, Pickleball, Shopping, Tennis Court(s)
    • Subdivision: Pine Ridge
    HOA
    • Has HOA: Yes
    • Services included: Other, See Remarks
    • HOA fee: $99 annually
    • HOA name: Pine Ridge
    Location
    • Region: Beverly Hills

    Financial & listing details

    • Price per square foot: $207/sqft
    • Tax assessed value: $430,885
    • Annual tax amount: $4,020
    • Date on market: 3/16/2025
    • Cumulative days on market: 4 days
    • Listing terms: Cash,Conventional,VA Loan
    • Road surface type: Paved

    Price history

    DateEventPrice
    5/1/2025Sold$530,000-1.8%$207/sqft
    Source: Realtors Association of Citrus County #842686 Report a problem
    3/19/2025Pending sale$539,900$211/sqft
    Source: Realtors Association of Citrus County #842686 Report a problem
    3/16/2025Listed for sale$539,900+12.7%$211/sqft
    Source: Realtors Association of Citrus County #842686 Report a problem
    7/13/2021Sold$479,000+1351.5%$187/sqft
    Source: Realtors Association of Citrus County #800642 Report a problem
    9/25/2020Sold$33,000-17.5%$13/sqft
    Source: Realtors Association of Citrus County #790695 Report a problem
    9/9/2020Pending sale$40,000$16/sqft
    Source: American Realty & Investments #790695 Report a problem
    3/6/2020Listed for sale$40,000+8.1%$16/sqft
    Source: American Realty & Investments #790695 Report a problem
    3/14/2000Sold$37,000$14/sqft
    Source: Public Record Report a problem

    Public tax history

    YearProperty taxesTax assessment
    2025$4,284 +4.1%$313,340 +2.9%
    2024$4,114 +2.3%$304,509 +3%
    2023$4,020 +6.8%$295,640 +3%
    2022$3,763 +1188.9%$287,029 +1438.2%
    2021$292 +12.2%$18,660 +15.7%
    2020$260 +3.2%$16,130 +7.7%
    2019$252 +21.2%$14,971 +10%
    2018$208 $13,610 -12%
    2017$208 -12.3%$15,470 +13.5%
    2016$237 +7.1%$13,630 +6.6%
    2015$221 +3.8%$12,790 -11%
    2014$213 -17.1%$14,365 -3.4%
    2013$257 +16.5%$14,875 +6.1%
    2012$221 -18.2%$14,025 -17.9%
    2011$270 -12.2%$17,080 -13.9%
    2010$307 -44.3%$19,845 -41.7%
    2009$552 -26.9%$34,020 -27.3%
    2008$755 -22%$46,818 -24%
    2007$968 -4%$61,600 -0.2%
    2006$1,008 +50.7%$61,700 +65.9%
    2005$669 +165.7%$37,200 +177.6%
    2004$252 +21.4%$13,400 +17.5%
    2003$207 -0.7%$11,400 +0.9%
    2002$209 +17.3%$11,300 +16.5%
    2000$178 $9,700
    Find assessor info on the county website

    Neighborhood: 34465

    Nearby schools

    GreatSchools rating
    Schools provided by the listing agent
    • Elementary: Forest Ridge Elementary
    • Middle: Lecanto Middle
    • High: Lecanto High

    Source: Realtors Association of Citrus County. This data may not be complete. We recommend contacting the local school district to confirm school assignments for this home.

    Get a cash offer in 3 minutes
    Find out how much your home could sell for in as little as 3 minutes with a no-obligation cash offer.
    Estimated market value
    $528,800
    Get a cash offer in 3 minutes
    Find out how much your home could sell for in as little as 3 minutes with a no-obligation cash offer.
    Estimated market value
    $528,800