Skip main navigation
Sold for $4,679,000
  • Listing Provided by: Keller Williams Realty Calabasas
    Bought with: Frontgate Real Estate
    $4,679,000

    5925 Normandy Dr, Calabasas, CA 91302

    6beds
    7,440sqft
    Single Family Residence
    Built in 2002
    0.3 Acres Lot
    $4,726,500 Zestimate®
    $629/sqft
    $7,791 Estimated rent

    Home value

    $4,726,500

    $4.21M - $5.29M

    $7,791/mo

    Zestimate® history
    Loading
    Loading...

    Owner options

    List your home for rent

    $7,791/mo

    Rent Zestimate®

    Find your next renter with Zillow Rental Manager. Plus, with online applications, you can quickly screen prospective tenants – for free.

    Learn more

    $7,791/mo

    Rent Zestimate®

    Refinance and save

    $29,864/mo

    Est. payment

    Refinancing to a lower rate could help reduce your monthly payments and save thousands over the life of the loan.

    See today's rates

    $29,864/mo

    Est. payment

    Explore your selling options

    Work with a Zillow partner agent

    Leverage their expertise and Zillow's premium Showcase listings to get your home seen by more buyers.

    Get started

    List with your own agent

    Get your home in front of millions of buyers by listing it on Zillow.

    Learn how to do it

    Sell it yourself

    Take full control of how buyers see your home on Zillow by listing For Sale by Owner (FSBO).

    List your home

    What's special

    French chateauWet barBonus roomLarge walk-in closetsDressing roomSpacious estateClose to parks
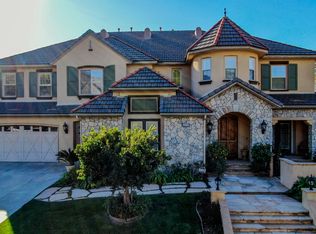
    French Chateau that was just fully remodeled with a chic & stylish transitional twist. It’s near the highest point of Mont Calabasas Estates guard-gated community with stunning rolling hill views. This home is situated on a Cul-de-sac home. This spacious estate has an all new home theatre, bonus room with wet bar and fireplace, chef’s kitchen, stunning pool, spa and backyard, huge primary suite, his and her large walk-in closets, connected yoga or dressing room and an all new primary spa like bathroom to die for. All new European White Oak 10 inch plank flooring throughout this designer masterpiece. Amazing 3 car garage that boasts an auto lift to store a 4th car and tons of storage. The photos say it all but it’s even better in person. Close to parks, hiking, jogging and bike trails. Just minutes from Malibu and shopping. Award winning Las Virgenes School District.

    Zillow last checked:

    Listing updated:

    Listing Provided by:

    Nikki Friedman DRE #01925350 818-657-6500,

    Keller Williams Realty Calabasas,

    Robb Friedman DRE #02064738,

    Keller Williams Realty Calabasas

    Bought with:

    Tara Rose, DRE #01765162

    Frontgate Real Estate

    Source: CRMLS,MLS#: SR23139366MLS LogoOriginating MLS: California Regional MLS

    Facts & features

    Interior

    Bedrooms & bathrooms
    • Bedrooms: 6
    • Bathrooms: 7
    • Full bathrooms: 6
    • 1/2 bathrooms: 1
    • Main level bathrooms: 3
    • Main level bedrooms: 2
    Bathroom
    • Features: Bidet, Bathtub, Closet, Dual Sinks, Enclosed Toilet, Low Flow Plumbing Fixtures, Quartz Counters, Remodeled, Separate Shower, Walk-In Shower
    Kitchen
    • Features: Kitchen Island, Kitchen/Family Room Combo, Kitchenette, Stone Counters, Updated Kitchen, Utility Sink
    Heating
    • Central
    Cooling
    • Central Air, Dual
    Appliances
    • Included: 6 Burner Stove, Built-In Range, Barbecue, Double Oven, Dishwasher, Gas Oven, Gas Water Heater, Refrigerator, Warming Drawer
    • Laundry: Washer Hookup, Electric Dryer Hookup, Gas Dryer Hookup, Laundry Room
    Features
    • Beamed Ceilings, Wet Bar, Breakfast Bar, Built-in Features, Balcony, Block Walls, Ceiling Fan(s), Crown Molding, Cathedral Ceiling(s), Coffered Ceiling(s), Separate/Formal Dining Room, Granite Counters, High Ceilings, Multiple Staircases, Open Floorplan, Paneling/Wainscoting, Stone Counters, Recessed Lighting, Storage, Two Story Ceilings, Bar
    • Flooring: Wood
    • Windows: Casement Window(s), Double Pane Windows
    • Has fireplace: Yes
    • Fireplace features: Bonus Room, Family Room, Gas, Living Room, Primary Bedroom, Outside
    • Common walls with other units/homes: 2+ Common Walls
    Interior area
    • Total interior livable area: 7,440 sqft

    Property

    Parking
    • Total spaces: 3
    • Parking features: Door-Multi, Driveway Up Slope From Street, Garage Faces Front, Garage, Garage Door Opener, Private, Tandem
    • Attached garage spaces: 3
    Features
    • Levels: Two
    • Stories: 2
    • Entry location: front
    • Patio & porch: Rear Porch, Deck, Patio, Wood, Wrap Around
    • Exterior features: Barbecue, Lighting, Brick Driveway, Fire Pit
    • Has private pool: Yes
    • Pool features: Gas Heat, Heated, In Ground, Pebble, Private, Waterfall
    • Has spa: Yes
    • Spa features: Heated, In Ground, Private
    • Has view: Yes
    • View description: Hills
    Lot
    • Size: 0.30 Acres
    • Features: Back Yard, Cul-De-Sac, Garden, Landscaped, Sprinklers Timer, Sprinkler System
    Details
    • Parcel number: 2052044011
    • Zoning: LCA21*
    • Special conditions: Standard

    Construction

    Type & style
    • Home type: SingleFamily
    • Architectural style: French Provincial
    • Property subtype: Single Family Residence
    • Attached to another structure: Yes
    Materials
    • Stone, Copper Plumbing
    • Foundation: Slab
    Condition
    • Updated/Remodeled,Turnkey
    • New construction: No
    • Year built: 2002

    Utilities & green energy

    • Electric: 220 Volts in Laundry, 220 Volts For Spa
    • Sewer: Public Sewer
    • Water: Public
    • Utilities for property: Cable Connected, Electricity Connected, Natural Gas Connected, Sewer Connected, Water Connected

    Community & neighborhood

    Security
    • Security features: Carbon Monoxide Detector(s), Gated with Guard, Gated Community, Gated with Attendant, Smoke Detector(s)
    Community
    • Community features: Storm Drain(s), Street Lights, Suburban, Sidewalks, Gated
    Location
    • Region: Calabasas

    HOA & financial

    HOA
    • Has HOA: Yes
    • HOA fee: $410 monthly
    • Amenities included: Guard
    • Association name: Ross Morgan
    • Association phone: 818-907-6622

    Other

    Other facts
    • Listing terms: Conventional

    Price history

    DateEventPrice
    8/31/2023Sold$4,679,000$629/sqft
    Source: CRMLS #SR23139366 Report a problem
    8/1/2023Contingent$4,679,000$629/sqft
    Source: CRMLS #SR23139366 Report a problem
    7/28/2023Listed for sale$4,679,000+35.6%$629/sqft
    Source: CRMLS #SR23139366 Report a problem
    10/22/2021Sold$3,449,500-2.8%$464/sqft
    Source: Public Record Report a problem
    10/5/2021Pending sale$3,549,000+9.2%$477/sqft
    Source: CRMLS #SR21172454 Report a problem
    12/23/2020Listing removed--
    Source: Owner Report a problem
    12/19/2020Listed for sale$3,250,000+0%$437/sqft
    Source: Owner Report a problem
    10/28/2020Listing removed$3,249,995$437/sqft
    Source: Compass #220007858 Report a problem
    9/19/2020Price change$3,249,9950%$437/sqft
    Source: Compass #220007858 Report a problem
    7/25/2020Listed for sale$3,250,000+115.5%$437/sqft
    Source: Compass #220007858 Report a problem
    3/6/2003Sold$1,508,000$203/sqft
    Source: Public Record Report a problem

    Public tax history

    YearProperty taxesTax assessment
    2025$58,670 +5.8%$4,772,580 +2%
    2024$55,431 +30.3%$4,679,000 +33%
    2023$42,541 +3.5%$3,518,490 +2%
    2022$41,108 +44.1%$3,449,500 +56.5%
    2021$28,533 +1%$2,204,758 +1%
    2020$28,248 $2,182,152 +2%
    2019$28,248 +6.5%$2,139,366 +2%
    2018$26,523 $2,097,418 +2%
    2017$26,523 +2.1%$2,056,293 +2%
    2016$25,974 +3.4%$2,015,975 +1.5%
    2015$25,129 +12.7%$1,985,694 +2%
    2014$22,294 $1,946,798 +15.7%
    2012-- $1,682,312 +2%
    2011-- $1,649,326 -9.2%
    2010-- $1,816,325 -0.2%
    2009-- $1,820,641 +2%
    2008-- $1,784,944 +2%
    2007-- $1,749,946 +2%
    2006-- $1,715,634
    2005-- $1,715,634 +9.2%
    2004-- $1,571,153 +431.7%
    2003-- $295,473 +8015.2%
    2002-- $3,641

    Find assessor info on the county website

    Neighborhood: 91302

    Nearby schools

    GreatSchools rating
    Schools provided by the listing agent
    • Elementary: Las Virgenes
    • Middle: A.E. Wright
    • High: Calabasas

    Source: CRMLS. This data may not be complete. We recommend contacting the local school district to confirm school assignments for this home.

    Get a cash offer in 3 minutes
    Find out how much your home could sell for in as little as 3 minutes with a no-obligation cash offer.
    Estimated market value
    $4,726,500
    Get a cash offer in 3 minutes
    Find out how much your home could sell for in as little as 3 minutes with a no-obligation cash offer.
    Estimated market value
    $4,726,500