Welcome to this remarkable four-bedroom home, spanning over 3,500 square feet of extraordinary living space, set on a quiet cul-de-sac. Upon entering through the elegant two-story foyer, you are greeted by gleaming hardwood floors that gracefully extend throughout the main level, complemented by sun-filled windows that bathe the interior in natural light. Off the foyer, the office is ideal for those who work from home, while the dining room provides a perfect setting for hosting guests. Prepare your favorite meals in the kitchen that was updated in 2015 and boasts granite countertops, stainless steel appliances, a center island, a pantry and a breakfast nook for casual meals. The adjoining living room, a cozy retreat, beckons relaxation. Ascend the stairs to discover the primary bedroom suite, complete with a large walk-in closet and a private bathroom featuring a walk-in shower, soaking tub, and dual-sink vanity. Three additional spacious bedrooms and a second full bathroom complete the upper level. The lower level of the home offers versatile spaces to suit your needs, including an exercise room, a third full bathroom, a workshop, laundry room, and ample storage. A dedicated home theater, with a 92 inch screen and a raised second row of seating, provides the perfect space for movies or gaming. Step outside to the rear yard, where a low-maintenance deck and patio invite outdoor enjoyment. Recent upgrades include a new water heater in 2020, new roof in 2019, new heating and cooling systems in 2017, and the patio and deck were built in 2017.
Sold for $750,000
$750,000
5925 Northern Ct, Elkridge, MD 21075
4beds
3,036sqft
Single Family Residence
Built in 1997
10,116 Square Feet Lot
$806,200 Zestimate®
$247/sqft
$4,095 Estimated rent
Home value
$806,200
$766,000 - $847,000
$4,095/mo
Zestimate® history
Owner options
List your home for rent
$4,095/mo
Rent Zestimate®
Find your next renter with Zillow Rental Manager. Plus, with online applications, you can quickly screen prospective tenants – for free.
$4,095/mo
Rent Zestimate®
Refinance and save
$5,386/mo
Est. payment
Refinancing to a lower rate could help reduce your monthly payments and save thousands over the life of the loan.
$5,386/mo
Est. payment
Explore your selling options
Work with a Zillow partner agent
Leverage their expertise and Zillow's premium Showcase listings to get your home seen by more buyers.
Get startedList with your own agent
Get your home in front of millions of buyers by listing it on Zillow.
Learn how to do itSell it yourself
Take full control of how buyers see your home on Zillow by listing For Sale by Owner (FSBO).
List your homeWhat's special
Zillow last checked:
Listing updated:
Listed by:
Tricia Matala 301-651-0297,
Northrop Realty
Bought with:
Deanna Marshall, 660108
The KW Collective
Source: Bright MLS,MLS#: MDHW2033720
Facts & features
Interior
Bedrooms & bathrooms
- Bedrooms: 4
- Bathrooms: 4
- Full bathrooms: 3
- 1/2 bathrooms: 1
- Main level bathrooms: 1
Rooms
- Room types: Living Room, Dining Room, Primary Bedroom, Bedroom 2, Bedroom 3, Bedroom 4, Kitchen, Foyer, Breakfast Room, Exercise Room, Laundry, Office, Workshop, Media Room
Basement
- Area: 1122
Heating
- Forced Air, Programmable Thermostat, Natural Gas
Cooling
- Air Purification System, Ceiling Fan(s), Central Air, Programmable Thermostat, Electric
Appliances
- Included: Air Cleaner, Microwave, Dishwasher, Disposal, Dryer, Energy Efficient Appliances, Exhaust Fan, Extra Refrigerator/Freezer, Freezer, Ice Maker, Oven/Range - Electric, Refrigerator, Stainless Steel Appliance(s), Washer, Water Dispenser, Water Heater, Gas Water Heater
- Laundry: In Basement, Dryer In Unit, Washer In Unit, Laundry Room, Mud Room
Features
- Air Filter System, Breakfast Area, Ceiling Fan(s), Dining Area, Formal/Separate Dining Room, Eat-in Kitchen, Kitchen Island, Kitchen - Table Space, Pantry, Primary Bath(s), Recessed Lighting, Soaking Tub, Bathroom - Stall Shower, Bathroom - Tub Shower, Upgraded Countertops, Walk-In Closet(s), 2 Story Ceilings, 9'+ Ceilings, Dry Wall, High Ceilings
- Flooring: Carpet, Ceramic Tile, Hardwood, Luxury Vinyl, Wood
- Doors: Atrium, Double Entry, Insulated, Six Panel
- Windows: Casement, Double Hung, Double Pane Windows, Energy Efficient, Insulated Windows, Palladian, Screens, Transom, Vinyl Clad, Window Treatments
- Basement: Full,Finished,Connecting Stairway,Heated,Improved,Interior Entry,Sump Pump,Windows,Workshop
- Has fireplace: No
Interior area
- Total structure area: 3,598
- Total interior livable area: 3,036 sqft
- Finished area above ground: 2,476
- Finished area below ground: 560
Property
Parking
- Total spaces: 4
- Parking features: Storage, Built In, Covered, Garage Faces Front, Garage Door Opener, Inside Entrance, Concrete, Attached, Driveway
- Attached garage spaces: 2
- Uncovered spaces: 2
Accessibility
- Accessibility features: Other, 2+ Access Exits
Features
- Levels: Three
- Stories: 3
- Patio & porch: Deck, Patio, Porch
- Exterior features: Lighting, Flood Lights, Rain Gutters, Street Lights
- Pool features: None
- Fencing: Partial,Privacy,Back Yard,Wood
- Has view: Yes
- View description: Garden, Trees/Woods
Lot
- Size: 10,116 Square Feet
- Features: Backs to Trees, Cul-De-Sac, Front Yard, Landscaped, No Thru Street, Wooded, Rear Yard, SideYard(s)
Details
- Additional structures: Above Grade, Below Grade
- Parcel number: 1401267221
- Zoning: RSC
- Special conditions: Standard
Construction
Type & style
- Home type: SingleFamily
- Architectural style: Colonial
- Property subtype: Single Family Residence
Materials
- Vinyl Siding
- Foundation: Active Radon Mitigation, Permanent
- Roof: Shingle
Condition
- Excellent
- New construction: No
- Year built: 1997
Utilities & green energy
- Sewer: Public Sewer
- Water: Public
Community & HOA
Community
- Security: Electric Alarm, Main Entrance Lock, Security System, Smoke Detector(s)
- Subdivision: Lyndwood Manor
HOA
- Has HOA: Yes
- HOA fee: $485 annually
Location
- Region: Elkridge
Financial & listing details
- Price per square foot: $247/sqft
- Tax assessed value: $556,300
- Annual tax amount: $8,484
- Date on market: 11/2/2023
- Listing agreement: Exclusive Right To Sell
- Ownership: Fee Simple
Price history
| Date | Event | Price |
|---|---|---|
| 12/15/2023 | Sold | $750,000$247/sqft |
Source:  Bright MLS #MDHW2033720 Report a problem Bright MLS #MDHW2033720 Report a problem | ||
| 11/5/2023 | Pending sale | $750,000$247/sqft |
Source: Bright MLS #MDHW2033720 Report a problem | ||
| 11/2/2023 | Listed for sale | $750,000+228.8%$247/sqft |
Source: Bright MLS #MDHW2033720 Report a problem | ||
| 9/9/1997 | Sold | $228,090+292%$75/sqft |
Source: Public Record Report a problem | ||
| 6/13/1997 | Sold | $58,187$19/sqft |
Source: Public Record Report a problem | ||
Public tax history
| Year | Property taxes | Tax assessment |
|---|---|---|
| 2025 | $9,984 +47.1% | $649,233 +7.7% |
| 2024 | $6,787 +8.4% | $602,767 +8.4% |
| 2023 | $6,264 +0.3% | $556,300 |
| 2022 | $6,245 +0.3% | $556,300 +0.6% |
| 2021 | $6,226 +0.3% | $552,900 +0.3% |
| 2020 | $6,207 +0.5% | $551,200 |
| 2019 | $6,177 -7% | $551,200 +1% |
| 2018 | $6,639 -15.1% | $546,000 +0.5% |
| 2017 | $7,825 | $543,400 +4.7% |
| 2016 | -- | $518,967 +4.9% |
| 2015 | -- | $494,533 +5.2% |
| 2014 | -- | $470,100 |
| 2013 | -- | $470,100 |
| 2012 | -- | $470,100 -10.1% |
| 2011 | -- | $522,800 0% |
| 2010 | -- | $522,830 |
| 2009 | -- | $522,830 -11.4% |
| 2008 | -- | $589,970 +16.4% |
| 2007 | -- | $506,930 +19.6% |
| 2006 | -- | $423,890 +24.4% |
| 2005 | -- | $340,850 +9.3% |
| 2004 | -- | $311,782 +10.3% |
| 2003 | -- | $282,716 +11.5% |
| 2002 | -- | $253,650 +2.4% |
| 2001 | -- | $247,640 +156.2% |
| 2000 | -- | $96,650 |
Find assessor info on the county website
Neighborhood: 21075
Nearby homes
- $761,4004 bd3 ba1.9k sqft5929 Northern Ct, Elkridge, MD 21075Off Market
- $770,100-- bd2 ba2.5k sqft5921 Northern Ct, Elkridge, MD 21075Off Market
- $775,0004 bd4 ba2.3k sqft5917 Northern Ct, Elkridge, MD 21075Sold
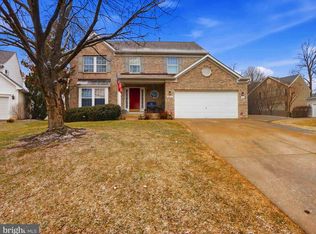
- $824,100-- bd3 ba2.6k sqft5933 Northern Ct, Elkridge, MD 21075Off Market
- $530,500-- bd-- ba-- sqft11 Montgomery Rd UNIT 11, Elkridge, MD 21075Off Market
- $687,000-- bd-- ba-- sqft18 Montgomery Rd UNIT 18, Elkridge, MD 21075Off Market
- $1,000-- bd-- ba-- sqft5874 Montgomery Rd, Elkridge, MD 21075Off Market
- $100-- bd-- ba-- sqft5874 Montgomery Rd, Elkridge, MD 21075Off Market
Nearby schools
GreatSchools rating
- 9/10Rockburn Elementary SchoolGrades: PK-5Distance: 0.5 mi
- 8/10Elkridge Landing Middle SchoolGrades: 6-8Distance: 2.5 mi
- 5/10Long Reach High SchoolGrades: 9-12Distance: 1.9 mi
Schools provided by the listing agent
- Elementary: Rockburn
- Middle: Elkridge Landing
- High: Long Reach
- District: Howard County Public School System
Source: Bright MLS. This data may not be complete. We recommend contacting the local school district to confirm school assignments for this home.
Get a cash offer in 3 minutes
Find out how much your home could sell for in as little as 3 minutes with a no-obligation cash offer.
Estimated market value
$806,200
Get a cash offer in 3 minutes
Find out how much your home could sell for in as little as 3 minutes with a no-obligation cash offer.
Estimated market value
$806,200
- Maryland
- Howard County
- Elkridge
- 21075
- 5925 Northern Ct
