Beautifully situated in the heart of Vickery Village, this exceptional three bedroom, two and one half bathroom condominium has been lovingly maintained and thoughtfully curated by its current owner, an accomplished interior designer. An English garden welcomes you just outside the front door, while inside, ten-foot ceilings, hardwood floors, and oversized windows create a light-filled, sophisticated home. The spacious living room is filled with natural light, and the dining room, currently styled as a sitting room, can comfortably seat twelve. The kitchen features stainless steel Viking appliances and a custom coffee and beverage bar. Designer details throughout include beautiful built-in cabinetry, Schumacher and Brunschwig & Fils wallcoverings, a hand-painted mural, and high-end custom finishes. The primary suite features two walk-in closets with custom wood closet systems and a beautifully appointed bath with a walk-in shower. Two additional bedrooms offer flexibility for guests or a home office. Meticulously maintained during the current owner’s six-year tenure, the home also includes a detached one-car garage. And the lifestyle? Unmatched. Enjoy 75 acres of green space, tennis and pickleball courts, resort-style pool, walking trails, playgrounds, ponds, and a full calendar of community events, with Vickery Village restaurants and shops just moments from your front door. Live. Work. Play. Vickery.
Active
$800,000
5925 Odell St #J2, Cumming, GA 30040
3beds
2,760sqft
Condominium, Residential, Townhouse
Built in 2006
1,089 Square Feet Lot
$779,700 Zestimate®
$290/sqft
$257/mo HOA
What's special
Detached one-car garageTen-foot ceilingsHardwood floorsEnglish gardenOversized windowsHigh-end custom finishesBeautiful built-in cabinetry
- 9 days
- 324
- 28
Zillow last checked:
Listing updated:
Listed by:
Michelle Maloney,
Atlanta Fine Homes Sotheby's International 404-247-4027
Source: FMLS GA,MLS#: 7825614
Facts & features
Interior
Bedrooms & bathrooms
- Bedrooms: 3
- Bathrooms: 3
- Full bathrooms: 2
- 1/2 bathrooms: 1
Rooms
- Room types: Other
Primary bedroom
- Features: Oversized Master
- Level: Oversized Master
Bedroom
- Features: Oversized Master
Primary bathroom
- Features: Double Vanity, Shower Only
Dining room
- Features: Seats 12+, Separate Dining Room
Kitchen
- Features: Breakfast Bar, Cabinets White, Eat-in Kitchen, Kitchen Island, Pantry Walk-In, Stone Counters, View to Family Room
Heating
- Central, Forced Air, Zoned
Cooling
- Ceiling Fan(s), Central Air
Appliances
- Included: Dishwasher, Dryer, Gas Range, Gas Water Heater, Microwave, Range Hood, Refrigerator, Washer
- Laundry: Laundry Room, Upper Level
Features
- High Ceilings 10 ft Main, High Ceilings 10 ft Upper, High Speed Internet, His and Hers Closets, Walk-In Closet(s)
- Flooring: Carpet, Hardwood
- Windows: Double Pane Windows
- Basement: None
- Number of fireplaces: 1
- Fireplace features: Gas Log, Gas Starter, Living Room
- Common walls with other units/homes: 2+ Common Walls,No One Above
Interior area
- Total structure area: 2,760
- Total interior livable area: 2,760 sqft
- Finished area above ground: 2,760
Video & virtual tour
Property
Parking
- Total spaces: 1
- Parking features: Detached, Driveway, Garage, Garage Door Opener, Level Driveway, On Street, Parking Lot
- Garage spaces: 1
- Has uncovered spaces: Yes
Accessibility
- Accessibility features: None
Features
- Levels: Two
- Stories: 2
- Patio & porch: Rear Porch
- Exterior features: None
- Pool features: None
- Spa features: None
- Fencing: None
- Has view: Yes
- View description: Park/Greenbelt, Other
- Waterfront features: None
- Body of water: None
Lot
- Size: 1,089 Square Feet
- Features: Zero Lot Line
Details
- Additional structures: Garage(s)
- Parcel number: 058 504
- Other equipment: Dehumidifier
- Horse amenities: None
Construction
Type & style
- Home type: Townhouse
- Architectural style: Cottage,Craftsman,Townhouse
- Property subtype: Condominium, Residential, Townhouse
Materials
- Brick 4 Sides
- Foundation: Brick/Mortar, Concrete Perimeter
- Roof: Composition
Condition
- Resale
- New construction: No
- Year built: 2006
Details
- Builder name: Hedgewood
Utilities & green energy
- Electric: 220 Volts
- Sewer: Public Sewer
- Water: Public
- Utilities for property: Cable Available, Electricity Available, Natural Gas Available, Phone Available, Underground Utilities, Water Available
Green energy
- Green verification: EarthCraft Home, ENERGY STAR Certified Homes
- Energy efficient items: Appliances, Insulation
- Energy generation: None
Community & HOA
Community
- Features: Homeowners Assoc, Near Schools, Near Shopping, Near Trails/Greenway, Park, Pickleball, Playground, Pool, Restaurant, Sidewalks, Street Lights, Tennis Court(s)
- Security: Fire Sprinkler System, Smoke Detector(s)
- Subdivision: Vickery
HOA
- Has HOA: Yes
- Services included: Maintenance Grounds, Maintenance Structure, Pest Control, Reserve Fund, Swim, Termite, Tennis
- HOA fee: $257 monthly
- HOA phone: 770-777-6890
Location
- Region: Cumming
Financial & listing details
- Price per square foot: $290/sqft
- Tax assessed value: $717,440
- Annual tax amount: $7,037
- Date on market: 8/27/2026
- Cumulative days on market: 9 days
- Listing terms: Cash,Conventional,FHA,VA Loan
- Ownership: Condominium
- Electric utility on property: Yes
- Road surface type: Asphalt
Estimated market value
$779,700
$741,000 - $819,000
$2,751/mo
Price history
| Date | Event | Price |
|---|---|---|
| 8/27/2026 | Listed for sale | $800,000+76.6%$290/sqft |
Source:  FMLS GA #7825614 Report a problem FMLS GA #7825614 Report a problem | ||
| 4/25/2019 | Sold | $453,000+0.7%$164/sqft |
Source:  FMLS GA #6524109 Report a problem FMLS GA #6524109 Report a problem | ||
| 3/27/2019 | Pending sale | $449,900$163/sqft |
Source: PalmerHouse Properties #6524109 Report a problem | ||
| 3/23/2019 | Listed for sale | $449,900+13.9%$163/sqft |
Source: PalmerHouse Properties #6524109 Report a problem | ||
| 11/2/2016 | Sold | $395,000-3.4%$143/sqft |
Source: FMLS GA #5750452 Report a problem | ||
| 9/21/2016 | Price change | $409,000-2.6%$148/sqft |
Source: MUFFLEY & ASSOCIATES #8072702 Report a problem | ||
| 5/11/2016 | Listed for sale | $419,900$152/sqft |
Source: KELLER WILLIAMS COMMUNITY PTNR #07572271 Report a problem | ||
| 4/28/2016 | Pending sale | $419,900$152/sqft |
Source: Keller Williams - Atlanta - North Forsyth #5634557 Report a problem | ||
| 4/19/2016 | Price change | $419,900-1.2%$152/sqft |
Source: Keller Williams - Atlanta - North Forsyth #5634557 Report a problem | ||
| 1/12/2016 | Listed for sale | $425,000-20.5%$154/sqft |
Source: KELLER WILLIAMS COMMUNITY PTNR #07572271 Report a problem | ||
| 8/16/2007 | Sold | $534,900$194/sqft |
Source: Public Record Report a problem | ||
Public tax history
| Year | Property taxes | Tax assessment |
|---|---|---|
| 2025 | $7,037 +0.8% | $286,976 +0.8% |
| 2024 | $6,981 +8.6% | $284,684 +9% |
| 2023 | $6,426 +26.6% | $261,084 +36.9% |
| 2022 | $5,074 +3.1% | $190,664 +7% |
| 2021 | $4,921 +3.1% | $178,200 +3.1% |
| 2020 | $4,771 +13.1% | $172,776 +13.3% |
| 2019 | $4,219 -3.8% | $152,552 -3.4% |
| 2017 | $4,385 +2.9% | $158,000 +2.9% |
| 2016 | $4,261 | $153,524 +6.9% |
| 2015 | $4,261 +57.5% | $143,564 +40.5% |
| 2014 | $2,706 +4.8% | $102,212 +5.2% |
| 2012 | $2,581 -16.5% | $97,140 -16.4% |
| 2011 | $3,092 | $116,144 |
| 2010 | -- | -- |
| 2009 | -- | -- |
| 2008 | -- | -- |
Find assessor info on the county website
Monthly payment
Est. payment
Payment breakdown
Explore the cost of this home by adjusting the details. Changes won't be saved.Climate risks
Neighborhood: Vickery
Nearby schools
Schools provided by the listing agent
- Elementary: Vickery Creek
- Middle: Vickery Creek
- High: West Forsyth
Source: FMLS GA. This data may not be complete. We recommend contacting the local school district to confirm school assignments for this home.
Similar homes
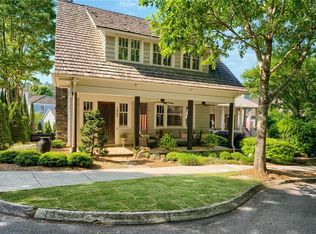
- $837,0004 bd3 ba3.3k sqft5963 Bond St, Cumming, GA 30040For Sale

 MLS ID #7798934, ROBYN SPRAGUE, HomeSmart. FMLS GA
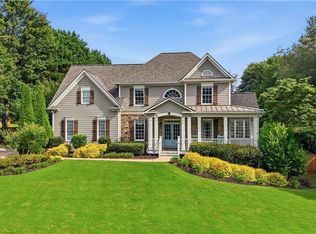
 - $899,9003 bd4 ba2.5k sqft7040 Cordery Rd, Cumming, GA 30040For Sale
 MLS ID #7766879, ROBYN SPRAGUE, HomeSmart. FMLS GA
 - $725,0002 bd3 ba1.7k sqft5850 Charlotte Ln #E-1, Cumming, GA 30040For Sale
 MLS ID #7797158, Michelle Maloney, Atlanta Fine Homes Sotheby's International. FMLS GA
 - $889,0006 bd4 ba3.9k sqft6330 Fox Creek Dr, Cumming, GA 30040For Sale
 MLS ID #7826262, Pamela Steele, Hometown Realty. FMLS GA
 - $724,9003 bd3 ba2.5k sqft4735 Amble Trce, Cumming, GA 30040For SaleMLS ID #7795323, ROBYN SPRAGUE, HomeSmart. FMLS GA
- $699,9994 bd3 ba3.6k sqft4770 Hamptons Dr, Alpharetta, GA 30004For SaleMLS ID #7832803, Teresa Gale, The Rezerve, LLC. FMLS GA
- $730,0005 bd4 ba3.5k sqft6510 Bentley Ridge Dr, Cumming, GA 30040Active
 MLS ID #10786400, Adesola George, Virtual Properties Realty.com. GAMLS
 - $839,9003 bd4 ba3.4k sqft5165 Token Chase, Cumming, GA 30040New ConstructionFMLS GA
- $1,150,0004 bd4 ba3.2k sqft6990 Cordery Rd, Cumming, GA 30040ActiveMLS ID #10774677, Alexis Coffman, BHHS Georgia Properties. GAMLS
- $1,125,0004 bd3 ba4k sqft6845 Center Grove St, Cumming, GA 30040ActiveMLS ID #10771916, Jason Moore, REMAX Around Atlanta. GAMLS
- $799,9903 bd2 ba2.5k sqft2516 Ballantrae Cir, Cumming, GA 30041For SaleMLS ID #7684986, JOHN L HOWELL, Polo Realty, Inc.. FMLS GA
- $675,0004 bd3 ba2.8k sqft330 Lockwood Pl, Alpharetta, GA 30004For SaleMLS ID #7827301, WEBB REAL ESTATE TEAM, Drake Realty of GA, Inc.. FMLS GA
- $785,0004 bd3 ba2.2k sqft3710 Fairway Dr, Cumming, GA 30041ActiveMLS ID #10718371, Stella Di Loreto, BHHS Georgia Properties. GAMLS
- $799,5953 bd3 ba2.5k sqft4220 Provenance Trl, Cumming, GA 30028New ConstructionFMLS GA
- $699,9004 bd3 ba2.4k sqft735 Mountclaire Dr, Cumming, GA 30041ActiveMLS ID #10774748, Mandi S Newton, Century 21 Results. GAMLS
- $805,0003 bd4 ba2.4k sqft205 Phillips Ln, Alpharetta, GA 30009ActiveMLS ID #10719308, Dena Stoddard, BHHS Georgia Properties. GAMLS
- $535,0003 bd3 ba2.2k sqft2712 Middlecreek Way #2712, Cumming, GA 30041For SaleMLS ID #7828323, Josh Shaw, Atlanta Fine Homes Sotheby's International. FMLS GA
- $725,0004 bd4 ba3.2k sqft3470 Montebello Pkwy, Cumming, GA 30028For SaleMLS ID #7788375, Mary Jackson, Homesouth Residential Incorporated. FMLS GA
- $700,0003 bd4 ba3.1k sqft3010 Riverside Rd #3010, Roswell, GA 30076For SaleMLS ID #7791317, Zana Dillard, Atlanta Fine Homes Sotheby's International. FMLS GA
- $800,0006 bd5 ba4.1k sqft6860 Sterling Dr, Suwanee, GA 30024ActiveMLS ID #10826032, Lauree Watkins, Century 21 Results. GAMLS
