Skip main navigation
Sold for $1,320,000
  • $1,320,000

    5925 Palmer Ct, Fort Collins, CO 80528

    4beds
    5,783sqft
    Single Family Residence
    Built in 1998
    0.32 Acres Lot
    $1,310,500 Zestimate®
    $228/sqft
    $4,024 Estimated rent

    Home value

    $1,310,500

    $1.23M - $1.39M

    $4,024/mo

    Zestimate® history
    Loading
    Loading...

    Owner options

    List your home for rent

    $4,024/mo

    Rent Zestimate®

    Find your next renter with Zillow Rental Manager. Plus, with online applications, you can quickly screen prospective tenants – for free.

    Learn more

    $4,024/mo

    Rent Zestimate®

    Refinance and save

    $6,893/mo

    Est. payment

    Refinancing to a lower rate could help reduce your monthly payments and save thousands over the life of the loan.

    See today's rates

    $6,893/mo

    Est. payment

    Explore your selling options

    Work with a Zillow partner agent

    Leverage their expertise and Zillow's premium Showcase listings to get your home seen by more buyers.

    Get started

    List with your own agent

    Get your home in front of millions of buyers by listing it on Zillow.

    Learn how to do it

    Sell it yourself

    Take full control of how buyers see your home on Zillow by listing For Sale by Owner (FSBO).

    List your home

    What's special

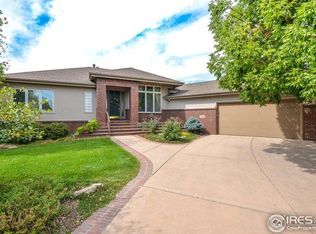
    Nestled in a serene cul-de-sac, this inviting ranch home boasts stunning golf course and Longs Peak mountain views, complemented by a walk-out basement. Freshly painted and pre-inspected, this immaculate residence is designed to enhance your living experience with dramatic windows that flood the interior with natural light, offering breathtaking views from every angle. Step into the vaulted great room, where a beautiful fireplace serves as the focal point, seamlessly flowing into a wet bar perfect for entertaining. The chef's kitchen is thoughtfully updated and features a spacious dining nook, while a large study and elegant dining room with custom cabinets await just off the welcoming entryway. The owner's retreat is a true sanctuary, generously sized and complete with a custom walk-in closet. The first floor is rounded out by an office with a built-in desk and shelving & spacious mudroom, ensuring convenience for daily living. Venture to the lower level, where you'll find a large recreation room and a fully appointed theater room with elevated seating-ideal for movie nights or entertaining guests. This level also includes expansive bedroom suites, a Jack-and-Jill bath, a workout room, and ample storage areas, providing all the space you need. Throughout the home, you'll discover rich wood floors, crown molding, art nooks, iron railings, a new security system, and numerous custom touches that enhance its charm. Step outside to enjoy an unbeatable outdoor setting featuring a wrap-around deck, a lower patio, and lush landscaping that seamlessly blends with the adjacent golf course and natural green space. To top it all off, the oversized three-car garage includes an additional golf cart garage and boasts a new epoxy floor, providing both functionality and style. This home truly offers the perfect blend of elegance, comfort, and convenience.

    Zillow last checked:

    Listing updated:

    Listed by:

    Marnie Long 970-481-8613,

    Group Harmony

    Bought with:

    Becky Cramer, 100086415

    Group Mulberry

    Source: IRES as distributed by MLS GRID,MLS#: 1022217MLS Logo

    Facts & features

    Interior

    Bedrooms & bathrooms
    • Bedrooms: 4
    • Bathrooms: 4
    • Full bathrooms: 3
    • 1/2 bathrooms: 1
    • Main level bathrooms: 2
    Rooms
    • Room types: Media Room
    Primary bedroom
    • Description: Carpet
    • Features: Full Primary Bath, Tub+Shower Primary
    • Level: Main
    • Area: 357 Square Feet
    • Dimensions: 21 x 17
    Bedroom 2
    • Description: Carpet
    • Level: Basement
    • Area: 165 Square Feet
    • Dimensions: 11 x 15
    Bedroom 3
    • Description: Carpet
    • Level: Basement
    • Area: 176 Square Feet
    • Dimensions: 16 x 11
    Bedroom 4
    • Description: Carpet
    • Level: Basement
    • Area: 143 Square Feet
    • Dimensions: 13 x 11
    Dining room
    • Description: Wood
    • Level: Main
    • Area: 196 Square Feet
    • Dimensions: 14 x 14
    Family room
    • Description: Wood
    • Level: Main
    • Area: 360 Square Feet
    • Dimensions: 20 x 18
    Kitchen
    • Description: Wood
    • Level: Main
    • Area: 252 Square Feet
    • Dimensions: 14 x 18
    Laundry
    • Description: Vinyl
    • Level: Main
    • Area: 150 Square Feet
    • Dimensions: 10 x 15
    Living room
    • Description: Wood
    • Level: Main
    • Area: 182 Square Feet
    • Dimensions: 14 x 13
    Recreation room
    • Description: Tile
    • Level: Basement
    • Area: 378 Square Feet
    • Dimensions: 21 x 18
    Study
    • Description: Carpet
    • Level: Main
    • Area: 225 Square Feet
    • Dimensions: 15 x 15
    Heating
    • Forced Air, Radiant
    Cooling
    • Central Air
    Appliances
    • Included: Gas Range, Dishwasher, Refrigerator, Bar Fridge, Microwave
    Features
    • Eat-in Kitchen, Separate Dining Room, Cathedral Ceiling(s), Open Floorplan, Pantry, Walk-In Closet(s), Wet Bar, Jack & Jill Bathroom, Kitchen Island, Theatre Room, High Ceilings
    • Flooring: Wood
    • Windows: Window Coverings
    • Basement: Full,Partially Finished,Walk-Out Access,Daylight
    • Has fireplace: Yes
    • Fireplace features: Two or More, Gas
    Interior area
    • Total structure area: 2,878
    • Total interior livable area: 5,783 sqft
    • Finished area above ground: 2,878

    Property

    Parking
    • Total spaces: 3
    • Parking features: Attached, Oversized
    • Attached garage spaces: 3
    • Details: Attached
    Features
    • Levels: One
    • Stories: 1
    • Patio & porch: Patio, Deck
    • Exterior features: Sprinkler System
    Lot
    • Size: 0.32 Acres
    • Features: Cul-De-Sac, Abuts Ditch, On Golf Course, Near Golf Course, Unincorporated
    Details
    • Parcel number: R1423177
    • Zoning: SFR
    • Special conditions: Private Owner

    Construction

    Type & style
    • Home type: SingleFamily
    • Architectural style: Legal Conforming,Contemporary
    • Property subtype: Single Family Residence
    Materials
    • Frame, Stucco
    • Roof: Composition
    Condition
    • New construction: No
    • Year built: 1998

    Utilities & green energy

    • Electric: PVREA
    • Gas: Xcel Engery
    • Sewer: Public Sewer
    • Water: District
    • Utilities for property: Natural Gas Available, Electricity Available

    Community & HOA

    Community
    • Subdivision: Ptarmigan
    HOA
    • Has HOA: Yes
    • Services included: Common Amenities, Management
    • HOA fee: $740 annually
    • HOA name: Ptarmigan
    Location
    • Region: Fort Collins

    Financial & listing details

    • Price per square foot: $228/sqft
    • Tax assessed value: $1,077,200
    • Annual tax amount: $6,245
    • Date on market: 11/13/2024
    • Listing terms: Cash,Conventional,FHA
    • Exclusions: Seller's personal property, staging items
    • Electric utility on property: Yes

    Price history

    DateEventPrice
    2/12/2025Sold$1,320,000-2.2%$228/sqft
    Source: IRES as distributed by MLS GRID #1022217 Report a problem
    1/15/2025Pending sale$1,350,000$233/sqft
    Source: REcolorado as distributed by MLS GRID #IR1022217 Report a problem
    11/15/2024Listed for sale$1,350,000+8.3%$233/sqft
    Source: IRES as distributed by MLS GRID #1022217 Report a problem
    6/18/2024Sold$1,247,000-4.1%$216/sqft
    Source: IRES as distributed by MLS GRID #1011379 Report a problem
    6/6/2024Pending sale$1,300,000+863%$225/sqft
    Source: IRES as distributed by MLS GRID #1011379 Report a problem
    7/2/1998Sold$135,000$23/sqft
    Source: Public Record Report a problem

    Public tax history

    YearProperty taxesTax assessment
    2024$6,529 +31.9%$72,172 -1%
    2023$4,951 -1%$72,873 +34%
    2022$4,999 -7.2%$54,384 +11.4%
    2021$5,389 -0.4%$48,798 -6.4%
    2020$5,408 +14.9%$52,152 -0.7%
    2019$4,707 $52,517 -2.9%
    2018$4,707 $54,086
    2017$4,707 +0.2%$54,086 +5.3%
    2016$4,699 +8.7%$51,366 0%
    2015$4,321 -6.5%$51,370 +11.9%
    2014$4,624 $45,890
    2013-- $45,890 -1.9%
    2012-- $46,800
    2011-- $46,800 -8.2%
    2010-- $50,990
    2009-- $50,990 -0.7%
    2008-- $51,350
    2007-- $51,350 -0.1%
    2006-- $51,410
    2005-- $51,410 +14.2%
    2004-- $45,020 +17.8%
    2002-- $38,220
    2001-- $38,220
    Find assessor info on the county website

    Neighborhood: Fossil Creek

    Nearby schools

    GreatSchools rating
    Schools provided by the listing agent
    • Elementary: Bamford
    • Middle: Timnath Middle-High School
    • High: Timnath Middle-High School

    Source: IRES as distributed by MLS GRID. This data may not be complete. We recommend contacting the local school district to confirm school assignments for this home.

    Get a cash offer in 3 minutes
    Find out how much your home could sell for in as little as 3 minutes with a no-obligation cash offer.
    Estimated market value
    $1,310,500
    Get a cash offer in 3 minutes
    Find out how much your home could sell for in as little as 3 minutes with a no-obligation cash offer.
    Estimated market value
    $1,310,500