Skip main navigation
Sold for $1,250,000
  • $1,250,000

    5925 Pocol Dr, Clifton, VA 20124

    3beds
    5,602sqft
    Single Family Residence
    Built in 1990
    0.5 Acres Lot
    $1,256,700 Zestimate®
    $223/sqft
    $3,588 Estimated rent

    Home value

    $1,256,700

    $1.18M - $1.33M

    $3,588/mo

    Zestimate® history
    Loading
    Loading...

    Owner options

    List your home for rent

    $3,588/mo

    Rent Zestimate®

    Find your next renter with Zillow Rental Manager. Plus, with online applications, you can quickly screen prospective tenants – for free.

    Learn more

    $3,588/mo

    Rent Zestimate®

    Refinance and save

    $7,939/mo

    Est. payment

    Refinancing to a lower rate could help reduce your monthly payments and save thousands over the life of the loan.

    See today's rates

    $7,939/mo

    Est. payment

    Explore your selling options

    Work with a Zillow partner agent

    Leverage their expertise and Zillow's premium Showcase listings to get your home seen by more buyers.

    Get started

    List with your own agent

    Get your home in front of millions of buyers by listing it on Zillow.

    Learn how to do it

    Sell it yourself

    Take full control of how buyers see your home on Zillow by listing For Sale by Owner (FSBO).

    List your home

    What's special

    Stone hearth gas fireplaceExpansive fenced backyardStorage shedStone patio and walkwaysGranite countersBeautiful hardwood floorPicturesque backyard
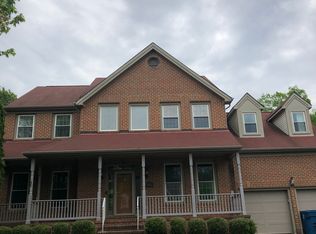
    The house is active under contract. Backup offers are accepted. A rare opportunity to own a stunning 5-bed, 4.5-bath colonial home on 0.5-acre wooded lot in charming Clifton! This exceptional home offers every appealing feature that furnishes comfortable everyday living as well as elevated lifestyle – superior construction quality, timeless design, excellent craftmanship, luxury amenities, and ample family space surrounded by natural beauty. This lovely residence has been meticulously maintained and updated: fresh interior paint, up-to-date energy-efficient HAVC, new roof (2025), and Tesla charging station (2025) in garage. A grand two-story foyer with curved staircase sets the tone for an elegant and inviting home. The 10-foot ceilings on main level and picture windows throughout the house bring plenty of sunlight and scenic views into the home. Crow & chair rail molding and beautiful hardwood floor add an elegant touch to this home. The gourmet kitchen features granite counters, abundance of upper and lower cabinets, walk-in pantry, breakfast area, and center cooking island with professional-grade range hood. The kitchen opens directly to the family room and overlooks the picturesque backyard. The spacious family room with skylights, four-panel French doors, and stone hearth gas fireplace make it a perfect venue for family gatherings. The upper-level features 4 spacious bedrooms and 3 full bathrooms. Each bedroom is generously sized and offers abundant closet space. Washer and dryer are also conveniently located in the upper level. The fully finished lower level expands the home’s living space even further. With a fifth bedroom and full bath, it offers excellent potential for a luxurious in-law or guest suite. The versatile open recreation area is ideal for home theater, fitness studio, spa retreat, or hobby space. Expansive fenced backyard with wraparound composite deck, stone patio & walkways, basketball court, screen gazebo, storage shed, and underground lawn sprinkler provide abundant outdoor leisure for family members and guests. The long driveway provides extra privacy as well as plentiful parking spaces for hosting house parties. Located in a non-HOA neighborhood, this marvelous home offers endless potentials to be tailored to your taste and lifestyle. Conveniently located near New Braddock and Clifton Road – just minutes from Twin Lake golf course, parks, shopping centers, major commuter routes, fine dining and much more.

    Zillow last checked:

    Listing updated:

    Listed by:

    james yang 703-598-6789,

    United Realty, Inc.

    Bought with:

    Chris Colgan, 0225075803

    EXP Realty, LLC

    Dana Wright

    EXP Realty, LLC

    Source: Bright MLS,MLS#: VAFX2294874MLS Logo

    Facts & features

    Interior

    Bedrooms & bathrooms
    • Bedrooms: 3
    • Bathrooms: 2
    • Full bathrooms: 2
    Rooms
    • Room types: Living Room, Dining Room, Bedroom 4, Kitchen, Family Room, Den, Basement, Foyer, Bedroom 1, Bathroom 2, Bathroom 3
    Bedroom 1
    • Features: Flooring - HardWood
    • Level: Upper
    • Area: 192 Square Feet
    • Dimensions: 12 X 16
    Bedroom 1
    • Features: Flooring - HardWood
    • Level: Lower
    • Area: 180 Square Feet
    • Dimensions: 15 X 12
    Bedroom 4
    • Level: Upper
    • Area: 143 Square Feet
    • Dimensions: 11 X 13
    Bathroom 2
    • Features: Flooring - HardWood
    • Level: Upper
    • Area: 225 Square Feet
    • Dimensions: 15 X 15
    Bathroom 3
    • Features: Flooring - HardWood
    • Level: Upper
    • Area: 130 Square Feet
    • Dimensions: 10 X 13
    Basement
    • Features: Fireplace - Gas, Flooring - HardWood
    • Level: Lower
    Den
    • Features: Flooring - HardWood
    • Level: Main
    • Area: 120 Square Feet
    • Dimensions: 12 X 10
    Dining room
    • Features: Flooring - HardWood
    • Level: Main
    • Area: 195 Square Feet
    • Dimensions: 15 X 13
    Family room
    • Features: Flooring - HardWood
    • Level: Main
    • Area: 400 Square Feet
    • Dimensions: 20 X 20
    Foyer
    • Features: Flooring - HardWood
    • Level: Main
    Kitchen
    • Features: Flooring - Tile/Brick
    • Level: Main
    • Area: 225 Square Feet
    • Dimensions: 15 X 15
    Living room
    • Features: Flooring - HardWood
    • Level: Main
    • Area: 195 Square Feet
    • Dimensions: 15 X 13
    Heating
    • Heat Pump, Natural Gas
    Cooling
    • ENERGY STAR Qualified Equipment, Electric
    Appliances
    • Included: Cooktop, Dishwasher, Disposal, Dryer, Double Oven, Self Cleaning Oven, Oven, Range Hood, Refrigerator, Washer, Water Heater, Gas Water Heater
    Features
    • Breakfast Area, Ceiling Fan(s), Chair Railings, Combination Dining/Living, Combination Kitchen/Dining, Combination Kitchen/Living, Crown Molding, Dining Area, Family Room Off Kitchen, Open Floorplan, Kitchen - Country, Eat-in Kitchen, Kitchen - Gourmet, Walk-In Closet(s), 9'+ Ceilings, 2 Story Ceilings, Vaulted Ceiling(s)
    • Flooring: Hardwood, Wood
    • Doors: Sliding Glass, Six Panel, French Doors
    • Windows: Double Hung, Skylight(s), Sliding, Double Pane Windows, Screens
    • Basement: Full,Finished,Interior Entry,Exterior Entry,Walk-Out Access
    • Number of fireplaces: 2
    • Fireplace features: Screen, Brick
    Interior area
    • Total structure area: 5,602
    • Total interior livable area: 5,602 sqft
    • Finished area above ground: 3,708
    • Finished area below ground: 1,894

    Property

    Parking
    • Total spaces: 6
    • Parking features: Garage Faces Front, Garage Door Opener, Asphalt, Private, Attached, Driveway
    • Attached garage spaces: 2
    • Uncovered spaces: 4
    Accessibility
    • Accessibility features: None
    Features
    • Levels: Three
    • Stories: 3
    • Patio & porch: Wrap Around, Deck, Patio
    • Exterior features: Extensive Hardscape, Lighting, Chimney Cap(s), Flood Lights, Rain Gutters, Play Equipment, Sport Court, Sidewalks, Stone Retaining Walls, Street Lights, Underground Lawn Sprinkler
    • Pool features: None
    • Fencing: Full,Privacy,Wood
    Lot
    • Size: 0.5 Acres
    Details
    • Additional structures: Above Grade, Below Grade
    • Parcel number: 0664 04 0026
    • Zoning: 030
    • Special conditions: Standard

    Construction

    Type & style
    • Home type: SingleFamily
    • Architectural style: Colonial
    • Property subtype: Single Family Residence
    Materials
    • Aluminum Siding, Brick Front
    • Foundation: Concrete Perimeter
    Condition
    • New construction: No
    • Year built: 1990

    Utilities & green energy

    • Sewer: Public Septic
    • Water: Public
    • Utilities for property: Cable

    Community & HOA

    Community
    • Subdivision: Vannoy Park
    HOA
    • Has HOA: No
    Location
    • Region: Clifton

    Financial & listing details

    • Price per square foot: $223/sqft
    • Tax assessed value: $1,192,890
    • Annual tax amount: $13,789
    • Date on market: 3/22/2026
    • Listing agreement: Exclusive Right To Sell
    • Ownership: Fee Simple

    Price history

    DateEventPrice
    5/7/2026Sold$1,250,000+0%$223/sqft
    Source: Bright MLS #VAFX2294874 Report a problem
    4/16/2026Pending sale$1,249,990$223/sqft
    Source: Bright MLS #VAFX2294874 Report a problem
    3/28/2026Contingent$1,249,990$223/sqft
    Source: Bright MLS #VAFX2294874 Report a problem
    3/22/2026Listed for sale$1,249,990+65.4%$223/sqft
    Source: Bright MLS #VAFX2294874 Report a problem
    4/29/2015Listing removed$3,600$1/sqft
    Source: KEH Realty Inc. #FX8538448 Report a problem
    3/10/2015Price change$3,600-5.3%$1/sqft
    Source: KEH Realty Inc. #FX8538448 Report a problem
    1/23/2015Listed for rent$3,800+5.6%$1/sqft
    Source: KEH Realty Inc. #FX8538448 Report a problem
    4/8/2014Listing removed$3,600$1/sqft
    Source: Listhub #FX8242347 Report a problem
    12/21/2013Listed for rent$3,600$1/sqft
    Source: KEH Realty Inc. #FX8242347 Report a problem
    12/16/2013Sold$755,925-2.6%$135/sqft
    Source: Public Record Report a problem
    10/20/2013Pending sale$775,925$139/sqft
    Source: Long & Foster Real Estate #FX8174221 Report a problem
    9/6/2013Listed for sale$775,925$139/sqft
    Source: Long & Foster Real Estate #FX8174221 Report a problem

    Public tax history

    YearProperty taxesTax assessment
    2025$13,686 +9.8%$1,183,890 +10.1%
    2024$12,459 +15.5%$1,075,410 +16.1%
    2023$10,786 +0.7%$926,480 +5.4%
    2022$10,709 $878,690 +15.4%
    2021-- $761,650 +3.4%
    2020$9,378 +0.6%$736,510 +0.7%
    2019$9,318 +4.6%$731,510 +5%
    2018$8,909 +20.4%$696,910 +20.1%
    2017$7,398 +0.2%$580,300
    2016$7,384 +7.2%$580,300 +4%
    2015$6,890 +0.2%$558,130
    2014$6,876 $558,130 +0.2%
    2013-- $557,030
    2012-- $557,030 -4.7%
    2011-- $584,510 -4.9%
    2010-- $614,910 -5.4%
    2009-- $650,010 -9.9%
    2008-- $721,680 -2.3%
    2007-- $738,350 +56.6%
    2003-- $471,385 +12.1%
    2002-- $420,350 +8.1%
    2001-- $388,675
    Find assessor info on the county website

    Neighborhood: Union Mill

    Nearby schools

    GreatSchools rating
    Schools provided by the listing agent
    • Elementary: Willow Springs
    • Middle: Katherine Johnson
    • High: Fairfax
    • District: Fairfax County Public Schools

    Source: Bright MLS. This data may not be complete. We recommend contacting the local school district to confirm school assignments for this home.

    Get a cash offer in 3 minutes
    Find out how much your home could sell for in as little as 3 minutes with a no-obligation cash offer.
    Estimated market value
    $1,256,700
    Get a cash offer in 3 minutes
    Find out how much your home could sell for in as little as 3 minutes with a no-obligation cash offer.
    Estimated market value
    $1,256,700