This exceptional custom-built Gonyea two-story home delivers refined luxury living on a serene cul-de-sac in the prestigious Minnetonka Country Club neighborhood. Backed by award-winning Minnetonka schools & surrounded by generous open space, this home perfectly balances timeless craftsmanship with contemporary elegance.
The heart of the home is a stunning chef’s kitchen featuring an expansive center island, ideal for both grand entertaining & everyday living. Just beyond, a beautifully covered porch with sunspace windows opens to a generously sized maintenance-free deck & double-sided fireplace—creating an effortless indoor-outdoor flow.
Upstairs, all four bedrooms enjoy private baths & walk-in closets. The primary suite is truly spa-like, with dual showers, an oversized walk-in closet complete with custom built-ins & heated floors. The upper-level loft impresses with soaring cathedral ceilings accented by substantial exposed wood beams in rich, weathered tones. A sculptural chandelier anchors the space, while crisp neutral walls, dark hardwood floors, & thoughtful modern finishes create a light-filled, harmonious atmosphere. Expansive windows frame tranquil views & a conveniently located laundry room completes the upper level.
The spectacular walk-out lower level is designed for effortless entertaining & relaxation. Highlights include a stand-behind wet bar, large sport court, dedicated exercise area, family room with a second gas fireplace, game room, fifth bedroom, & abundant storage. Outside, a recently added outdoor kitchen, spacious dual patios & fire pit area extend the living space into the private backyard.
Additional luxury features include a 4-car heated garage with epoxy flooring & floor drains—plenty of room for a boat & extra storage.
Thoughtfully designed & ideally situated, this home offers an unmatched blend of indoor comfort, outstanding outdoor amenities & is just a short walk to downtown Excelsior. Contact us today to schedule a private showing.
Active with contingency
$1,995,000
5925 Prestwick Ct, Shorewood, MN 55331
5beds
6,070sqft
Single Family
Built in 2019
0.43 Acres Lot
$1,935,800 Zestimate®
$329/sqft
$96/mo HOA
What's special
Double-sided fireplaceDark hardwood floorsExpansive center islandThoughtful modern finishesLarge sport courtPrivate backyardGenerously sized maintenance-free deck
- 7 days |
- 1,192 |
- 89 |
Likely to sell faster than
Zillow last checked:
Listing updated:
Listed by:
Troy L Koenig 763-458-7163,
Coldwell Banker Realty,
Amanda A Bowering 952-923-9562
Source: NorthstarMLS as distributed by MLS GRID,MLS#: 7095482
Facts & features
Interior
Bedrooms & bathrooms
- Bedrooms: 5
- Bathrooms: 6
- Full bathrooms: 2
- 3/4 bathrooms: 3
- 1/2 bathrooms: 1
Bedroom
- Level: Upper
- Area: 272 Square Feet
- Dimensions: 17x16
Bedroom 2
- Level: Upper
- Area: 168 Square Feet
- Dimensions: 14x12
Bedroom 3
- Level: Upper
- Area: 182 Square Feet
- Dimensions: 14x13
Bedroom 4
- Level: Upper
- Area: 192 Square Feet
- Dimensions: 16x12
Bedroom 5
- Level: Lower
- Area: 192 Square Feet
- Dimensions: 16x12
Other
- Level: Lower
- Area: 483 Square Feet
- Dimensions: 23x21
Dining room
- Level: Main
- Area: 135 Square Feet
- Dimensions: 15x9
Family room
- Level: Lower
- Area: 361 Square Feet
- Dimensions: 19x19
Game room
- Level: Lower
- Area: 300 Square Feet
- Dimensions: 20x15
Great room
- Level: Main
- Area: 361 Square Feet
- Dimensions: 19x19
Kitchen
- Level: Main
- Area: 288 Square Feet
- Dimensions: 18x16
Loft
- Level: Upper
- Area: 240 Square Feet
- Dimensions: 16x15
Office
- Level: Main
- Area: 143 Square Feet
- Dimensions: 13x11
Porch
- Level: Main
- Area: 195 Square Feet
- Dimensions: 15x13
Heating
- Forced Air, Humidifier, In-Floor Heating, Zoned
Cooling
- Central Air
Appliances
- Included: Air-To-Air Exchanger, Cooktop, Dishwasher, Disposal, Double Oven, Dryer, Exhaust Fan, Humidifier, Gas Water Heater, Water Filtration System, Microwave, Refrigerator, Stainless Steel Appliance(s), Wall Oven, Washer, Water Softener Owned, Wine Cooler
- Laundry: Laundry Room, Sink, Upper Level
Features
- Basement: Daylight,Drain Tiled,Finished,Full,Storage Space,Sump Basket,Sump Pump,Tile Shower,Walk-Out Access
- Number of fireplaces: 3
- Fireplace features: Double Sided, Family Room, Gas
Interior area
- Total structure area: 6,070
- Total interior livable area: 6,070 sqft
- Finished area above ground: 3,905
- Finished area below ground: 2,165
Video & virtual tour
Property
Parking
- Total spaces: 4
- Parking features: Attached, Concrete, Floor Drain, Garage, Garage Door Opener, Heated Garage, Insulated Garage
- Attached garage spaces: 4
- Has uncovered spaces: Yes
- Details: Garage Dimensions (49x24)
Accessibility
- Accessibility features: None
Features
- Levels: Two
- Stories: 2
- Patio & porch: Composite Decking, Deck, Patio, Porch, Screened
- Pool features: None
Lot
- Size: 0.43 Acres
- Dimensions: 152 x 195 x 47 x 190
- Features: Tree Coverage - Light
Details
- Foundation area: 1615
- Parcel number: 3311723310068
- Zoning description: Residential-Single Family
Construction
Type & style
- Home type: SingleFamily
- Property subtype: Single Family
Materials
- Roof: Age 8 Years or Less,Asphalt,Pitched
Condition
- New construction: No
- Year built: 2019
Utilities & green energy
- Electric: Circuit Breakers
- Gas: Natural Gas
- Sewer: City Sewer/Connected
- Water: City Water/Connected
Community & HOA
Community
- Subdivision: Minnetonka Country Club 3rd Add
HOA
- Has HOA: Yes
- Services included: Professional Mgmt, Sanitation, Shared Amenities
- HOA fee: $288 quarterly
- HOA name: Associa
- HOA phone: 763-225-6400
Location
- Region: Shorewood
Financial & listing details
- Price per square foot: $329/sqft
- Tax assessed value: $1,971,400
- Annual tax amount: $26,910
- Date on market: 7/14/2026
- Road surface type: Paved
Estimated market value
$1,935,800
$1.84M - $2.03M
$6,252/mo
Price history
| Date | Event | Price |
|---|---|---|
| 7/14/2026 | Listed for sale | $1,995,000+31.6%$329/sqft |
Source:  NorthstarMLS as distributed by MLS GRID #7095482 Report a problem NorthstarMLS as distributed by MLS GRID #7095482 Report a problem | ||
| 1/13/2020 | Sold | $1,515,460+304.1%$250/sqft |
Source: NorthstarMLS as distributed by MLS GRID #5251257 Report a problem | ||
| 7/12/2019 | Sold | $375,000$62/sqft |
Source: Public Record Report a problem | ||
Public tax history
| Year | Property taxes | Tax assessment |
|---|---|---|
| 2025 | $25,023 +10.2% | $1,971,400 +9.2% |
| 2024 | $22,709 +5.9% | $1,806,000 +10.5% |
| 2023 | $21,439 +13% | $1,633,800 +8.9% |
| 2022 | $18,974 +62.8% | $1,500,000 +20% |
| 2021 | $11,658 +160% | $1,250,000 +48.3% |
| 2020 | $4,483 -61.5% | $843,000 +201.1% |
| 2019 | $11,658 +160% | $280,000 +161.7% |
| 2018 | $4,483 | $107,000 |
Find assessor info on the county website
Monthly payment
Est. payment
Payment breakdown
Explore the cost of this home by adjusting the details. Changes won't be saved.Climate risks
Neighborhood: 55331
Nearby schools
GreatSchools rating
- 9/10Minnewashta Elementary SchoolGrades: K-5Distance: 1 mi
- 9/10Minnetonka West Middle SchoolGrades: 6-8Distance: 1 mi
- 10/10Minnetonka Senior High SchoolGrades: 9-12Distance: 4.2 mi
- $2,185,7005 bd5 ba5.8k sqft5925 Prestwick Ct, Excelsior, MN 55331Off Market
- $2,054,1005 bd6 ba5.8k sqft5905 Prestwick Ct, Shorewood, MN 55331Off Market
- $2,586,6004 bd4 ba4k sqft5945 Prestwick Ct, Shorewood, MN 55331Off Market
- $1,953,7005 bd5 ba5.6k sqft5885 Prestwick Ct, Shorewood, MN 55331Off Market
- $2,825,0005 bd5 ba6.4k sqft5965 Prestwick Ct, Shorewood, MN 55331Sold
- $2,195,5005 bd5 ba4k sqft5860 Prestwick Ct, Shorewood, MN 55331Off Market
- $1,740,0005 bd5 ba5.5k sqft5840 Prestwick Ct, Shorewood, MN 55331Sold
- $2,015,5005 bd5 ba6.2k sqft5965 Prestwick Ct, Excelsior, MN 55331Off Market
A local agent can set up tours, give advice and negotiate with sellers.
Similar homes
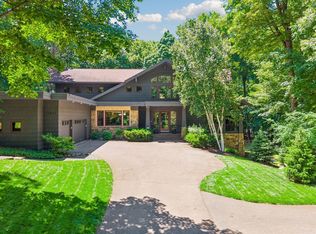
- $2,499,9005 bd6 ba6k sqft5880 Prestwick Ct, Shorewood, MN 55331For Sale

 MLS ID #7106095, Mark P. Abdel, RE/MAX Advantage Plus. NorthstarMLS as distributed by MLS GRID
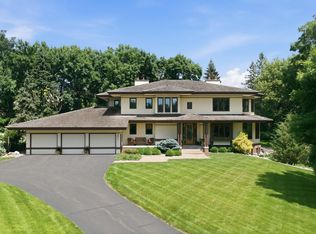
 - $2,300,0006 bd7 ba5.3k sqft20895 Spencer Ln, Shorewood, MN 55331For Sale
 MLS ID #7009508, Kristi D Weinstock, Coldwell Banker Realty. NorthstarMLS as distributed by MLS GRID
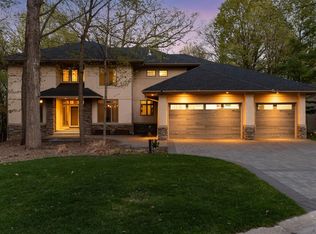
 - $2,250,0004 bd4 ba5k sqft28010 Boulder Bridge Dr, Shorewood, MN 55331For Sale
 MLS ID #7093162, Thomas M Turner, RE/MAX Results. NorthstarMLS as distributed by MLS GRID
 - $1,700,0006 bd5 ba6k sqft25695 Maple View Ct, Shorewood, MN 55331For Sale
 MLS ID #7062120, Arthur D Hays, Lakes Sotheby's International Realty. NorthstarMLS as distributed by MLS GRID
 - $1,746,9095 bd5 ba5.4k sqft25500 Smithtown Rd, Excelsior, MN 55331For SaleMLS ID #6777170, Lyndon R Moquist, Edina Realty, Inc.. NorthstarMLS as distributed by MLS GRID
- $1,599,0004 bd4 ba5.7k sqft6480 Yosemite, Excelsior, MN 55331For SaleMLS ID #7103957, Hans C Zinn, Coldwell Banker Realty. NorthstarMLS as distributed by MLS GRID
- $1,995,0006 bd5 ba6.8k sqft19055 Ridgewood Rd, Deephaven, MN 55391For SaleMLS ID #7093918, Shelly Kilibarda, Coldwell Banker Realty. NorthstarMLS as distributed by MLS GRID
- $1,995,0003 bd3 ba4.2k sqft2685 Shadywood Rd, Excelsior, MN 55331For SaleMLS ID #7002475, Jim Schwarz, Lakes Sotheby's International. NorthstarMLS as distributed by MLS GRID
- $1,689,0004 bd5 ba4.2k sqft6065 Apple Rd, Shorewood, MN 55331For SaleMLS ID #7071691, Cheryl A Helwig, Counselor Realty, Inc. NorthstarMLS as distributed by MLS GRID
- $1,599,9005 bd5 ba4.5k sqft5815 Echo Rd, Shorewood, MN 55331New ConstructionMLS ID #7044707, Ryan Fischer, RE/MAX Results. NorthstarMLS as distributed by MLS GRID
- $1,200,0003 bd3 ba3.6k sqft5900 Ayrshire Ln, Shorewood, MN 55331For SaleMLS ID #7084960, Erica B Severin, Coldwell Banker Realty. NorthstarMLS as distributed by MLS GRID
- $1,800,0004 bd4 ba3.1k sqft4005 County Road 44, Mound, MN 55364For SaleMLS ID #7108369, Meghan Radde, eXp Realty. NorthstarMLS as distributed by MLS GRID
- $2,050,0005 bd5 ba4.9k sqft5955 Maple Frst, Mound, MN 55364For SaleMLS ID #7099786, Jeffrey J Dewing, Coldwell Banker Realty. NorthstarMLS as distributed by MLS GRID
- $2,175,0006 bd6 ba5.4k sqft6930 Lake Harrison Cir, Chanhassen, MN 55317For SaleMLS ID #7031665, Sharla K Stafford, Coldwell Banker Realty. NorthstarMLS as distributed by MLS GRID
- $1,495,0005 bd4 ba3.8k sqft20750 Garden Rd, Shorewood, MN 55331For SaleMLS ID #7098186, Matthew C Johnson, Compass. NorthstarMLS as distributed by MLS GRID
- $1,934,6155 bd5 ba4.5k sqft3981 White Oak Ln, Excelsior, MN 55331For SaleMLS ID #6818889, Sharla K Stafford, Coldwell Banker Realty. NorthstarMLS as distributed by MLS GRID
- $2,295,0005 bd4 ba5.5k sqft85 Brentwood Ave, Tonka Bay, MN 55331New ConstructionMLS ID #7045542, Kristen Lervick Christianson, Keller Williams Realty Integrity Lakes. NorthstarMLS as distributed by MLS GRID
- $2,675,0005 bd4 ba5.4k sqft1155 Heritage Ln, Wayzata, MN 55391For SaleMLS ID #7112427, Debbie McNally, Lakes Sotheby's International. NorthstarMLS as distributed by MLS GRID
- $1,000,0004 bd4 ba4.6k sqft26335 Peach Cir, Shorewood, MN 55331For SaleMLS ID #7025181, Ryan M Platzke, Coldwell Banker Realty - Southwest Regional. NorthstarMLS as distributed by MLS GRID
- $2,849,0004 bd4 ba5.7k sqft3698 Woodland Cove Pkwy, Excelsior, MN 55331For SaleMLS ID #7107607, Kyle H Hunt, Coldwell Banker Realty. NorthstarMLS as distributed by MLS GRID
