Skip main navigation
Off market
  • $742,900

    5925 Revelstoke Dr, Colorado Springs, CO 80924

    6beds
    4,590sqft
    SingleFamily
    Built in 2013
    6,621 Square Feet Lot
    $742,900 Zestimate®
    $162/sqft
    $3,442 Estimated rent

    Home value

    $742,900

    $706,000 - $780,000

    $3,442/mo

    Zestimate® history
    Loading
    Loading...

    Owner options

    List your home for rent

    $3,442/mo

    Rent Zestimate®

    Find your next renter with Zillow Rental Manager. Plus, with online applications, you can quickly screen prospective tenants – for free.

    Learn more

    $3,442/mo

    Rent Zestimate®

    Refinance and save

    $4,381/mo

    Est. payment

    Refinancing to a lower rate could help reduce your monthly payments and save thousands over the life of the loan.

    See today's rates

    $4,381/mo

    Est. payment

    Explore your selling options

    Work with a Zillow partner agent

    Leverage their expertise and Zillow's premium Showcase listings to get your home seen by more buyers.

    Get started

    List with your own agent

    Get your home in front of millions of buyers by listing it on Zillow.

    Learn how to do it

    Sell it yourself

    Take full control of how buyers see your home on Zillow by listing For Sale by Owner (FSBO).

    List your home

    What's special

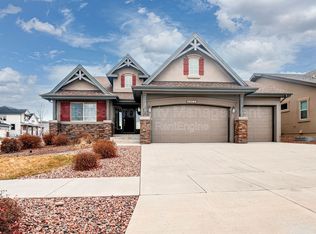
    STUNNING D-20 2-story home in highly sought after Wolf Ranch neighborhood! You will not find this kind of value in NE Colorado Springs -- only $102/sf. With almost 4600 finished sq ft, this gorgeous 6 bedroom home offers a spacious, open floor plan that is sure to please. Main level includes a beautifully appointed kitchen including solid slab granite countertops with composite high-end sink, upgraded stainless steel appliances, upgraded cabinets, under-cabinet lighting, and custom Italian subway tile backsplash. The main-level family room has pre-wired surround and includes an impressive fireplace with stone. Upgraded carpet and pad throughout. Upper level boasts a huge master bedroom suite, custom bath with granite counter, undermount sinks, tile floor and massive walk-in closet. Upper floor are three additional spacious bedrooms, extra large laundry room with utility sink, full bath and loft. Basement includes 2 additional bedrooms, beautiful full bath, 9 ft ceilings, tons of extra can lights, flex space pre-wired for surround sound and projector, and childrens play space under the stairs. Covered and expanded back patio to enjoy the weather and the views! Tons of upgrades-Custom shaker-style paneling in dining room, tile flooring in all bathrooms and laundry, double hot water heaters, blinds and window treatments throughout, professionally designed and installed landscaping and irrigation system, custom shelving in garage for extra storage. Available 1 June. Buyer's Agents welcome with full 3% commission. Take a tour here: http://tours.virtuance.com/public/vtour/full/482199/ Contact Forrest Cook at forrest.v.cook@gmail.com, or (719) 357-7080.

    This property is off market, which means it's not currently listed for sale or rent on Zillow. This may be different from what's available on other websites or public sources.
    Facts & features

    Interior

    Bedrooms & bathrooms
    • Bedrooms: 6
    • Bathrooms: 4
    • Full bathrooms: 3
    • 1/2 bathrooms: 1
    Heating
    • Forced air
    Cooling
    • Central
    Appliances
    • Included: Dishwasher, Dryer, Garbage disposal, Microwave, Range / Oven, Washer
    Features
    • Flooring: Tile, Carpet, Hardwood
    • Basement: Finished
    • Has fireplace: Yes
    Interior area
    • Total interior livable area: 4,590 sqft

    Property

    Parking
    • Total spaces: 3
    • Parking features: Garage - Attached
    Features
    • Exterior features: Stucco
    • Has view: Yes
    • View description: Mountain
    Lot
    • Size: 6,621 Square Feet
    Details
    • Parcel number: 6236115002

    Construction

    Type & style
    • Home type: SingleFamily
    Materials
    • Frame
    • Roof: Composition
    Condition
    • Year built: 2013

    Community & HOA

    HOA
    • Has HOA: Yes
    • HOA fee: $26 monthly
    Location
    • Region: Colorado Springs

    Financial & listing details

    • Price per square foot: $162/sqft
    • Tax assessed value: $738,506
    • Annual tax amount: $5,115

    Price history

    DateEventPrice
    3/16/2021Listing removed--
    Source: Owner Report a problem
    6/6/2016Sold$472,000+0.7%$103/sqft
    Source: Public Record Report a problem
    3/28/2016Pending sale$468,500$102/sqft
    Source: Owner Report a problem
    3/6/2016Listed for sale$468,500+20.2%$102/sqft
    Source: Owner Report a problem
    9/24/2013Sold$389,770$85/sqft
    Source: Public Record Report a problem

    Public tax history

    YearProperty taxesTax assessment
    2024$5,115 +25.5%$49,480
    2023$4,077 -6.1%$49,480 +35.9%
    2022$4,344 $36,410 -2.8%
    2021-- $37,450 +8.4%
    2020$4,197 +0.7%$34,540
    2019$4,169 +9.6%$34,540 +10.2%
    2018$3,805 -0.2%$31,330
    2017$3,814 +0.2%$31,330 -0.2%
    2016$3,805 +3.3%$31,400
    2015$3,684 +3.1%$31,400 +3%
    2014$3,573 $30,480
    2013-- --
    2012-- $13,610
    2011$1,031 $13,610 -1.4%
    2010-- $13,800 +42.9%
    2009-- $9,660 -51.5%
    2008-- $19,910 +5.6%
    2006-- $18,860
    Find assessor info on the county website

    Neighborhood: Briargate

    Nearby schools

    GreatSchools rating
    Get a cash offer in 3 minutes
    Find out how much your home could sell for in as little as 3 minutes with a no-obligation cash offer.
    Estimated market value
    $742,900
    Get a cash offer in 3 minutes
    Find out how much your home could sell for in as little as 3 minutes with a no-obligation cash offer.
    Estimated market value
    $742,900