MLS# 288166 **THIS IS A MODEL HOME** The remarkable Cali floor plan offers the perfect combination of functionality and style, with 4 bedrooms, 2 baths, and a spacious 1,802 square feet of living space. One of the highlights of this floor plan is the main bedroom, featuring dual vanities and a generous walk-in closet. Additionally, the secondary bedrooms provide easy access to a full-size bathroom, ensuring everyone's comfort and convenience. The heart of this home lies in its central living area, boasting a formal dining space, a cozy living room with an electric fireplace, and a gourmet kitchen. The kitchen is equipped with stainless steel appliances, including an electric range, a microwave with a vent hood, and a dishwasher. The solid surface countertops and backsplash add a touch of sophistication and practicality. You can enjoy your evenings on the covered patio. Last but not least, this home is equipped with a smart home package, allowing you to seamlessly integrate technology into your everyday life. MODEL HOME IS OPEN THURSDAY - TUESDAY from 11 - 5:30 pm.
Active
$474,995
5925 Road 115, Pasco, WA 99301
4beds
1,802sqft
Single Family Residence
Built in 2025
7,840 Square Feet Lot
$474,800 Zestimate®
$264/sqft
$100/mo HOA
What's special
Covered patioFormal dining spaceGourmet kitchenGenerous walk-in closetElectric range
- 370 days
- 24
- 3
Zillow last checked:
Listing updated:
Listed by:
Kathy Myers 509-975-9007,
DR Horton
Source: PACMLS as distributed by MLS GRID,MLS#: 288166
Facts & features
Interior
Bedrooms & bathrooms
- Bedrooms: 4
- Bathrooms: 2
- Full bathrooms: 2
Rooms
- Room types: Bath - Master, Dining - Kitchen/Combo, Master - Main Level, Walk-In Closet, Kitchen Island, Master Bedroom, Pantry, Counters - Granite/Quartz, Laundry
Bedroom 1
- Level: M
Bedroom 2
- Level: M
Bedroom 3
- Level: M
Bedroom 4
- Level: M
Dining room
- Level: M
Kitchen
- Level: M
Living room
- Level: M
Utility room
- Level: M
Heating
- Forced Air, Heat Pump, Central
Cooling
- Forced Air, Central Air, Heat Pump
Appliances
- Included: Dishwasher, Disposal, Microwave, Range/Oven, Water Heater
Features
- Vaulted Ceiling(s)
- Flooring: Carpet, Laminate
- Windows: Double Pane Windows, Vinyl Windows
- Fireplace features: One, Electric, Living Room
Interior area
- Total structure area: 1,802
- Total interior livable area: 1,802 sqft
Property
Parking
- Parking features: Attached, 2 car
Features
- Levels: One
- Stories: 1
- Patio & porch: Covered, Porch
- Exterior features: Fenced
Lot
- Size: 7,840 Square Feet
- Features: Located in City Limits
Details
- Parcel number: 115210220
- Zoning: Residential
Construction
Type & style
- Home type: SingleFamily
- Property subtype: Single Family Residence
Materials
- Lap Siding
- Foundation: Concrete, Crawl Space
- Roof: Composition
Condition
- New construction: Yes
- Year built: 2025
Details
- Builder name: DR Horton
Utilities & green energy
- Sewer: Sewer Connected
- Water: Public
- Utilities for property: Appliances-Electric, Electricity Connected
Community & HOA
Community
- Subdivision: Pasco West
HOA
- Has HOA: Yes
- HOA fee: $100 monthly
Location
- Region: Pasco
Financial & listing details
- Price per square foot: $264/sqft
- Tax assessed value: $121,100
- Annual tax amount: $1,094
- Date on market: 10/10/2025
- Cumulative days on market: 321 days
- Listing terms: Cash,Conventional,FHA,VA
- Inclusions: Quartz Countertops, Fireplace, Rear Yard Fencing
Estimated market value
$474,800
$451,000 - $499,000
$2,555/mo
Price history
| Date | Event | Price |
|---|---|---|
| 3/19/2026 | Price change | $474,995+7.2%$264/sqft |
Source:  PACMLS as distributed by MLS GRID #288166 Report a problem PACMLS as distributed by MLS GRID #288166 Report a problem | ||
| 10/10/2025 | Listed for sale | $442,995-95.9%$246/sqft |
Source: PACMLS as distributed by MLS GRID #288166 Report a problem | ||
| 3/20/2025 | Sold | $10,767,928$5,976/sqft |
Source: Public Record Report a problem | ||
Public tax history
| Year | Property taxes | Tax assessment |
|---|---|---|
| 2025 | $1,094 | $121,100 |
Find assessor info on the county website
Monthly payment
Est. payment
Payment breakdown
Explore the cost of this home by adjusting the details. Changes won't be saved.Climate risks
Neighborhood: 99301
Similar homes

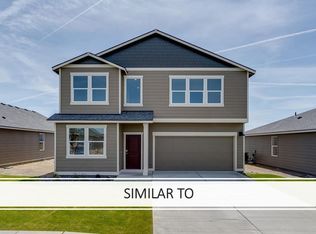
- $474,9955 bd3 ba2.2k sqft6126 Road 115, Pasco, WA 99301New Construction
 PACMLS as distributed by MLS GRID

 - $474,9955 bd3 ba2.2k sqft6201 Road 115, Pasco, WA 99301New Construction
 PACMLS as distributed by MLS GRID
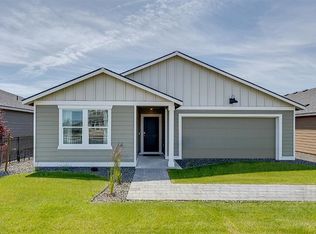
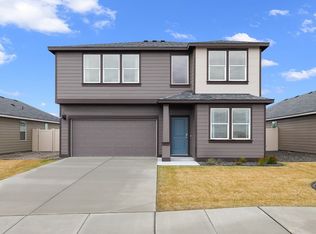
 - from $469,9955 bd3 ba2.2k sqftWellington Plan, The Dunes, Pasco, WA 99301New Construction
 DR Horton
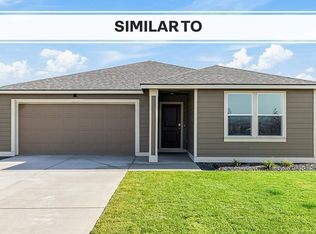
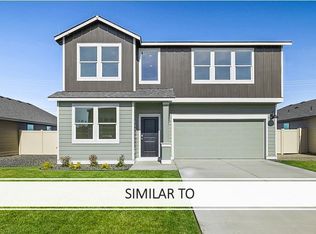
 - $474,9955 bd3 ba2.2k sqft5921 Road 112, Pasco, WA 99301New Construction
 PACMLS as distributed by MLS GRID
 - $490,9955 bd3 ba2.2k sqft6205 Road 115, Pasco, WA 99301New ConstructionPACMLS as distributed by MLS GRID
- $449,9954 bd3 ba2.4k sqft6026 Road 115, Pasco, WA 99301New ConstructionPACMLS as distributed by MLS GRID
- $509,9954 bd3 ba2.4k sqft5921 Road 115, Pasco, WA 99301New ConstructionPACMLS as distributed by MLS GRID
- $460,0004 bd2 ba1.6k sqft7207 Courtney Ct, Pasco, WA 99301For SaleMLS ID #296549, Bradley Johnson, Coldwell Banker Tomlinson. PACMLS as distributed by MLS GRID
- $515,9954 bd3 ba2.4k sqft6206 Road 115, Pasco, WA 99301New ConstructionPACMLS as distributed by MLS GRID
- $425,9953 bd2 ba1.4k sqft11217 Buckingham Dr, Pasco, WA 99301New ConstructionPACMLS as distributed by MLS GRID
- $409,9953 bd2 ba1.4k sqft5918 Road 112, Pasco, WA 99301New ConstructionPACMLS as distributed by MLS GRID
- $499,9005 bd3 ba2.2k sqft6109 Turf Paradise Dr, Pasco, WA 99301For SaleMLS ID #296191, Talitha McCall, Kelly Right Real Estate TC. PACMLS as distributed by MLS GRID
- $409,9953 bd2 ba1.4k sqft6202 Road 115, Pasco, WA 99301New ConstructionPACMLS as distributed by MLS GRID
- $409,9953 bd2 ba1.4k sqft6106 Road 115, Pasco, WA 99301New ConstructionPACMLS as distributed by MLS GRID
- $545,8504 bd2 ba1.8k sqft10406 Chinook Dr, Pasco, WA 99301New ConstructionPACMLS as distributed by MLS GRID
- $549,0004 bd3 ba2.2k sqft7208 Cerulean Ct, Pasco, WA 99301For SaleMLS ID #295477, GEOFF BOWLSBY, Century 21-Tri-Cities. PACMLS as distributed by MLS GRID
