Skip main navigation
Off market
  • $462,000

    5925 Roanoke Ave, Riverdale, MD 20737

    5beds
    2,175sqft
    SingleFamily
    Built in 1946
    0.29 Acres Lot
    $462,000 Zestimate®
    $212/sqft
    $2,856 Estimated rent

    Home value

    $462,000

    $439,000 - $485,000

    $2,856/mo

    Zestimate® history
    Loading
    Loading...

    Owner options

    List your home for rent

    $2,856/mo

    Rent Zestimate®

    Find your next renter with Zillow Rental Manager. Plus, with online applications, you can quickly screen prospective tenants – for free.

    Learn more

    $2,856/mo

    Rent Zestimate®

    Refinance and save

    $2,981/mo

    Est. payment

    Refinancing to a lower rate could help reduce your monthly payments and save thousands over the life of the loan.

    See today's rates

    $2,981/mo

    Est. payment

    Explore your selling options

    Work with a Zillow partner agent

    Leverage their expertise and Zillow's premium Showcase listings to get your home seen by more buyers.

    Get started

    List with your own agent

    Get your home in front of millions of buyers by listing it on Zillow.

    Learn how to do it

    Sell it yourself

    Take full control of how buyers see your home on Zillow by listing For Sale by Owner (FSBO).

    List your home

    What's special

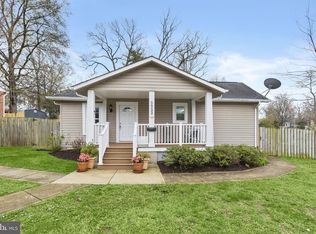
    OFFERS no longer being accepted as of 6/22/22. Agent showings by appointment only. Call listing agent, Melanie Cantwell. This .29 acre property in Riverdale is quite extraordinary. Main house is all-brick! Cozy front living room with brick fireplace, kitchen, dining, and 2 bedrooms and full bathroom on main floor and hardwood floors on first and second floor. 3 large bedrooms on 2nd floor and half bath in primary bedroom. Attached garage with entry into basement level. Approximately 3000 square foot car barn in the back of property being sold AS-IS. Car barn is 2 stories, and can hold up to 6 cars and includes a vehicle inspection pit. This building could be converted to it's glory days or into to a family party or recreational hall. The possibilities are endless! Property is conveniently located within walking distance to the future Riverdale Park- Kenilworth Purple Metro line. (Barn is in need of repair. Buyers and agents are required to read, sign and initial the attached disclosure form before entering.).

    This property is off market, which means it's not currently listed for sale or rent on Zillow. This may be different from what's available on other websites or public sources.

    Facts & features

    Interior

    Bedrooms & bathrooms
    • Bedrooms: 5
    • Bathrooms: 2
    • Full bathrooms: 1
    • 1/2 bathrooms: 1
    Heating
    • Forced air
    Cooling
    • Central
    Appliances
    • Included: Dishwasher
    Features
    • Flooring: Hardwood
    • Basement: Partially finished
    • Has fireplace: Yes
    Interior area
    • Total interior livable area: 2,175 sqft

    Property

    Parking
    • Parking features: Garage - Attached
    Features
    • Exterior features: Brick
    Lot
    • Size: 0.29 Acres
    Details
    • Parcel number: 192155430

    Construction

    Type & style
    • Home type: SingleFamily
    • Architectural style: Conventional
    Materials
    • brick
    • Roof: Shake / Shingle
    Condition
    • Year built: 1946

    Community & HOA

    Location
    • Region: Riverdale

    Financial & listing details

    • Price per square foot: $212/sqft
    • Tax assessed value: $383,467
    • Annual tax amount: $6,077

    Price history

    DateEventPrice
    7/22/2022Sold$420,000+1.2%$193/sqft
    Source: Bright MLS #MDPG2045934 Report a problem
    6/23/2022Pending sale$415,000$191/sqft
    Source: Bright MLS #MDPG2045934 Report a problem
    6/17/2022Listed for sale$415,000+18.6%$191/sqft
    Source: Bright MLS #MDPG2045934 Report a problem
    6/29/2018Sold$350,000-2.8%$161/sqft
    Source: EXIT Realty solds #591171295127291461 Report a problem
    6/20/2018Pending sale$359,900$165/sqft
    Source: EXIT PREFERRED REALTY #PG10202209 Report a problem
    5/7/2018Price change$359,900-3.9%$165/sqft
    Source: EXIT PREFERRED REALTY #PG10202209 Report a problem
    4/7/2018Listed for sale$374,500$172/sqft
    Source: Exit Preferred Realty #1000366590 Report a problem

    Public tax history

    YearProperty taxesTax assessment
    2025$6,077 +47.6%$383,467 +3.6%
    2024$4,118 +4.9%$370,300 +4.9%
    2023$3,925 -4.7%$352,933 -4.7%
    2022$4,118 +16.4%$370,300 +16.4%
    2021$3,538 +4.1%$318,200 +4.1%
    2020$3,399 -18.5%$305,667 +8.9%
    2019$4,170 $280,600
    2018$4,170 -17.3%$280,600 +11.9%
    2017$5,042 +59.8%$250,833 +13.5%
    2016$3,156 $221,067 +15.6%
    2015$3,156 $191,300
    2014$3,156 $191,300
    2013-- $191,300 -16.5%
    2012-- $229,200
    2011-- $229,200
    2010-- $229,200 -33.3%
    2009-- $343,870 +18.9%
    2008-- $289,292 +23.3%
    2007-- $234,716 +30.3%
    2006-- $180,140 +6.6%
    2005-- $168,940 +7.1%
    2004-- $157,740 +7.6%
    2003-- $146,540
    2002-- $146,540 +8.2%
    2001-- $135,380
    Find assessor info on the county website

    Neighborhood: 20737

    Nearby schools

    GreatSchools rating
    Schools provided by the listing agent
    • Elementary: TEMPLETON
    • Middle: WILLIAM WIRT
    • High: PARKDALE
    • District: PRINCE GEORGE'S COUNTY PUBLIC SCHOOLS

    Source: The MLS. This data may not be complete. We recommend contacting the local school district to confirm school assignments for this home.

    Get a cash offer in 3 minutes
    Find out how much your home could sell for in as little as 3 minutes with a no-obligation cash offer.
    Estimated market value
    $462,000
    Get a cash offer in 3 minutes
    Find out how much your home could sell for in as little as 3 minutes with a no-obligation cash offer.
    Estimated market value
    $462,000