Tucked away on a breathtaking 3.11-acre wooded setting in desirable Upper Saucon and within the highly sought-after Southern Lehigh School District, this exceptional custom home offers the perfect blend of luxury, privacy, and resort-style living. Surrounded by mature trees and natural beauty, the property showcases an incredible backyard oasis complete with a spectacular in-ground pool and spa, expansive paver patios, outdoor fireplace, fire pit area, waterfall feature, oversized deck, and multiple outdoor entertaining spaces designed for unforgettable gatherings and everyday relaxation. Inside, the main level features formal living and dining rooms, a private office, powder room, and an impressive open-concept layout ideal for entertaining. The soaring family room highlights Brazilian cherry hardwood flooring, built-in speakers, and a stunning floor-to-ceiling stone fireplace. The oversized eat-in kitchen offers abundant custom cabinetry, granite countertops, center island seating, tile backsplash, and seamless access to the outdoor living spaces. Upstairs, the luxurious primary suite serves as a private retreat featuring hardwood flooring, a spacious custom walk-in closet/dressing area, adjacent office or flex room, and a beautifully updated spa-inspired bath complete with dual vanities, soaking tub, and oversized walk-in tile STEAM shower. Additional bedrooms are generously sized with excellent closet space and multiple full baths. A bonus finished flex space currently serves as a home gym and extensive dressing/storage area offering endless possibilities for fitness, hobbies, studio space, or additional office use. The finished lower level is truly next level featuring a spectacular custom home theater with rich wood millwork, tiered leather seating, dramatic ceiling details, built-in cabinetry, snack bar area, and a cinematic atmosphere that rivals commercial theaters. The lower level also includes additional recreation and lounge areas, a full bath, sauna, workshop, and walk-out access to the backyard retreat. Additional highlights include first-floor laundry, extensive recessed lighting, quality custom finishes throughout, oversized 3-car garage, whole-home entertaining potential, and beautifully landscaped grounds designed for privacy and tranquility.
A rare opportunity to own a luxury retreat offering resort-style amenities, unforgettable entertaining spaces, and exceptional privacy while remaining convenient to shopping, dining, parks, hospitals, golf, and major routes.
Sold for $950,000
$950,000
5925 Robin Ln, Coopersburg, PA 18036
4beds
4,380sqft
Single Family Residence
Built in 1999
3.11 Acres Lot
$951,000 Zestimate®
$217/sqft
$4,703 Estimated rent
Home value
$951,000
$875,000 - $1.04M
$4,703/mo
Zestimate® history
Owner options
List your home for rent
$4,703/mo
Rent Zestimate®
Find your next renter with Zillow Rental Manager. Plus, with online applications, you can quickly screen prospective tenants – for free.
$4,703/mo
Rent Zestimate®
Refinance and save
$5,085/mo
Est. payment
Refinancing to a lower rate could help reduce your monthly payments and save thousands over the life of the loan.
$5,085/mo
Est. payment
Explore your selling options
Work with a Zillow partner agent
Leverage their expertise and Zillow's premium Showcase listings to get your home seen by more buyers.
Get startedList with your own agent
Get your home in front of millions of buyers by listing it on Zillow.
Learn how to do itSell it yourself
Take full control of how buyers see your home on Zillow by listing For Sale by Owner (FSBO).
List your homeWhat's special
Zillow last checked:
Listing updated:
Listed by:
Creighton Faust 610-349-8482,
RE/MAX Real Estate
Bought with:
Rebecca L. Francis, AB068880
BHHS Fox & Roach Center Valley
Source: GLVR,MLS#: 775532 Originating MLS: Lehigh Valley MLS
Originating MLS: Lehigh Valley MLSFacts & features
Interior
Bedrooms & bathrooms
- Bedrooms: 4
- Bathrooms: 4
- Full bathrooms: 3
- 1/2 bathrooms: 1
Rooms
- Room types: Den, Office
Primary bedroom
- Level: Second
- Dimensions: 14.00 x 21.00
Bedroom
- Level: Second
- Dimensions: 13.00 x 12.00
Bedroom
- Level: Second
- Dimensions: 14.00 x 14.00
Bedroom
- Level: Second
- Dimensions: 13.00 x 14.00
Primary bathroom
- Level: Second
- Dimensions: 15.00 x 18.00
Breakfast room nook
- Level: First
- Dimensions: 10.00 x 20.00
Den
- Level: First
- Dimensions: 13.00 x 9.00
Den
- Level: Second
- Dimensions: 16.00 x 10.00
Dining room
- Level: First
- Dimensions: 13.00 x 15.00
Family room
- Level: First
- Dimensions: 22.00 x 14.00
Foyer
- Level: First
- Dimensions: 10.00 x 15.00
Other
- Level: Second
- Dimensions: 9.00 x 8.00
Other
- Level: Basement
- Dimensions: 12.00 x 11.00
Half bath
- Level: First
- Dimensions: 6.00 x 3.00
Kitchen
- Level: First
- Dimensions: 13.00 x 16.00
Laundry
- Level: First
- Dimensions: 6.00 x 7.00
Living room
- Level: First
- Dimensions: 13.00 x 15.00
Media room
- Level: Basement
- Dimensions: 22.00 x 14.00
Other
- Description: Bonus Room
- Level: Second
- Dimensions: 14.00 x 14.00
Other
- Description: Wet Bar
- Level: Basement
- Dimensions: 7.00 x 7.00
Recreation
- Level: Basement
- Dimensions: 36.00 x 16.00
Heating
- Ductless, Electric, Heat Pump, Oil
Cooling
- Central Air, Ductless
Appliances
- Included: Dishwasher, Electric Dryer, Electric Oven, Electric Water Heater, Microwave, Oil Water Heater, Refrigerator, Washer
- Laundry: Electric Dryer Hookup, Main Level
Features
- Wet Bar, Dining Area, Separate/Formal Dining Room, Eat-in Kitchen, Game Room, Home Office, In-Law Floorplan, Jetted Tub, Kitchen Island, Family Room Main Level, Vaulted Ceiling(s), Walk-In Closet(s)
- Flooring: Carpet, Ceramic Tile, Hardwood
- Basement: Finished,Walk-Out Access
- Has fireplace: Yes
- Fireplace features: Family Room, Outside
Interior area
- Total interior livable area: 4,380 sqft
- Finished area above ground: 3,180
- Finished area below ground: 1,200
Property
Parking
- Total spaces: 3
- Parking features: Attached, Garage, Garage Door Opener
- Attached garage spaces: 3
Features
- Stories: 2
- Patio & porch: Deck
- Exterior features: Deck, Fence, Fire Pit, Pool
- Has private pool: Yes
- Pool features: In Ground
- Has spa: Yes
- Fencing: Yard Fenced
Lot
- Size: 3.11 Acres
- Features: Wooded
Details
- Additional structures: Gazebo
- Parcel number: 641491998218 1
- Zoning: R-2-Suburban Residential
- Special conditions: None
Construction
Type & style
- Home type: SingleFamily
- Architectural style: Colonial
- Property subtype: Single Family Residence
Materials
- Brick, Vinyl Siding
- Roof: Asphalt,Fiberglass
Condition
- Year built: 1999
Utilities & green energy
- Sewer: Septic Tank
- Water: Well
Community & HOA
Community
- Subdivision: Not in Development
Location
- Region: Coopersburg
Financial & listing details
- Price per square foot: $217/sqft
- Tax assessed value: $390,100
- Annual tax amount: $9,026
- Date on market: 5/14/2026
- Cumulative days on market: 2 days
- Ownership type: Fee Simple
Price history
| Date | Event | Price |
|---|---|---|
| 7/10/2026 | Sold | $950,000+11.8%$217/sqft |
Source:  GLVR #775532 Report a problem GLVR #775532 Report a problem | ||
| 5/16/2026 | Pending sale | $850,000$194/sqft |
Source: GLVR #775532 Report a problem | ||
| 5/15/2026 | Listed for sale | $850,000+30.8%$194/sqft |
Source: GLVR #775532 Report a problem | ||
| 2/15/2021 | Sold | $650,000$148/sqft |
Source: GLVR #660024 Report a problem | ||
| 2/15/2021 | Listed for sale | $650,000$148/sqft |
Source: GLVR #660024 Report a problem | ||
Public tax history
| Year | Property taxes | Tax assessment |
|---|---|---|
| 2025 | $9,026 +2% | $390,100 |
| 2024 | $8,849 +1.2% | $390,100 |
| 2023 | $8,742 | $390,100 |
| 2022 | $8,742 +3.8% | $390,100 |
| 2021 | $8,421 +2% | $390,100 |
| 2020 | $8,258 +10063.8% | $390,100 |
| 2019 | $81 | $390,100 |
| 2018 | $81 | $390,100 |
| 2017 | -- | $390,100 |
| 2016 | -- | $390,100 |
| 2015 | -- | $390,100 |
| 2014 | -- | $390,100 +155.8% |
| 2012 | -- | $152,500 |
| 2011 | -- | $152,500 |
| 2010 | -- | $152,500 |
| 2009 | -- | $152,500 |
| 2008 | -- | $152,500 |
| 2007 | -- | $152,500 |
| 2006 | -- | $152,500 +4.6% |
| 2005 | -- | $145,750 |
| 2004 | -- | $145,750 |
| 2003 | -- | $145,750 |
| 2002 | -- | $145,750 |
| 2000 | -- | $145,750 |
Find assessor info on the county website
Neighborhood: 18036
Nearby homes
- $652,0004 bd2 ba2.4k sqft6025 Robin Ln, Coopersburg, PA 18036Off Market
- $743,3003 bd3 ba3.5k sqft4420 Liberty Rd, Coopersburg, PA 18036Off Market
- $701,3003 bd3 ba3.3k sqft5967 Robin Ln, Coopersburg, PA 18036Off Market
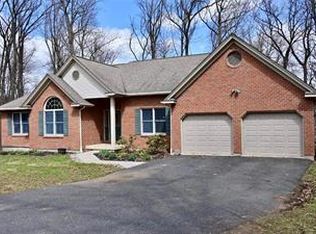
- $120,300-- bd-- ba-- sqft4540 Liberty Rd, Coopersburg, PA 18036Off Market
- $1,036,7005 bd4 ba4k sqft6095 Robin Ln, Coopersburg, PA 18036Off Market
- $446,4003 bd2 ba1.8k sqft5903 Robin Ln, Coopersburg, PA 18036Off Market
- $789,2004 bd1 ba1.4k sqft4390 Liberty Rd, Coopersburg, PA 18036Off Market
- $732,2004 bd4 ba4.4k sqft5901 Robin Ln, Coopersburg, PA 18036Off Market
Nearby schools
GreatSchools rating
- 10/10Liberty Bell El SchoolGrades: K-3Distance: 0.8 mi
- 8/10Southern Lehigh Middle SchoolGrades: 7-8Distance: 1.1 mi
- 8/10Southern Lehigh Senior High SchoolGrades: 9-12Distance: 0.9 mi
Schools provided by the listing agent
- District: Southern Lehigh
Source: GLVR. This data may not be complete. We recommend contacting the local school district to confirm school assignments for this home.
Get a cash offer in 3 minutes
Find out how much your home could sell for in as little as 3 minutes with a no-obligation cash offer.
Estimated market value
$951,000
Get a cash offer in 3 minutes
Find out how much your home could sell for in as little as 3 minutes with a no-obligation cash offer.
Estimated market value
$951,000
- Pennsylvania
- Lehigh County
- Coopersburg
- 18036
- 5925 Robin Ln
Nearby cities
Nearby zip codes
Other Coopersburg Topics
