Skip main navigation
Sold for $814,000
  • $814,000

    5925 S Milwaukee Way, Centennial, CO 80121

    5beds
    2,700sqft
    Single Family Residence
    Built in 1960
    0.35 Acres Lot
    $792,900 Zestimate®
    $301/sqft
    $4,111 Estimated rent

    Home value

    $792,900

    $737,000 - $848,000

    $4,111/mo

    Zestimate® history
    Loading
    Loading...

    Owner options

    List your home for rent

    $4,111/mo

    Rent Zestimate®

    Find your next renter with Zillow Rental Manager. Plus, with online applications, you can quickly screen prospective tenants – for free.

    Learn more

    $4,111/mo

    Rent Zestimate®

    Refinance and save

    $4,719/mo

    Est. payment

    Refinancing to a lower rate could help reduce your monthly payments and save thousands over the life of the loan.

    See today's rates

    $4,719/mo

    Est. payment

    Explore your selling options

    Work with a Zillow partner agent

    Leverage their expertise and Zillow's premium Showcase listings to get your home seen by more buyers.

    Get started

    List with your own agent

    Get your home in front of millions of buyers by listing it on Zillow.

    Learn how to do it

    Sell it yourself

    Take full control of how buyers see your home on Zillow by listing For Sale by Owner (FSBO).

    List your home

    What's special

    Incredible backyardMassive laundry roomSitting areaDining roomEat in kitchenGas rangeGiant verdant lot
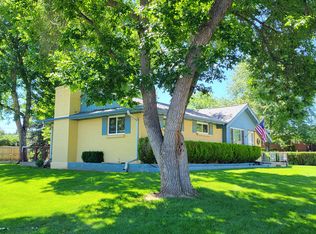
    Remarkable & Sparkling Remodeled Dream House Acres Ranch *Giant Verdant Lot, Gushing Vegetation & Outdoor Spaces *Open Main Floor Plan W/Updated Kitchen, Large Undermount Sink, Stainless Appliances, Gas Range, Quartz Tops Plus Butcher Block Island, Built In Floating Shelves, Designer Floor, Tons Of Cabinet Space *Shiplap Living Room W/Built Ins, Shelving Adjoins To Eat In Kitchen Plus Dining Room *Incredible Backyard W/Giant Healthy Mature Trees, Multiple Gathering Spaces & Stamped Concrete Deck *Fully Fenced W/Designer Touch *3 Beds Up Plus Two Down *Primary Suite W/Remodeled Bath *Remodeled Main Floor Full Bath, Cute And Appointed Euroglass Shower *Downstairs Living Room Plus Rec Room & Wet Bar Area W/Pool Table Included, Wood Burning Fireplace & Sitting Area *Massive Laundry Room Plus Private Room For Home Office *Can LED Lighting Throughout, Plus Skylights *Recent Water Heater, Also New Furnace, AC and Roof 2025 *EV Charging Station Installed, Large Garage, RV Parking W/Gate Access *Recently Refinished Wood Floors *Highline Canal Access Blocks Away *Stone's Throw To Cherry Hills Marketplace, All Major Shopping *Kings Point Pool Nearby W/Fun Events *Quick Access To Cherry Creek N, DTC, Downtown Littleton

    Zillow last checked:

    Listing updated:

    Listed by:

    Anna Sholders 720-642-0934 anna@dreamspacebrokers.com,

    DreamSpace Brokers Realty LLC,

    Trevor Sholders 303-641-4128,

    DreamSpace Brokers Realty LLC

    Bought with:

    Laura Cantalamessa, 040011140

    Realty One Group Platinum Elite

    Source: REcolorado as distributed by MLS GRID,MLS#: 6499675MLS Logo

    Facts & features

    Interior

    Bedrooms & bathrooms
    • Bedrooms: 5
    • Bathrooms: 3
    • Full bathrooms: 1
    • 3/4 bathrooms: 2
    • Main level bathrooms: 2
    • Main level bedrooms: 3
    Primary bedroom
    • Level: Main
    Bedroom
    • Level: Main
    Bedroom
    • Level: Main
    Bedroom
    • Level: Basement
    Bedroom
    • Level: Basement
    Primary bathroom
    • Level: Main
    Bathroom
    • Level: Main
    Bathroom
    • Level: Basement
    Dining room
    • Level: Main
    Family room
    • Level: Basement
    Kitchen
    • Level: Main
    Laundry
    • Level: Basement
    Living room
    • Level: Main
    Heating
    • Forced Air
    Cooling
    • Attic Fan, Central Air
    Appliances
    • Included: Bar Fridge, Cooktop, Dishwasher, Disposal, Dryer, Microwave, Oven, Range, Range Hood, Refrigerator, Washer
    • Laundry: In Unit
    Features
    • Butcher Counters, Eat-in Kitchen, Kitchen Island, Open Floorplan, Primary Suite, Quartz Counters, Radon Mitigation System
    • Flooring: Carpet, Tile, Vinyl, Wood
    • Basement: Finished,Full
    • Number of fireplaces: 1
    • Fireplace features: Basement, Wood Burning
    Interior area
    • Total structure area: 2,700
    • Total interior livable area: 2,700 sqft
    • Finished area above ground: 1,350
    • Finished area below ground: 1,350

    Property

    Parking
    • Total spaces: 3
    • Parking features: Garage - Attached
    • Attached garage spaces: 2
    • Details: RV Spaces: 1
    Features
    • Levels: One
    • Stories: 1
    • Patio & porch: Deck, Patio
    • Exterior features: Garden, Private Yard
    • Fencing: Full
    Lot
    • Size: 0.35 Acres
    • Features: Landscaped, Level, Sprinklers In Front, Sprinklers In Rear
    Details
    • Parcel number: 032133384
    • Special conditions: Standard

    Construction

    Type & style
    • Home type: SingleFamily
    • Architectural style: Mid-Century Modern
    • Property subtype: Single Family Residence
    Materials
    • Brick
    • Foundation: Slab
    • Roof: Composition
    Condition
    • Year built: 1960

    Utilities & green energy

    • Sewer: Public Sewer
    • Water: Public
    • Utilities for property: Cable Available, Electricity Connected, Natural Gas Connected

    Community & neighborhood

    Location
    • Region: Centennial
    • Subdivision: Dream House Acres

    Other

    Other facts
    • Listing terms: Cash,Conventional,FHA,VA Loan
    • Ownership: Individual
    • Road surface type: Paved

    Price history

    DateEventPrice
    9/12/2025Sold$814,000+1.1%$301/sqft
    Source: REcolorado as distributed by MLS GRID #6499675 Report a problem
    8/16/2025Pending sale$805,000$298/sqft
    Source: REcolorado as distributed by MLS GRID #6499675 Report a problem
    8/13/2025Listed for sale$805,000+51.9%$298/sqft
    Source: REcolorado as distributed by MLS GRID #6499675 Report a problem
    8/2/2018Sold$530,000+1%$196/sqft
    Source: Public Record Report a problem
    7/1/2018Pending sale$525,000$194/sqft
    Source: Coldwell Banker Residential Brokerage - Southeast Metro at DTC #7978683 Report a problem
    6/28/2018Listed for sale$525,000+93%$194/sqft
    Source: COLDWELL BANKER RESIDENTIAL 24 #7978683 Report a problem
    11/22/2004Sold$272,000+72%$101/sqft
    Source: Public Record Report a problem
    11/5/1996Sold$158,100$59/sqft
    Source: Public Record Report a problem

    Public tax history

    YearProperty taxesTax assessment
    2025$5,265 +6.6%$46,544 +0.5%
    2024$4,937 +13.2%$46,304 -9.8%
    2023$4,360 +0.1%$51,320 +33.3%
    2022$4,357 $38,489 -2.8%
    2021-- $39,597 +23.8%
    2020$3,538 +28.2%$31,975 +5.6%
    2019$2,760 $30,280 +14.6%
    2018$2,760 +8.3%$26,431
    2017$2,548 $26,431 +5.7%
    2016-- $25,010
    2015-- $25,010 +27.8%
    2014$2,499 $19,566 -2.8%
    2013-- $20,120
    2012-- $20,120
    2011$1,912 +10.8%$20,120 +6.1%
    2010$1,726 -13.8%$18,970
    2009$2,003 $18,970 -13.8%
    2008-- $22,018
    2007-- $22,018 +19.2%
    2006-- $18,475
    2005-- $18,475 -0.3%
    2002$1,458 +6.8%$18,530 +15.5%
    2001$1,365 $16,040

    Find assessor info on the county website

    Neighborhood: 80121

    Nearby schools

    GreatSchools rating
    Schools provided by the listing agent
    • Elementary: Lois Lenski
    • Middle: Newton
    • High: Littleton
    • District: Littleton 6

    Source: REcolorado as distributed by MLS GRID. This data may not be complete. We recommend contacting the local school district to confirm school assignments for this home.

    Get a cash offer in 3 minutes
    Find out how much your home could sell for in as little as 3 minutes with a no-obligation cash offer.
    Estimated market value
    $792,900
    Get a cash offer in 3 minutes
    Find out how much your home could sell for in as little as 3 minutes with a no-obligation cash offer.
    Estimated market value
    $792,900