Skip main navigation
Sold
Street View
  • Price Unknown

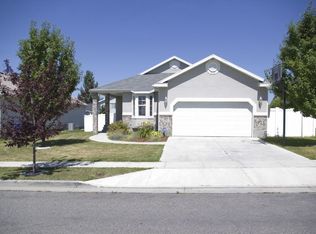
    5925 S STONE FLOWER WAY, Salt Lake City, UT 84118

    5beds
    2,585sqft
    Single Family Residence
    Built in 2002
    6,534 Square Feet Lot
    $556,100 Zestimate®
    $--/sqft
    $2,805 Estimated rent

    Home value

    $556,100

    $528,000 - $584,000

    $2,805/mo

    Zestimate® history
    Loading
    Loading...

    Owner options

    List your home for rent

    $2,805/mo

    Rent Zestimate®

    Find your next renter with Zillow Rental Manager. Plus, with online applications, you can quickly screen prospective tenants – for free.

    Learn more

    $2,805/mo

    Rent Zestimate®

    Refinance and save

    Refinancing to a lower rate could help reduce your monthly payments and save thousands over the life of the loan.

    See today's rates

    Explore your selling options

    Work with a Zillow partner agent

    Leverage their expertise and Zillow's premium Showcase listings to get your home seen by more buyers.

    Get started

    List with your own agent

    Get your home in front of millions of buyers by listing it on Zillow.

    Learn how to do it

    Sell it yourself

    Take full control of how buyers see your home on Zillow by listing For Sale by Owner (FSBO).

    List your home

    What's special

    Step into your next Adventure while Creating Memories to last a Lifetime! WaLk to the OLYMPIC Oval & Park *5 PaRks within 5 min of the home *SOLAR Panels *Custom accent lighting.* Say goodbye to the hassle of searching for a CHARGING STATION-it's in your Garage *Newer Water Heater, Furnace, Central AIR and Water Softner *Retreat to the spacious deck, perfect for hosting summer BBQ's or simply unwinding with a good book & a cool breeze *RV Parking *Huge Private Yard *WheelChair Ready with Ramp *Large Shed. Square footage is provided as a courtesy estimate only and was obtained by county records. Buyer is advised to obtain an independent measurement. The listing broker's compensation offer is only to participants of the MLS where the listing is filed.

    Zillow last checked:

    Listing updated:

    Listed by:

    Allison Wilkinson,

    EXP Realty, LLC,

    Andrew Ford,

    EXP Realty, LLC

    Bought with:

    Alfredo Vargas, 10783475

    Real Team Realty LLC

    Source: eXp Realty,MLS#: 1998927

    Facts & features

    Interior

    Bedrooms & bathrooms
    • Bedrooms: 5
    • Bathrooms: 3
    • Full bathrooms: 2
    • 3/4 bathrooms: 1
    • Main level bedrooms: 2
    Heating
    • Forced Air, Gas: Central
    Cooling
    • Central Air
    Appliances
    • Included: Ceiling Fan, Microwave, Water Softener Owned
    • Laundry: Electric Dryer Hookup
    Features
    • Bath: Primary, Den/Office, Disposal, French Doors, Jetted Tub, Oven: Gas, Range: Gas, Range/Oven: Free Stdng., Vaulted Ceilings
    • Flooring: Carpet, Laminate, Linoleum, Tile
    • Doors: French Doors
    • Windows: Blinds, Full
    • Basement: Full
    • Has fireplace: No
    Interior area
    • Total structure area: 2,585
    • Total interior livable area: 2,585 sqft

    Property

    Parking
    • Total spaces: 4
    • Parking features: Rv Parking
    • Attached garage spaces: 2
    • Uncovered spaces: 2
    Accessibility
    • Accessibility features: Customized Wheelchair Accessible
    Features
    • Stories: 2
    • Patio & porch: Porch: Open, Patio: Open
    • Exterior features: Double Pane Windows, Out Buildings, Porch: Open, Sliding Glass Doors, Storm Doors, Patio: Open
    • Has view: Yes
    • View description: Mountain(s)
    • Frontage length: 0.0
    Lot
    • Size: 6,534 sqft
    • Features: Curb & Gutter, Fenced: Full, Sidewalks, Sprinkler: Auto-Full, View: Mountain
    • Topography: Curb & Gutter, Fenced: Full, Sidewalks, Sprinkler: Auto-Full, Terrain, Flat, View: Mountain
    Details
    • Parcel number: 2013329012
    • Zoning: Single-Family
    • Other equipment: Storage Shed(s)

    Construction

    Type & style
    • Home type: SingleFamily
    • Architectural style: Rambler/Ranch
    • Property subtype: Single Family Residence
    Materials
    • Brick, Stucco
    • Roof: Asphalt
    Condition
    • New construction: No
    • Year built: 2002
    • Major remodel year: 2013

    Utilities & green energy

    • Utilities for property: Natural Gas Connected, Electricity Connected, Sewer Connected, Water Connected
    Green energy
    • Energy generation: Solar

    Community & neighborhood

    Location
    • Region: Kearns
    • Subdivision: PARK RIDGE

    Other

    Other facts
    • Listing terms: Cash,Conventional,FHA,VA Loan

    Price history

    DateEventPrice
    6/21/2024Sold--
    Source: eXp Realty #137207118 Report a problem
    5/23/2024Pending sale$524,900$203/sqft
    Source: UtahRealEstate.com #1998927 Report a problem
    5/16/2024Listed for sale$524,900+64.1%$203/sqft
    Source: UtahRealEstate.com #1998927 Report a problem
    7/27/2018Listing removed$319,900$124/sqft
    Source: RE/MAX RESULTS #1530711 Report a problem
    6/13/2018Pending sale$319,900$124/sqft
    Source: RE/MAX RESULTS #1530711 Report a problem
    6/7/2018Listed for sale$319,900$124/sqft
    Source: RE/MAX RESULTS #1530711 Report a problem
    4/18/2018Pending sale$319,900$124/sqft
    Source: RE/MAX RESULTS #1530711 Report a problem
    4/12/2018Listed for sale$319,900$124/sqft
    Source: RE/MAX RESULTS #1530711 Report a problem

    Public tax history

    YearProperty taxesTax assessment
    2024$3,826 +6.1%$282,480 +10.5%
    2023$3,607 +1.8%$255,695 -0.9%
    2022$3,542 +12.5%$257,895 +24.3%
    2021$3,149 +4.8%$207,515 +12.2%
    2020$3,003 +4.2%$184,910 +5.3%
    2019$2,883 +18.5%$175,615 +17.1%
    2018$2,433 -4.4%$149,985 -39%
    2017$2,546 +16%$246,000 +5.7%
    2016$2,195 +5.9%$232,800 +21.8%
    2015$2,073 +13.4%$191,200 +4.4%
    2014$1,829 $183,200 +6%
    2013-- $172,900 +0.9%
    2012-- $171,400 -8.9%
    2011-- $188,100 -5.4%
    2010-- $198,800 -3.2%
    2009-- $205,300 -10.3%
    2008$1,552 $228,900 +6.2%
    2007-- $215,600 +19.7%
    2006-- $180,100 +7.4%
    2005-- $167,700 +10.3%
    2002-- $152,100 +385.9%
    2001-- $31,300

    Find assessor info on the county website

    Neighborhood: Park Ridge

    Nearby schools

    GreatSchools rating
    Schools provided by the listing agent
    • Elementary: Beehive
    • Middle: Thomas Jefferson
    • High: Kearns
    • District: Granite

    Source: eXp Realty. This data may not be complete. We recommend contacting the local school district to confirm school assignments for this home.

    Get a cash offer in 3 minutes
    Find out how much your home could sell for in as little as 3 minutes with a no-obligation cash offer.
    Estimated market value
    $556,100
    Get a cash offer in 3 minutes
    Find out how much your home could sell for in as little as 3 minutes with a no-obligation cash offer.
    Estimated market value
    $556,100