Nestled on a quiet street at the foot of Portland's beloved Mt. Tabor Park sits this friendly Cape Cod, within easy reach of the thriving Division Street dining and shopping scene. The oversized lot is graced with inviting, pesticide-free outdoor spaces and flanked by mature trees and plantings. The house is ready for you to settle in and start making memories in its warm, welcoming embrace. Come on in and unwind!As you step through the front door, you are greeted by the sun-drenched living room with original hardwood floors. The room boasts a classic gas fireplace, perfect for curling up with a good book or spending quality time with loved ones. The kitchen is a delight for culinary adventures and serving up simple fare alike, with ample counter space and a new range and microwave. The breakfast bar is the perfect place for a snack or to chat with the chef over appetizers.The flexible floor plan has all the nooks, crannies and storage space needed for your collections and hobbies. There's room for everyone to stake out a private space, or hang out together, with coveted main floor bedrooms, an upstairs hideaway and a lower-level fun zone. A laundry chute adds utility and charm.Out the back door you step into the idyllic oasis of the expansive backyard. The eye-catching patio provides the perfect setting for alfresco dining and entertaining. Raised vegetable garden beds await your spring plantings. The large garage offers flexibility for vehicles, storage, or your projects. There is plenty of space for playing, gardening, and basking in the sun! This traditional Cape Cod is not just a place to live; it's a sanctuary where memories are made. Its prime location, surrounded by natural beauty and convenient amenities, makes it the supreme place to call yours. Welcome home.Offers are due Tuesday at 10am.
Sold
$665,000
5925 SE Ivon St, Portland, OR 97206
4beds
1,989sqft
Residential, Single Family Residence
Built in 1944
6,098 Square Feet Lot
$684,100 Zestimate®
$334/sqft
$3,462 Estimated rent
Home value
$684,100
$650,000 - $718,000
$3,462/mo
Zestimate® history
Owner options
List your home for rent
$3,462/mo
Rent Zestimate®
Find your next renter with Zillow Rental Manager. Plus, with online applications, you can quickly screen prospective tenants – for free.
$3,462/mo
Rent Zestimate®
Refinance and save
$4,420/mo
Est. payment
Refinancing to a lower rate could help reduce your monthly payments and save thousands over the life of the loan.
$4,420/mo
Est. payment
Explore your selling options
Work with a Zillow partner agent
Leverage their expertise and Zillow's premium Showcase listings to get your home seen by more buyers.
Get startedList with your own agent
Get your home in front of millions of buyers by listing it on Zillow.
Learn how to do itSell it yourself
Take full control of how buyers see your home on Zillow by listing For Sale by Owner (FSBO).
List your homeWhat's special
New rangeFlexible floor planStorage spaceOversized lotLarge garageClassic gas fireplacePesticide-free outdoor spaces
Zillow last checked:
Listing updated:
Listed by:
Bonnie Roseman 503-515-5973,
Living Room Realty
Bought with:
Noah Phoenix, 201236744
Keller Williams PDX Central
Source: RMLS (OR),MLS#: 24092151
Facts & features
Interior
Bedrooms & bathrooms
- Bedrooms: 4
- Bathrooms: 2
- Full bathrooms: 2
- Main level bathrooms: 1
Rooms
- Room types: Loft, Bedroom 4, Laundry, Bedroom 2, Bedroom 3, Dining Room, Family Room, Kitchen, Living Room, Primary Bedroom
Primary bedroom
- Features: Hardwood Floors, Closet
- Level: Main
- Area: 156
- Dimensions: 13 x 12
Bedroom 2
- Features: Hardwood Floors, Closet
- Level: Main
- Area: 99
- Dimensions: 11 x 9
Bedroom 3
- Features: Closet, Wallto Wall Carpet
- Level: Lower
- Area: 110
- Dimensions: 10 x 11
Bedroom 4
- Features: Wood Floors
- Level: Upper
- Area: 99
- Dimensions: 11 x 9
Dining room
- Features: Hardwood Floors
- Level: Main
- Area: 99
- Dimensions: 9 x 11
Family room
- Features: Wallto Wall Carpet
- Level: Lower
- Area: 192
- Dimensions: 16 x 12
Kitchen
- Features: Disposal, Eat Bar, Exterior Entry, Microwave, Cork Floor, Double Sinks, Free Standing Range, Free Standing Refrigerator, Plumbed For Ice Maker, Water Purifier
- Level: Main
- Area: 208
- Width: 16
Living room
- Features: Exterior Entry, Fireplace, Hardwood Floors, Closet
- Level: Main
- Area: 192
- Dimensions: 16 x 12
Heating
- Forced Air, Fireplace(s), Forced Air 90
Appliances
- Included: Dishwasher, Disposal, Free-Standing Range, Free-Standing Refrigerator, Microwave, Plumbed For Ice Maker, Stainless Steel Appliance(s), Water Purifier, Washer/Dryer, Electric Water Heater, Tank Water Heater
- Laundry: Laundry Room
Features
- Floor 3rd, Closet, Sink, Eat Bar, Double Vanity, Tile
- Flooring: Cork, Hardwood, Vinyl, Wall to Wall Carpet, Wood
- Doors: Storm Door(s)
- Windows: Double Pane Windows, Vinyl Frames
- Basement: Finished,Full,Storage Space
- Number of fireplaces: 1
- Fireplace features: Gas, Insert
Interior area
- Total structure area: 1,989
- Total interior livable area: 1,989 sqft
Property
Parking
- Total spaces: 1
- Parking features: Driveway, On Street, Garage Door Opener, Detached, Oversized
- Garage spaces: 1
- Has uncovered spaces: Yes
Features
- Stories: 3
- Patio & porch: Covered Patio
- Exterior features: Garden, Raised Beds, Yard, Exterior Entry
- Fencing: Fenced
Lot
- Size: 6,098 Square Feet
- Dimensions: 58 x 104
- Features: Gentle Sloping, Level, Trees, SqFt 5000 to 6999
Details
- Parcel number: R166458
- Zoning: R 2.5
Construction
Type & style
- Home type: SingleFamily
- Architectural style: Cape Cod,Traditional
- Property subtype: Residential, Single Family Residence
Materials
- Vinyl Siding
- Foundation: Concrete Perimeter
- Roof: Composition
Condition
- Resale
- New construction: No
- Year built: 1944
Utilities & green energy
- Gas: Gas
- Sewer: Public Sewer
- Water: Public
- Utilities for property: Cable Connected
Community & HOA
Community
- Features: Dog park, restaurants, community garden
- Security: Sidewalk
- Subdivision: South Tabor
HOA
- Has HOA: No
Location
- Region: Portland
Financial & listing details
- Price per square foot: $334/sqft
- Tax assessed value: $667,710
- Annual tax amount: $6,160
- Date on market: 3/1/2024
- Cumulative days on market: 4 days
- Listing terms: Cash,Conventional,FHA,State GI Loan,VA Loan
- Road surface type: Paved
Price history
| Date | Event | Price |
|---|---|---|
| 3/29/2024 | Sold | $665,000+3.9%$334/sqft |
Source:  RMLS (OR) #24092151 Report a problem RMLS (OR) #24092151 Report a problem | ||
| 3/5/2024 | Pending sale | $639,900$322/sqft |
Source: RMLS (OR) #24092151 Report a problem | ||
| 3/1/2024 | Listed for sale | $639,900+125.3%$322/sqft |
Source: RMLS (OR) #24092151 Report a problem | ||
| 6/1/2006 | Sold | $284,000$143/sqft |
Source: Public Record Report a problem | ||
Public tax history
| Year | Property taxes | Tax assessment |
|---|---|---|
| 2025 | $6,645 +3.7% | $246,630 +3% |
| 2024 | $6,407 +4% | $239,450 +3% |
| 2023 | $6,160 +2.2% | $232,480 +3% |
| 2022 | $6,027 +1.7% | $225,710 +3% |
| 2021 | $5,925 +9% | $219,140 +3% |
| 2020 | $5,435 +3.8% | $212,760 +3% |
| 2019 | $5,236 | $206,570 +3% |
| 2018 | $5,236 +3% | $200,560 +3% |
| 2017 | $5,082 +14% | $194,720 +3% |
| 2016 | $4,457 | $189,050 |
Find assessor info on the county website
Neighborhood: South Tabor
Nearby homes
- $636,9004 bd2 ba1.5k sqft5905 SE Ivon St, Portland, OR 97206Off Market
- $757,6003 bd2 ba2.9k sqft5935 SE Ivon St, Portland, OR 97206Off Market
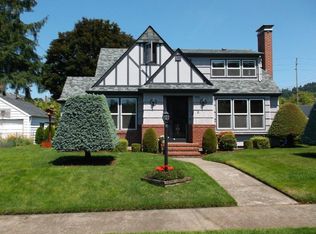
- $865,0004 bd4 ba2.3k sqft2415-2427 SE 60th Ave, Portland, OR 97206Sold
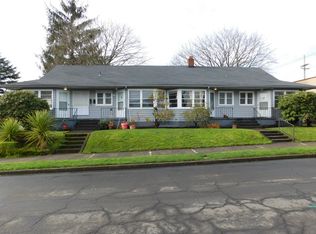
- $--1 bd1 ba950 sqft2427 SE 60th Ave #11471376, Portland, OR 97206Off Market
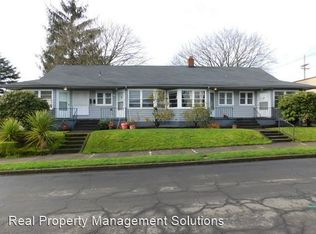
- $865,0004 bd4 ba2.3k sqft2415 SE 60th Ave, Portland, OR 97206Sold
- $--1 bd1 ba950 sqft2427 SE 60th Ave, Portland, OR 97206Off Market
- $--1 bd1 ba591 sqft2423 SE 60th Ave, Portland, OR 97206Off Market
- $324,7001 bd1 ba591 sqft2419 SE 60th Ave, Portland, OR 97206Off Market
Nearby schools
GreatSchools rating
- 10/10Atkinson Elementary SchoolGrades: K-5Distance: 0.2 mi
- 9/10Harrison Park SchoolGrades: 6-8Distance: 1.3 mi
- 6/10Franklin High SchoolGrades: 9-12Distance: 0.3 mi
Schools provided by the listing agent
- Elementary: Atkinson
- Middle: Mt Tabor
- High: Franklin
Source: RMLS (OR). This data may not be complete. We recommend contacting the local school district to confirm school assignments for this home.
Get a cash offer in 3 minutes
Find out how much your home could sell for in as little as 3 minutes with a no-obligation cash offer.
Estimated market value
$684,100
Get a cash offer in 3 minutes
Find out how much your home could sell for in as little as 3 minutes with a no-obligation cash offer.
Estimated market value
$684,100
- Oregon
- Multnomah County
- Portland
- 97206
- South Tabor
- 5925 SE Ivon St
