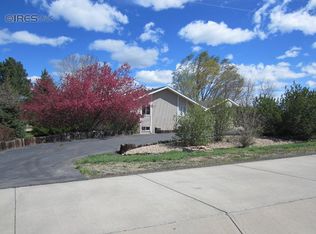
Welcome to your dream home in the heart of Loveland! Nestled in a serene neighborhood, this stunning property offers the perfect blend of comfort, style, and Colorado living. Sitting on a huge 2.3 acre lot, then step inside to find an inviting open floor plan with soaring ceilings, sun-filled windows, and beautiful finishes throughout. The gourmet kitchen is a chef’s delight with granite counters, a spacious island, stainless steel appliances, and plenty of storage—ideal for both entertaining and everyday living.
The primary suite is a true retreat featuring a spa-like bathroom and walk-in closet. Additional bedrooms are generously sized, perfect for family, guests, or a home office. Outside, enjoy breathtaking mountain views from your private backyard oasis, complete with a large patio for summer barbecues and quiet evenings under the stars.
With easy access to Boyd Lake, hiking trails, and Loveland’s vibrant shops and restaurants, this home truly has it all. Whether you’re relaxing indoors or exploring the outdoors, 5925 Sacajawea Way delivers the best of Colorado lifestyle!
OTHER HIGHLIGHTS: Garden – Includes raised beds and trellises; a spacious area for growing vegetables, herbs, and flowers.
Orchard – Planted 3 years ago and includes apple, plum, cherry, peach, and nectarine trees.
Firepit Area – Outdoor space for seasonal use and gathering.
Full View of Devil’s Backbone – Clear and open view of the natural landmark directly from the property.
Firefly Trail – Fireflies regularly appear in warmer months and surround the property, creating a peaceful, enchanted atmosphere.
Garage/Barn Combo – Recently re-roofed in 2022; functions as both a barn and garage, suitable for storage, tools, or hobby use.
Fully Fenced Property – Fencing encloses the full perimeter of the property.
Private Yet Accessible Location – Quiet and set back from the road, while still conveniently close to trails and community access.
Sold for $960,000
$960,000
5925 Sacajawea Way, Loveland, CO 80537
4beds
2,428sqft
Single Family Residence
Built in 1979
2.3 Acres Lot
$953,400 Zestimate®
$395/sqft
$2,948 Estimated rent
Home value
$953,400
$906,000 - $1.00M
$2,948/mo
Zestimate® history
Owner options
List your home for rent
$2,948/mo
Rent Zestimate®
Find your next renter with Zillow Rental Manager. Plus, with online applications, you can quickly screen prospective tenants – for free.
$2,948/mo
Rent Zestimate®
Refinance and save
$5,643/mo
Est. payment
Refinancing to a lower rate could help reduce your monthly payments and save thousands over the life of the loan.
$5,643/mo
Est. payment
Explore your selling options
Work with a Zillow partner agent
Leverage their expertise and Zillow's premium Showcase listings to get your home seen by more buyers.
Get startedList with your own agent
Get your home in front of millions of buyers by listing it on Zillow.
Learn how to do itSell it yourself
Take full control of how buyers see your home on Zillow by listing For Sale by Owner (FSBO).
List your homeWhat's special
Breathtaking mountain viewsFirepit areaPrivate backyard oasisFully fenced propertyPrimary suiteStainless steel appliancesGranite counters
Zillow last checked:
Listing updated:
Listed by:
Larry Lewis 303-668-4343 david.lewis@realcommunity.com,
Real Broker, LLC DBA Real
Bought with:
Erica Skowron, 100100731
Juszak Realty
Source: REcolorado as distributed by MLS GRID,MLS#: 4573782
Facts & features
Interior
Bedrooms & bathrooms
- Bedrooms: 4
- Bathrooms: 3
- 3/4 bathrooms: 2
- 1/2 bathrooms: 1
- Main level bathrooms: 3
- Main level bedrooms: 4
Bedroom
- Description: Junior Suite - Closet, 1/2 Bath
- Features: Primary Suite
- Level: Main
Bedroom
- Description: Closet, Updated Ceiling Light
- Level: Main
Bedroom
- Description: Closet, Updated Ceiling Light
- Level: Main
Bedroom
- Description: Fan, Closet, Attached Updated Bathroom
- Features: Primary Suite
- Level: Main
Bathroom
- Description: Wall-Mounted Vanity Sink
- Features: En Suite Bathroom
- Level: Main
Bathroom
- Description: Wall-Mounted Vanity Sink, Shower Only
- Level: Main
Bathroom
- Description: Wall-Mounted Vanity W/Dual Sinks, Shower
- Features: Primary Suite
- Level: Main
Dining room
- Description: Front Room: Dining Area / Library
- Level: Main
Family room
- Description: Fireplace, Recessed Lighting, Sliding Doors To The Back
- Level: Main
Kitchen
- Description: High-End Ss Gas Range, Butcher Block Counters, Pull-Out Drawers, Pantry, Center Island, Large Double Fridge, Farm Sink
- Level: Main
Laundry
- Description: Laundry Room With A Sink & Outdoor Access
- Level: Main
Office
- Description: Recessed Lighting, Contemporary Barn Doors, Outdoor Access
- Level: Main
Heating
- Forced Air
Cooling
- Central Air
Appliances
- Included: Dishwasher, Disposal, Electric Water Heater, Range, Range Hood, Refrigerator
- Laundry: In Unit
Features
- Built-in Features, Butcher Counters, Ceiling Fan(s), Eat-in Kitchen, High Ceilings, High Speed Internet, Kitchen Island, No Stairs, Open Floorplan, Primary Suite, Quartz Counters
- Flooring: Tile
- Windows: Window Coverings
- Has basement: No
- Number of fireplaces: 1
- Fireplace features: Family Room, Wood Burning
- Common walls with other units/homes: No Common Walls
Interior area
- Total structure area: 2,428
- Total interior livable area: 2,428 sqft
- Finished area above ground: 2,428
Property
Parking
- Total spaces: 2
- Parking features: Garage
- Garage spaces: 2
Features
- Levels: One
- Stories: 1
- Patio & porch: Front Porch, Patio
- Exterior features: Garden, Private Yard, Rain Gutters, Smart Irrigation
- Fencing: Full
- Has view: Yes
- View description: Mountain(s)
Lot
- Size: 2.3 Acres
- Features: Foothills, Landscaped, Level, Many Trees
- Residential vegetation: Grassed, Wooded
Details
- Parcel number: R0455237
- Zoning: FA1
- Special conditions: Standard
- Horses can be raised: Yes
Construction
Type & style
- Home type: SingleFamily
- Architectural style: Contemporary,Mid-Century Modern,Traditional
- Property subtype: Single Family Residence
Materials
- Block, Frame
- Roof: Composition,Metal
Condition
- Updated/Remodeled
- Year built: 1979
Utilities & green energy
- Water: Public
- Utilities for property: Cable Available, Natural Gas Available, Phone Available
Community & HOA
Community
- Security: Smoke Detector(s)
- Subdivision: Broken Triangle Estates
HOA
- Has HOA: Yes
- Services included: Reserve Fund, Irrigation
- HOA fee: $100 annually
- HOA name: Broken Triangle Estates
Location
- Region: Loveland
Financial & listing details
- Price per square foot: $395/sqft
- Tax assessed value: $800,200
- Annual tax amount: $4,335
- Date on market: 9/18/2025
- Listing terms: Cash,Conventional,FHA,VA Loan
- Exclusions: Window Coverings (Curtains), Vanity Mirror In The Ensuite Bathroom, Personal Property
- Ownership: Individual
- Has irrigation water rights: Yes
- Electric utility on property: Yes
- Road surface type: Paved
Price history
| Date | Event | Price |
|---|---|---|
| 11/6/2025 | Sold | $960,000$395/sqft |
Source:  REcolorado as distributed by MLS GRID #4573782 Report a problem REcolorado as distributed by MLS GRID #4573782 Report a problem | ||
| 10/10/2025 | Pending sale | $960,000$395/sqft |
Source: REcolorado as distributed by MLS GRID #4573782 Report a problem | ||
| 10/9/2025 | Price change | $960,000+4.3%$395/sqft |
Source: REcolorado as distributed by MLS GRID #4573782 Report a problem | ||
| 9/21/2025 | Pending sale | $920,000$379/sqft |
Source: REcolorado as distributed by MLS GRID #4573782 Report a problem | ||
| 9/18/2025 | Listed for sale | $920,000+9.5%$379/sqft |
Source: REcolorado as distributed by MLS GRID #4573782 Report a problem | ||
| 6/11/2021 | Sold | $840,000+7.7%$346/sqft |
Source:  IRES as distributed by MLS GRID #939375 Report a problem IRES as distributed by MLS GRID #939375 Report a problem | ||
| 5/4/2021 | Listed for sale | $780,000+22.8%$321/sqft |
Source: IRES as distributed by MLS GRID #939375 Report a problem | ||
| 8/14/2020 | Sold | $635,000+53.8%$262/sqft |
Source: Public Record Report a problem | ||
| 11/27/2002 | Sold | $412,900$170/sqft |
Source: Public Record Report a problem | ||
Public tax history
| Year | Property taxes | Tax assessment |
|---|---|---|
| 2025 | $4,199 -3.1% | $50,013 -12.1% |
| 2024 | $4,335 +59.2% | $56,923 -1% |
| 2023 | $2,723 -2.6% | $57,476 +66.4% |
| 2022 | $2,795 +46.7% | $34,541 -2.8% |
| 2021 | $1,905 +1.7% | $35,535 +46.7% |
| 2020 | $1,872 +13.5% | $24,217 -21.1% |
| 2019 | $1,649 | $30,701 +11.9% |
| 2018 | $1,649 | $27,439 |
| 2017 | $1,649 +16.2% | $27,439 -12% |
| 2016 | $1,419 -15% | $31,195 +0% |
| 2015 | $1,670 +34.8% | $31,190 +26.6% |
| 2014 | $1,240 | $24,630 |
| 2013 | -- | $24,630 -7.9% |
| 2012 | -- | $26,730 |
| 2011 | -- | $26,730 -22.4% |
| 2010 | -- | $34,430 |
| 2009 | -- | $34,430 -0.4% |
| 2008 | -- | $34,570 |
| 2007 | -- | $34,570 +25.1% |
| 2006 | -- | $27,640 |
| 2005 | -- | $27,640 -6.3% |
| 2004 | -- | $29,490 +0.7% |
| 2002 | -- | $29,280 |
Find assessor info on the county website
Neighborhood: 80537
Nearby homes
- $723,700-- bd-- ba-- sqft5934 Sacajawea Way, Loveland, CO 80537Off Market
- $883,7003 bd3 ba3.2k sqft5901 Sacajawea Way, Loveland, CO 80537Off Market
- $683,4002 bd2 ba1.7k sqft5925 Long Branch Ct, Loveland, CO 80537Off Market
- $987,1005 bd2 ba3.7k sqft5824 Sacajawea Way, Loveland, CO 80537Off Market
- $953,3004 bd3 ba3.2k sqft5817 Long Branch Ct, Loveland, CO 80537Off Market
- $1,247,3004 bd4 ba3.9k sqft6012 Long Branch Ct, Loveland, CO 80537Sold
- $1,061,6003 bd3 ba3.5k sqft5912 Long Branch Ct, Loveland, CO 80537Off Market
- $1,193,6004 bd3 ba3.9k sqft5813 Sacajawea Way, Loveland, CO 80537Off Market
Nearby schools
GreatSchools rating
- 4/10Namaqua Elementary SchoolGrades: K-5Distance: 1.9 mi
- 5/10Walt Clark Middle SchoolGrades: 6-8Distance: 2.8 mi
- 6/10Thompson Valley High SchoolGrades: 9-12Distance: 3.4 mi
Schools provided by the listing agent
- Elementary: Namaqua
- Middle: Walt Clark
- High: Thompson Valley
- District: Thompson R2-J
Source: REcolorado as distributed by MLS GRID. This data may not be complete. We recommend contacting the local school district to confirm school assignments for this home.
Get a cash offer in 3 minutes
Find out how much your home could sell for in as little as 3 minutes with a no-obligation cash offer.
Estimated market value
$953,400
Get a cash offer in 3 minutes
Find out how much your home could sell for in as little as 3 minutes with a no-obligation cash offer.
Estimated market value
$953,400
- Colorado
- Larimer County
- Loveland
- 80537
- 5925 Sacajawea Way
Nearby cities
Nearby zip codes
Other Loveland Topics
