Down a shady lane that opens out into a hayfield is Windfall Farm, a house that brings together solitude in the midst of natural beauty and only 12 miles from downtown Bloomington. Situated on 27 acres and surrounded on 3 sides by Nature Conservancy property, the 2 Bedroom, 2 Bath house is a unique union of a nearly 200-year old log home with a Shaker-inspired wing built in 2000. With 10' ceilings, the house feels spacious and has modern conveniences and ample storage throughout. The detached 3 Car Garage also has a workshop space; and the nearby freestanding post and beam 'barn' can be an additional workshop, a home for livestock, or a gathering space for parties and celebrations. Windfall was lovingly built and maintained by the current owners for 24 years, and they now are ready to leave it to someone who shares their love of the natural world. Additional Information about the home, buildings and land: The post & beam barn is 25' x 44' and has power and a wood stove; the garage is 12' x 20' with an additional Lean-To that is 6' x 44'; the gardeners cottage is 18' x 10' with concrete floor & water. More details & specifications are provided on the attached documentation, as well as a history of the land part of the structures. A survey of the portion of the original parent parcel is attached as this parcel is in process of being subdivided from a larger parcel with the remainder to go to the Indiana Nature Conservancy. Possession available after August 1st.
Closed
$560,000
5925 State Highway 43, Spencer, IN 47460
2beds
2,128sqft
Single Family Residence
Built in 2001
27 Acres Lot
$573,200 Zestimate®
$--/sqft
$2,206 Estimated rent
Home value
$573,200
$510,000 - $636,000
$2,206/mo
Zestimate® history
Owner options
List your home for rent
$2,206/mo
Rent Zestimate®
Find your next renter with Zillow Rental Manager. Plus, with online applications, you can quickly screen prospective tenants – for free.
$2,206/mo
Rent Zestimate®
Refinance and save
$2,680/mo
Est. payment
Refinancing to a lower rate could help reduce your monthly payments and save thousands over the life of the loan.
$2,680/mo
Est. payment
Explore your selling options
Work with a Zillow partner agent
Leverage their expertise and Zillow's premium Showcase listings to get your home seen by more buyers.
Get startedList with your own agent
Get your home in front of millions of buyers by listing it on Zillow.
Learn how to do itSell it yourself
Take full control of how buyers see your home on Zillow by listing For Sale by Owner (FSBO).
List your homeWhat's special
Zillow last checked:
Listing updated:
Listed by:
Tracee Lutes Cell:812-322-2650,
RE/MAX Acclaimed Properties
Bought with:
BLOOM NonMember
NonMember BL
Source: IRMLS,MLS#: 202418186
Facts & features
Interior
Bedrooms & bathrooms
- Bedrooms: 2
- Bathrooms: 3
- Full bathrooms: 2
- 1/2 bathrooms: 1
- Main level bedrooms: 1
Bedroom 1
- Level: Main
Bedroom 2
- Level: Upper
Dining room
- Level: Main
- Area: 171
- Dimensions: 9 x 19
Family room
- Level: Main
- Area: 234
- Dimensions: 18 x 13
Kitchen
- Level: Main
- Area: 204
- Dimensions: 17 x 12
Living room
- Level: Main
- Area: 228
- Dimensions: 12 x 19
Office
- Level: Main
- Area: 80
- Dimensions: 8 x 10
Heating
- Propane, Propane Tank Owned
Cooling
- Central Air
Appliances
- Included: Dishwasher, Refrigerator, Washer, Dryer-Electric, Gas Range
- Laundry: Sink
Features
- 1st Bdrm En Suite, Breakfast Bar, Entrance Foyer, Guest Quarters, Kitchen Island, Stand Up Shower, Main Level Bedroom Suite, Formal Dining Room, Custom Cabinetry
- Flooring: Hardwood, Tile
- Basement: Full,Walk-Out Access,Concrete
- Number of fireplaces: 1
- Fireplace features: Living Room
Interior area
- Total structure area: 3,668
- Total interior livable area: 2,128 sqft
- Finished area above ground: 2,128
- Finished area below ground: 0
Property
Parking
- Total spaces: 4
- Parking features: Detached, Garage Utilities
- Garage spaces: 4
Accessibility
- Accessibility features: ADA Features
Features
- Levels: One and One Half
- Stories: 1.5
- Patio & porch: Deck, Porch Covered, Screened
- Exterior features: Workshop
Lot
- Size: 27 Acres
- Features: 15+, Rural, Landscaped
Details
- Additional structures: Outbuilding
- Parcel number: 601721400400.000016
- Other equipment: Generator Built-In
Construction
Type & style
- Home type: SingleFamily
- Architectural style: Ranch
- Property subtype: Single Family Residence
Materials
- Wood Siding, Cement Board
- Roof: Shingle
Condition
- New construction: No
- Year built: 2001
Utilities & green energy
- Sewer: Septic Tank
- Water: Well
Community & HOA
Community
- Subdivision: None
Location
- Region: Spencer
Financial & listing details
- Tax assessed value: $38,100
- Annual tax amount: $1,763
- Date on market: 5/22/2024
Price history
| Date | Event | Price |
|---|---|---|
| 9/13/2024 | Sold | $560,000 |
Source:  IRMLS #202418186 Report a problem IRMLS #202418186 Report a problem | ||
| 5/22/2024 | Listed for sale | $560,000 |
Source: IRMLS #202418186 Report a problem | ||
Public tax history
| Year | Property taxes | Tax assessment |
|---|---|---|
| 2025 | $1,812 +2.8% | $38,100 -85.2% |
| 2024 | $1,763 -8.3% | $257,400 +7.6% |
| 2023 | $1,923 +15.5% | $239,200 +3.7% |
| 2022 | $1,664 +6% | $230,600 +24.1% |
| 2021 | $1,570 +5.2% | $185,800 +3.6% |
| 2020 | $1,492 -12.1% | $179,400 +7.8% |
| 2019 | $1,697 +2.8% | $166,400 -8% |
| 2018 | $1,651 +1.4% | $180,800 +0.6% |
| 2017 | $1,628 | $179,700 +1.8% |
| 2016 | $1,628 +0.2% | $176,600 -0.1% |
| 2014 | $1,624 -0.3% | $176,800 +4.5% |
| 2013 | $1,629 +1.8% | $169,200 +4.6% |
| 2012 | $1,600 -9% | $161,800 -6.1% |
| 2011 | $1,759 +14.3% | $172,400 +6.9% |
| 2010 | $1,538 +0% | $161,200 -6.1% |
| 2009 | $1,538 -0.9% | $171,600 +1.6% |
| 2007 | $1,552 -16.3% | $168,900 +0.7% |
| 2006 | $1,853 | $167,700 |
Find assessor info on the county website
Neighborhood: 47460
Nearby homes
- $457,5002 bd2 ba2.7k sqft5925 State Highway 43, Spencer, IN 47460Off Market
- $342,0001 bd1 ba1.2k sqft6009 State Highway 43 Hwy, Spencer, IN 47460Sold

- $397,1006 bd3 ba3.5k sqft5987 State Highway 43, Spencer, IN 47460Off Market
- $345,9006 bd3 ba1.4k sqft5985 State Road 43, Spencer, IN 47460Off Market
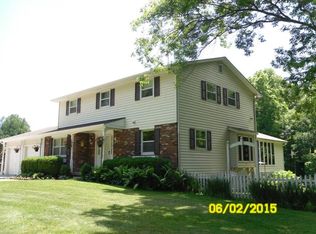
- $342,00013.43 acres6009 State Highway 43, Spencer, IN 47460Sold
- $152,7003 bd1 ba1.4k sqft6029 State Highway 43, Spencer, IN 47460Off Market
- $3,900-- bd-- ba-- sqft5735 State Highway 43, Spencer, IN 47460Off Market
- $197,900-- bd2 ba1.2k sqft6079 State Highway 43, Spencer, IN 47460Off Market
Nearby schools
GreatSchools rating
- 6/10McCormick's Creek Elementary SchoolGrades: K-6Distance: 4.8 mi
- 6/10Owen Valley Middle SchoolGrades: 7-8Distance: 6.5 mi
- 8/10Owen Valley Community High SchoolGrades: 9-12Distance: 6.4 mi
Schools provided by the listing agent
- Elementary: Mccormicks Creek
- Middle: Owen Valley
- High: Owen Valley
- District: Spencer-Owen Community Schools
Source: IRMLS. This data may not be complete. We recommend contacting the local school district to confirm school assignments for this home.
Sell for more on Zillow
Get a Zillow Showcase℠ listing at no additional cost and you could sell for .
$573,200
2% more
+$11,464
With Zillow Showcase(estimated)
$584,664
Sell for more on Zillow
Get a Zillow Showcase℠ listing at no additional cost and you could sell for .
$573,200
2% more
+$11,464
With Zillow Showcase(estimated)
$584,664
- Indiana
- Owen County
- Spencer
- 47460
- 5925 State Highway 43
