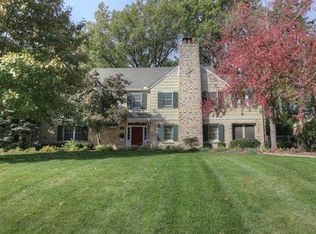
Tucked behind lush, mature landscaping and towering evergreens, this stunning residence offers rare privacy on a half acre and sophistication in one of the area’s most sought-after neighborhoods. The circle drive and partially heated extended driveway lead to an oversized 2-car garage—plus abundant off-street parking for guests. Inside, a grand entry sets the tone for designer living, with expansive open-concept spaces ideal for entertaining. The beautifully remodeled kitchen features quartz countertops, Fisher & Paykel appliances, generous cabinetry, and a gas cooktop. The kitchen flows seamlessly into a hearth room with a fireplace and an inviting breakfast area. A large formal dining room with expansive built-in’s and a comfortable, yet impressive living room/library offer timeless spaces for hosting or quiet moments with loved ones. The main-floor primary suite is a true sanctuary, now featuring a completely redesigned spa-style bathroom with a freestanding tub, beautiful walk-in shower, and his and her vanities. In addition to the primary bath remodel, the home is complemented by fresh interior paint, curated lighting, updated powder room, new epoxy floors in the garage, and a convenient built-in entertainment bar off the kitchen. A new roof was also installed in 2025. Upstairs, three generously sized bedrooms include a potential second suite, plus two beautifully appointed full baths. Marvin windows throughout, a whole-home generator, and thoughtful architectural touches elevate both form and function. The private backyard oasis—perfect for al fresco entertaining—is framed by freshly trimmed mature trees and lush landscape. The exterior shines with brick accents, custom wood shutters, blue stone patios, and a distinctive copper roof over the front porch. Gated front yard fencing is allowed. Minutes from premier hospitals, restaurants, parks, and major highways—this home is the perfect blend of privacy, desirable location, and elevated design.
Sold
Zillow last checked:
Listing updated:
Bought with:
Lauren Anderson, SP00235836
ReeceNichols -The Village
Source: Heartland MLS as distributed by MLS GRID,MLS#: 2574407
Price history
| Date | Event | Price |
|---|---|---|
| 11/19/2025 | Sold | -- |
Source:  Heartland MLS as distributed by MLS GRID #2574407 Report a problem Heartland MLS as distributed by MLS GRID #2574407 Report a problem | ||
| 10/24/2025 | Pending sale | $1,295,000$346/sqft |
Source: Heartland MLS as distributed by MLS GRID #2574407 Report a problem | ||
| 10/11/2025 | Contingent | $1,295,000$346/sqft |
Source: Heartland MLS as distributed by MLS GRID #2574407 Report a problem | ||
| 10/9/2025 | Pending sale | $1,295,000$346/sqft |
Source: Heartland MLS as distributed by MLS GRID #2574407 Report a problem | ||
| 9/20/2025 | Listed for sale | $1,295,000+7.9%$346/sqft |
Source: Heartland MLS as distributed by MLS GRID #2574407 Report a problem | ||
| 3/14/2025 | Sold | -- |
Source: Heartland MLS as distributed by MLS GRID #2507500 Report a problem | ||
| 2/15/2025 | Pending sale | $1,200,000$321/sqft |
Source: Heartland MLS as distributed by MLS GRID #2507500 Report a problem | ||
| 1/21/2025 | Contingent | $1,200,000$321/sqft |
Source: Heartland MLS as distributed by MLS GRID #2507500 Report a problem | ||
| 1/2/2025 | Price change | $1,200,000-19.7%$321/sqft |
Source: Heartland MLS as distributed by MLS GRID #2507500 Report a problem | ||
| 10/30/2024 | Price change | $1,495,000-11.8%$400/sqft |
Source: Heartland MLS as distributed by MLS GRID #2507500 Report a problem | ||
| 9/14/2024 | Listed for sale | $1,695,000$453/sqft |
Source: Heartland MLS as distributed by MLS GRID #2507500 Report a problem | ||
Nearby homes
- $789,1004 bd4 ba3.7k sqft5925 State Line Rd, Kansas City, MO 64113Off Market
- $---- bd-- ba-- sqft5900 State Line Rd, Prairie Village, KS 66208Off Market
- $1,608,8004 bd5 ba3.8k sqft1252 Stratford Rd, Kansas City, MO 64113Off Market
- $1,627,4003 bd4 ba3.8k sqft1248 Stratford Rd, Kansas City, MO 64113Off Market
Get a cash offer in 3 minutes
Find out how much your home could sell for in as little as 3 minutes with a no-obligation cash offer.
Estimated market value
$1,294,200
