Looking for views, acreage, and a workshop? Experience the perfect blend of modern luxury and rural tranquility on Sweetie Lane. This gated 10-acre wine country estate welcomes you with vaulted ceilings and an expansive open floor plan bathed in abundant natural light. The heart of the home features a gourmet kitchen with stainless steel appliances that flows seamlessly into a living space designed for both comfort and entertaining. Retreat to the spacious primary suite, a private sanctuary boasting a luxurious en suite with a deep soaking tub, separate walk-in shower, and dual sinks. Sustainability meets convenience with a fully owned solar system, while the split floorplan ensures privacy for guests or family.
The exterior is a hobbyist’s dream, featuring a detached garage and a spacious detached shop with high-clearance doors for RV or boat parking. Enjoy the serene "untouched" beauty of the Central Coast, as this property sits directly adjacent to protected Williamson Act land, offering expansive, unobstructed views of nature. The outdoor living space is equally impressive, offering amenities such as a fenced backyard complete with a pergola-covered patio featuring a hot tub, multiple fruit & olive trees, and thriving grapevines. Fully fenced and cross-fenced for livestock or 4-H projects, this estate offers a turnkey lifestyle where every detail has been considered. Life is truly sweeter on Sweetie Lane!
Barn Dimensions: 36' x 36" (1296 SqFt)
Sold for $855,000
Listed by: A List Properties • April Fehrer • Contact: 805-610-0345
Bought with: GUIDE Real Estate
$855,000
5925 Sweetie Ln, San Miguel, CA 93451
3beds
1,876sqft
Manufactured Home
Built in 2006
10 Acres Lot
$860,600 Zestimate®
$456/sqft
$2,663 Estimated rent
Home value
$860,600
$792,000 - $938,000
$2,663/mo
Zestimate® history
Owner options
List your home for rent
$2,663/mo
Rent Zestimate®
Find your next renter with Zillow Rental Manager. Plus, with online applications, you can quickly screen prospective tenants – for free.
$2,663/mo
Rent Zestimate®
Refinance and save
$5,390/mo
Est. payment
Refinancing to a lower rate could help reduce your monthly payments and save thousands over the life of the loan.
$5,390/mo
Est. payment
Explore your selling options
Work with a Zillow partner agent
Leverage their expertise and Zillow's premium Showcase listings to get your home seen by more buyers.
Get startedList with your own agent
Get your home in front of millions of buyers by listing it on Zillow.
Learn how to do itSell it yourself
Take full control of how buyers see your home on Zillow by listing For Sale by Owner (FSBO).
List your homeWhat's special
Abundant natural lightSpacious primary suiteDetached garagePrivate sanctuaryExpansive open floor planSeparate walk-in showerThriving grapevines
Zillow last checked:
Listing updated:
Listed by:
April Fehrer DRE #01446379 805-610-0345,
A List Properties,
Wendy Lewis DRE #02058102 805-423-5825,
A List Properties
Bought with:
Jacob Rodrigues, DRE #01868187
GUIDE Real Estate
Source: CRMLS,MLS#: NS26014785 Originating MLS: California Regional MLS
Originating MLS: California Regional MLSFacts & features
Interior
Bedrooms & bathrooms
- Bedrooms: 3
- Bathrooms: 2
- Full bathrooms: 2
- Main level bathrooms: 2
- Main level bedrooms: 3
Rooms
- Room types: Bedroom, Kitchen, Laundry, Living Room, Primary Bedroom, Workshop
Primary bedroom
- Features: Main Level Primary
Primary bedroom
- Features: Primary Suite
Bedroom
- Features: Bedroom on Main Level
Bathroom
- Features: Bathtub, Dual Sinks, Separate Shower, Tub Shower
Kitchen
- Features: Granite Counters, Kitchen Island, Kitchen/Family Room Combo
Heating
- Forced Air, Fireplace(s), Propane
Cooling
- Central Air
Appliances
- Included: Dishwasher, Disposal, Microwave, Propane Cooktop, Propane Range, Water Heater, Water Purifier
- Laundry: Washer Hookup, Inside, Laundry Room, Propane Dryer Hookup
Features
- Breakfast Bar, Ceiling Fan(s), Cathedral Ceiling(s), Granite Counters, Laminate Counters, Open Floorplan, Pantry, Recessed Lighting, Bedroom on Main Level, Main Level Primary, Primary Suite, Workshop
- Flooring: Laminate, Tile
- Windows: Double Pane Windows, Skylight(s)
- Has fireplace: Yes
- Fireplace features: Living Room, Raised Hearth, Wood Burning
- Common walls with other units/homes: No Common Walls
Interior area
- Total interior livable area: 1,876 sqft
Property
Parking
- Total spaces: 6
- Parking features: Boat, Door-Multi, Driveway, Garage, RV Garage, RV Potential, Workshop in Garage
- Garage spaces: 6
Features
- Levels: One
- Stories: 1
- Entry location: 1
- Pool features: None
- Has spa: Yes
- Spa features: Above Ground
- Fencing: Cross Fenced
- Has view: Yes
- View description: Hills, Mountain(s), Neighborhood, Panoramic, Vineyard
Lot
- Size: 10 Acres
- Features: Back Yard, Trees
Details
- Additional structures: Workshop
- Parcel number: 019301065
- Special conditions: Standard
Construction
Type & style
- Home type: MobileManufactured
- Property subtype: Manufactured Home
Materials
- HardiPlank Type
- Foundation: Raised
- Roof: Composition
Condition
- New construction: No
- Year built: 2006
Utilities & green energy
- Electric: Photovoltaics Seller Owned
- Sewer: Septic Tank
- Water: Well
- Utilities for property: Propane
Community & HOA
Community
- Features: Rural
- Security: Carbon Monoxide Detector(s), Smoke Detector(s)
Location
- Region: San Miguel
Financial & listing details
- Price per square foot: $456/sqft
- Tax assessed value: $588,834
- Date on market: 1/24/2026
- Cumulative days on market: 25 days
- Listing terms: Cash,Cash to Existing Loan,Conventional
- Inclusions: Hot tub
- Exclusions: Potted plants, washer/dryer/refrigerator
Price history
| Date | Event | Price |
|---|---|---|
| 3/16/2026 | Sold | $855,000+0.6%$456/sqft |
Source:  CRMLS #NS26014785 Report a problem CRMLS #NS26014785 Report a problem | ||
| 3/11/2026 | Pending sale | $850,000$453/sqft |
Source: CRMLS #NS26014785 Report a problem | ||
| 2/19/2026 | Contingent | $850,000$453/sqft |
Source: CRMLS #NS26014785 Report a problem | ||
| 1/24/2026 | Listed for sale | $850,000+580%$453/sqft |
Source: CRMLS #NS26014785 Report a problem | ||
| 8/21/2001 | Sold | $125,000$67/sqft |
Source: Public Record Report a problem | ||
Public tax history
| Year | Property taxes | Tax assessment |
|---|---|---|
| 2026 | -- | $588,834 +2% |
| 2025 | $5,938 +1.7% | $577,289 +2% |
| 2024 | $5,838 +1.8% | $565,971 +2% |
| 2023 | $5,733 +1.8% | $554,874 +2% |
| 2022 | $5,631 +2% | $543,996 +2% |
| 2021 | $5,521 +1% | $533,330 +1% |
| 2020 | $5,464 +2% | $527,863 +2% |
| 2019 | $5,357 +2% | $517,514 +2% |
| 2018 | $5,252 +2% | $507,367 +2% |
| 2017 | $5,149 +5.8% | $497,419 +5.8% |
| 2016 | $4,865 | $470,000 |
| 2015 | $4,865 +8.1% | $470,000 +6.1% |
| 2014 | $4,500 | $443,000 +47.7% |
| 2012 | -- | $300,000 |
| 2011 | -- | $300,000 -27.7% |
| 2010 | -- | $414,803 -0.2% |
| 2009 | -- | $415,790 +2% |
| 2008 | -- | $407,638 +6.3% |
| 2007 | -- | $383,646 |
Find assessor info on the county website
Neighborhood: 93451
Nearby homes
- $523,4004 bd3 ba1.4k sqft5929 Sweetie Ln, San Miguel, CA 93451Off Market
- $760,9003 bd2 ba1.5k sqft5937 Hawk Ridge Pl, San Miguel, CA 93451Off Market
- $835,2003 bd2 ba2k sqft5923 Sweetie Ln, San Miguel, CA 93451Off Market
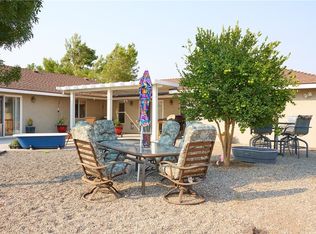
- $909,4003 bd2 ba1.8k sqft6065 Lazy Hill Rd, San Miguel, CA 93451Off Market
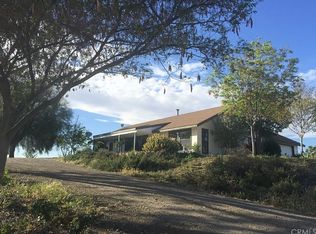
- $--2 bd2 ba1.2k sqft5909 Sweetie Ln, San Miguel, CA 93451Off Market
- $416,7393.98 Acres5915 Sweetie Ln, Paso Robles, CA 93451Off Market
- $906,2004 bd3 ba2.1k sqft5920 Sweetie Ln, San Miguel, CA 93451Off Market
- $1,064,8003 bd2 ba1.9k sqft5905 Sweetie Ln, San Miguel, CA 93451Off Market
Nearby schools
GreatSchools rating
- 6/10Pleasant Valley Elementary SchoolGrades: K-6Distance: 3.5 mi
- 7/10Lillian Larsen Elementary SchoolGrades: K-8Distance: 8.2 mi
- 7/10Paso Robles High SchoolGrades: 9-12Distance: 10 mi
- California
- San Luis Obispo County
- San Miguel
- 93451
- 5925 Sweetie Ln
Nearby cities
Nearby zip codes
Other San Miguel Topics
