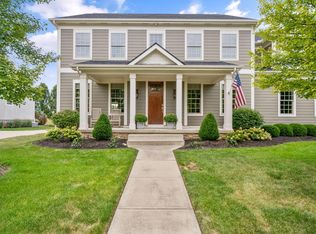
5 Bedrooms, 3.5 Baths Great Functional floor plan with loads of upgrades and finishes Multi-Level floor plan featuring 9' first floor ceilings, dining room, finished lower level with den Hardwood flooring at entry, powder room, mudroom, pantry, dining room, kitchen & dinette Spacious gourmet kitchen with 42" cabinets, extra large island, granite countertops, designer faucet, stainless steel appliances including a double oven, canopy hood and gas cooktop. Laundry room features tile flooring, cabinets and a utility sink. Master Suite is on its own level and features a tray ceiling and walk in closet. Master bath has a soaking tub, 4'x4' tile shower, adult height vanity and tile floors. Built-in lockers at mudroom, nickel hardware and lighting throughout. Fully sodded lot with professional landscape package. Features 93% efficient gas furnace, Low-E windows, Tankless Hot Water Heater, and Tyvek house wrap. Concrete drives and walks, natural siding, & stone exterior.
This property is not currently displayed as for sale or rent on Zillow. This may be different from what's on other websites or public sources.