Welcome to 5925 Vincent Ave S, a stunning single-family 2-story home in Southwest Minneapolis. Spanning nearly 2,200 square feet, this elegant residence offers a blend of modern amenities and timeless charm. With 4 spacious bedrooms and 4 bathrooms, this home provides ample space for comfort and relaxation. Step inside to discover beautiful hardwood floors that extend throughout the residence, enhancing the home's warm and inviting atmosphere. The gourmet kitchen features granite countertops and stainless steel appliances, designed to inspire your culinary creativity. Adjacent to the kitchen, dining room is perfect for entertaining guests and hosting gatherings. The living space includes a gas fireplace, Anderson windows, and a mudroom with half bath off the back of the home, offering organized and comfortable living. The home's layout is perfect with an open main level and 3 bedrooms and 2 bathrooms upstairs plus laundry.
Outdoor enthusiasts will appreciate the backyard patio and proximity to Minnehaha Creek, Lake Harriet, Armatage Park and much more. Walk to local faves just a few blocks away. Centrally located for easy access to everything in Minneapolis and the entire Twin Cities. This Minneapolis gem combines traditional elegance with modern conveniences. You'll love calling 5925 Vincent your home!
Closed
$650,000
5925 Vincent Ave S, Minneapolis, MN 55410
4beds
2,354sqft
Single Family
Built in 1950
5,227 Square Feet Lot
$649,100 Zestimate®
$276/sqft
$4,105 Estimated rent
Home value
$649,100
$597,000 - $708,000
$4,105/mo
Zestimate® history
Owner options
List your home for rent
$4,105/mo
Rent Zestimate®
Find your next renter with Zillow Rental Manager. Plus, with online applications, you can quickly screen prospective tenants – for free.
$4,105/mo
Rent Zestimate®
Refinance and save
$4,166/mo
Est. payment
Refinancing to a lower rate could help reduce your monthly payments and save thousands over the life of the loan.
$4,166/mo
Est. payment
Explore your selling options
Work with a Zillow partner agent
Leverage their expertise and Zillow's premium Showcase listings to get your home seen by more buyers.
Get startedList with your own agent
Get your home in front of millions of buyers by listing it on Zillow.
Learn how to do itSell it yourself
Take full control of how buyers see your home on Zillow by listing For Sale by Owner (FSBO).
List your homeWhat's special
Gas fireplaceLake harrietHardwood floorsProximity to minnehaha creekBackyard patioArmatage parkStainless steel appliances
Zillow last checked:
Listing updated:
Listed by:
Erik W Wood 612-708-6743,
Compass
Bought with:
Amber Spangler
eXp Realty
Source: NorthstarMLS as distributed by MLS GRID,MLS#: 6750539
Facts & features
Interior
Bedrooms & bathrooms
- Bedrooms: 4
- Bathrooms: 4
- Full bathrooms: 2
- 3/4 bathrooms: 1
- 1/2 bathrooms: 1
Bedroom
- Level: Upper
- Area: 180 Square Feet
- Dimensions: 12x15
Bedroom 2
- Level: Upper
- Area: 144 Square Feet
- Dimensions: 12x12
Bedroom 3
- Level: Upper
- Area: 132 Square Feet
- Dimensions: 12x11
Bedroom 4
- Level: Lower
- Area: 90 Square Feet
- Dimensions: 9x10
Bathroom
- Level: Upper
- Area: 64 Square Feet
- Dimensions: 8x8
Bathroom
- Level: Upper
- Area: 40 Square Feet
- Dimensions: 5x8
Dining room
- Level: Main
- Area: 120 Square Feet
- Dimensions: 10x12
Family room
- Level: Lower
- Area: 221 Square Feet
- Dimensions: 17x13
Kitchen
- Level: Main
- Area: 196 Square Feet
- Dimensions: 14x14
Laundry
- Level: Upper
- Area: 21 Square Feet
- Dimensions: 3x7
Mud room
- Level: Main
- Area: 66 Square Feet
- Dimensions: 11x6
Patio
- Level: Main
- Area: 276 Square Feet
- Dimensions: 12x23
Utility room
- Level: Lower
- Area: 72 Square Feet
- Dimensions: 12x6
Heating
- Forced Air
Cooling
- Central Air
Appliances
- Included: Dishwasher, Disposal, Dryer, Exhaust Fan, Gas Water Heater, Microwave, Range, Refrigerator, Stainless Steel Appliance(s), Washer
- Laundry: Laundry Closet, Upper Level
Features
- Basement: Block,Daylight,Egress Window(s),Finished
- Number of fireplaces: 1
- Fireplace features: Gas, Living Room
Interior area
- Total structure area: 2,354
- Total interior livable area: 2,354 sqft
- Finished area above ground: 1,621
- Finished area below ground: 558
Property
Parking
- Total spaces: 2
- Parking features: Detached Garage, Concrete, Garage Door Opener
- Garage spaces: 2
- Has uncovered spaces: Yes
- Details: Garage Dimensions (19x19), Garage Door Height (7), Garage Door Width (16)
Accessibility
- Accessibility features: None
Features
- Levels: Two
- Stories: 2
- Patio & porch: Patio
- Pool features: None
- Fencing: Chain Link,Full
Lot
- Size: 5,227 Square Feet
- Dimensions: 40 x 127
- Features: Tree Coverage - Medium
Details
- Foundation area: 779
- Parcel number: 2002824420174
- Zoning description: Residential-Single Family
Construction
Type & style
- Home type: SingleFamily
- Property subtype: Single Family
Materials
- Block
- Roof: Asphalt,Pitched
Condition
- New construction: No
- Year built: 1950
Utilities & green energy
- Electric: Circuit Breakers, 100 Amp Service, Power Company: Xcel Energy
- Gas: Electric, Natural Gas
- Sewer: City Sewer/Connected
- Water: City Water/Connected
Community & HOA
Community
- Subdivision: Harriet Manor
HOA
- Has HOA: No
Location
- Region: Minneapolis
Financial & listing details
- Price per square foot: $276/sqft
- Tax assessed value: $684,300
- Annual tax amount: $11,629
- Date on market: 8/1/2025
- Cumulative days on market: 20 days
- Road surface type: Paved
Price history
| Date | Event | Price |
|---|---|---|
| 9/9/2025 | Sold | $650,000$276/sqft |
Source:  NorthstarMLS as distributed by MLS GRID #6750539 Report a problem NorthstarMLS as distributed by MLS GRID #6750539 Report a problem | ||
| 8/21/2025 | Pending sale | $650,000$276/sqft |
Source: NorthstarMLS as distributed by MLS GRID #6750539 Report a problem | ||
| 8/1/2025 | Listed for sale | $650,000+19.6%$276/sqft |
Source: NorthstarMLS as distributed by MLS GRID #6750539 Report a problem | ||
| 4/8/2016 | Sold | $543,600+1.6%$231/sqft |
Source: NorthstarMLS as distributed by MLS GRID #4685505 Report a problem | ||
| 3/4/2016 | Listed for sale | $534,900+153.5%$227/sqft |
Source: Coldwell Banker Burnet - Minneapolis Lakes #4685505 Report a problem | ||
| 3/20/2015 | Sold | $211,000-4%$90/sqft |
Source:  Lake Superior Area Realtors as distributed by MLS GRID #2259324 Report a problem Lake Superior Area Realtors as distributed by MLS GRID #2259324 Report a problem | ||
| 2/7/2015 | Listing removed | $1,500$1/sqft |
Source: RentFeeder Report a problem | ||
| 2/4/2015 | Price change | $1,500-3.2%$1/sqft |
Source: RentFeeder Report a problem | ||
| 1/31/2015 | Listed for rent | $1,550$1/sqft |
Source: RentFeeder Report a problem | ||
| 1/6/2015 | Price change | $219,900-2.2%$93/sqft |
Source: Coldwell Banker Burnet - Minneapolis Lakes #4547404 Report a problem | ||
| 12/3/2014 | Listed for sale | $224,900+5.8%$96/sqft |
Source: Coldwell Banker Burnet - Minneapolis Lakes #4547404 Report a problem | ||
| 9/6/2006 | Sold | $212,500$90/sqft |
Source: Public Record Report a problem | ||
Public tax history
| Year | Property taxes | Tax assessment |
|---|---|---|
| 2025 | $11,629 +14.2% | $684,300 -6.5% |
| 2024 | $10,185 +3.1% | $732,000 +0.3% |
| 2023 | $9,877 +13.3% | $730,000 +5.6% |
| 2022 | $8,719 +9.4% | $691,000 +16.9% |
| 2021 | $7,971 +1.1% | $591,000 +5.1% |
| 2020 | $7,886 -1.1% | $562,500 +8% |
| 2019 | $7,971 +1.1% | $521,000 |
| 2018 | $7,886 +9.8% | $521,000 +18.9% |
| 2017 | $7,183 +6.5% | $438,000 +107.1% |
| 2016 | $6,742 +116.8% | $211,500 +5.2% |
| 2015 | $3,110 +1.1% | $201,000 +10.4% |
| 2014 | $3,074 +0% | $182,000 -3.7% |
| 2013 | $3,073 +2.6% | $189,000 |
| 2012 | $2,996 -1.6% | $189,000 -2.8% |
| 2011 | $3,046 +15.5% | $194,500 |
| 2010 | $2,637 -1.2% | $194,500 |
| 2009 | $2,668 +6.4% | $194,500 +1.5% |
| 2006 | $2,507 +11.2% | $191,700 +15% |
| 2005 | $2,254 +9.3% | $166,700 +15% |
| 2004 | $2,062 +12.5% | $145,000 +12% |
| 2002 | $1,833 -54.1% | $129,500 |
| 2001 | $3,990 | -- |
Find assessor info on the county website
Neighborhood: Armatage
Nearby homes
- $344,4003 bd1 ba1.4k sqft5929 Vincent Ave S, Minneapolis, MN 55410Sold

- $419,0003 bd2 ba1.6k sqft5921 Vincent Ave S, Minneapolis, MN 55410Off Market

- $353,2003 bd1 ba1.5k sqft5917 Vincent Ave S, Minneapolis, MN 55410Off Market
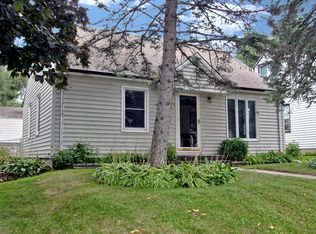
- $443,4004 bd2 ba1.7k sqft5933 Vincent Ave S, Minneapolis, MN 55410Off Market

- $397,1003 bd1 ba1.4k sqft5913 Vincent Ave S, Minneapolis, MN 55410Off Market
- $371,3003 bd1 ba1.4k sqft5937 Vincent Ave S, Minneapolis, MN 55410Off Market
- $394,9003 bd1 ba1.2k sqft5924 Upton Ave S, Minneapolis, MN 55410Off Market
- $359,2003 bd1 ba1.9k sqft5920 Upton Ave S, Minneapolis, MN 55410Off Market
Nearby schools
GreatSchools rating
- 9/10Armatage Elementary SchoolGrades: PK-5Distance: 0.4 mi
- 7/10Anthony Middle SchoolGrades: 6-8Distance: 0.9 mi
- NASouthwest High School - SWSGrades: 9-12Distance: 1.6 mi
Get a cash offer in 3 minutes
Find out how much your home could sell for in as little as 3 minutes with a no-obligation cash offer.
Estimated market value
$649,100
Get a cash offer in 3 minutes
Find out how much your home could sell for in as little as 3 minutes with a no-obligation cash offer.
Estimated market value
$649,100
- Minnesota
- Hennepin County
- Minneapolis
- 55410
- Armatage
- 5925 Vincent Ave S
Nearby cities
Nearby neighborhoods
Nearby zip codes
Other Minneapolis Topics
