Skip main navigation
Sold for $515,000
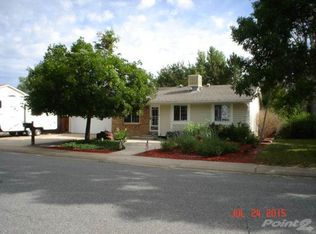
Street View
  • $515,000

    5925 W 86th Avenue, Arvada, CO 80003

    4beds
    1,916sqft
    Single Family Residence
    Built in 1973
    0.26 Acres Lot
    $534,300 Zestimate®
    $269/sqft
    $3,314 Estimated rent

    Home value

    $534,300

    $497,000 - $572,000

    $3,314/mo

    Zestimate® history
    Loading
    Loading...

    Owner options

    List your home for rent

    $3,314/mo

    Rent Zestimate®

    Find your next renter with Zillow Rental Manager. Plus, with online applications, you can quickly screen prospective tenants – for free.

    Learn more

    $3,314/mo

    Rent Zestimate®

    Refinance and save

    $2,972/mo

    Est. payment

    Refinancing to a lower rate could help reduce your monthly payments and save thousands over the life of the loan.

    See today's rates

    $2,972/mo

    Est. payment

    Explore your selling options

    Work with a Zillow partner agent

    Leverage their expertise and Zillow's premium Showcase listings to get your home seen by more buyers.

    Get started

    List with your own agent

    Get your home in front of millions of buyers by listing it on Zillow.

    Learn how to do it

    Sell it yourself

    Take full control of how buyers see your home on Zillow by listing For Sale by Owner (FSBO).

    List your home

    What's special

    Tucked away on a quiet street but just a short walk from all the action in Downtown Westminster, this home gives you that hard-to-find mix of space, flexibility, and a prime location—plus an oversized 11,474 sq ft lot to make it your own. This ranch-style home has three bedrooms and two bathrooms on the main level, including a primary suite with its own private bath—perfect for a little extra comfort and privacy, and plenty of natural light through the double-hung windows for easy ventilation and efficiency. Downstairs, the fully finished basement opens the door to endless possibilities with a spacious second living area, a 4th bedroom, full bath, and a rough-in for a wet bar or second kitchen—ideal for multi-generational living, a private guest suite, or short-term rental income like Airbnb. Love outdoor living? The backyard is a canvas waiting for your vision. The expansive lot includes a concrete pad—perfect for setting up your grill, a basketball hoop, or a future hot tub. And with an attached 2-car garage, you'll have room for vehicles, tools, and toys—plus bonus storage to keep things organized. But what truly sets this home apart is the unbeatable location. Just a short walk takes you to the vibrant Westminster Downtown District, where you’ll find the Alamo Drafthouse, Tap & Burger, Lowe’s, JC Penny, Olive Garden and a mix of popular restaurants, shops, and entertainment. With just 3 minutes access to US-36, you’re only 15 minutes to Downtown Denver and 20 minutes to Boulder—making it perfect for commuters or anyone looking for city access with suburban comfort. Whether you're an investor, multi-gen household, or savvy buyer looking for value and location, this home delivers. Schedule your private showing today!

    Zillow last checked:

    Listing updated:

    Listed by:

    Olive Joy Bongolan 720-902-9888 olivejoy@NLPColorado.com,

    Keller Williams Realty Downtown LLC,

    Robert Vasquez 303-564-5114,

    Keller Williams Realty Downtown LLC

    Bought with:

    Ross MacDonald, 100088545

    Start Real Estate

    Source: REcolorado as distributed by MLS GRID,MLS#: 9074285MLS Logo

    Facts & features

    Interior

    Bedrooms & bathrooms
    • Bedrooms: 4
    • Bathrooms: 3
    • Full bathrooms: 1
    • 3/4 bathrooms: 2
    • Main level bathrooms: 2
    • Main level bedrooms: 3
    Primary bedroom
    • Level: Main
    Bedroom
    • Level: Main
    Bedroom
    • Level: Main
    Bedroom
    • Level: Basement
    Primary bathroom
    • Level: Main
    Bathroom
    • Level: Main
    Bathroom
    • Level: Basement
    Family room
    • Level: Basement
    Kitchen
    • Level: Main
    Laundry
    • Level: Basement
    Living room
    • Level: Main
    Heating
    • Forced Air
    Cooling
    • Central Air
    Appliances
    • Included: Dishwasher, Disposal, Dryer, Gas Water Heater, Microwave, Refrigerator, Self Cleaning Oven, Washer
    • Laundry: In Unit
    Features
    • Ceiling Fan(s), Eat-in Kitchen, Granite Counters
    • Flooring: Carpet, Wood
    • Windows: Double Pane Windows
    • Basement: Finished,Full
    • Common walls with other units/homes: No Common Walls
    Interior area
    • Total structure area: 1,916
    • Total interior livable area: 1,916 sqft
    • Finished area above ground: 980
    • Finished area below ground: 936

    Property

    Parking
    • Total spaces: 2
    • Parking features: Concrete
    • Attached garage spaces: 2
    Features
    • Levels: One
    • Stories: 1
    • Entry location: Ground
    • Exterior features: Dog Run, Garden, Private Yard, Rain Gutters
    • Fencing: Full
    Lot
    • Size: 0.26 Acres
    • Features: Level
    Details
    • Parcel number: 083031
    • Special conditions: Standard

    Construction

    Type & style
    • Home type: SingleFamily
    • Architectural style: Traditional
    • Property subtype: Single Family Residence
    Materials
    • Vinyl Siding
    • Foundation: Concrete Perimeter
    • Roof: Composition
    Condition
    • Updated/Remodeled
    • Year built: 1973

    Utilities & green energy

    • Sewer: Public Sewer
    • Water: Public
    • Utilities for property: Electricity Connected, Natural Gas Available, Natural Gas Connected

    Community & HOA

    Community
    • Security: Carbon Monoxide Detector(s), Smoke Detector(s)
    • Subdivision: Far Horizons
    HOA
    • Has HOA: No
    Location
    • Region: Arvada

    Financial & listing details

    • Price per square foot: $269/sqft
    • Tax assessed value: $574,848
    • Annual tax amount: $3,330
    • Date on market: 5/29/2025
    • Listing terms: 1031 Exchange,Cash,Conventional,FHA,VA Loan
    • Exclusions: Seller's Personal Property And Staging Items
    • Ownership: Individual
    • Electric utility on property: Yes
    • Road surface type: Paved

    Price history

    DateEventPrice
    7/23/2025Sold$515,000+1%$269/sqft
    Source: REcolorado as distributed by MLS GRID #9074285 Report a problem
    6/30/2025Pending sale$509,888$266/sqft
    Source: REcolorado as distributed by MLS GRID #9074285 Report a problem
    6/23/2025Price change$509,888-2.8%$266/sqft
    Source: REcolorado as distributed by MLS GRID #9074285 Report a problem
    6/10/2025Listed for sale$524,780$274/sqft
    Source: REcolorado as distributed by MLS GRID #9074285 Report a problem
    6/4/2025Pending sale$524,780$274/sqft
    Source: REcolorado as distributed by MLS GRID #9074285 Report a problem
    5/29/2025Listed for sale$524,7800%$274/sqft
    Source: REcolorado as distributed by MLS GRID #9074285 Report a problem
    10/6/2021Sold$525,000$274/sqft
    Source: Public Record Report a problem

    Public tax history

    YearProperty taxesTax assessment
    2025$3,330 -0.1%$35,928 +4.5%
    2024$3,334 +44.2%$34,377
    2023$2,312 -1.6%$34,377 +45.6%
    2022$2,350 +8.2%$23,608 -2.8%
    2021$2,173 $24,286 +7.9%
    2020$2,173 +1.4%$22,515
    2019$2,143 +19.6%$22,515 +23%
    2018$1,793 $18,310
    2017$1,793 +10.5%$18,310 +8.7%
    2016$1,622 $16,852
    2015$1,622 +19.1%$16,852 +25.3%
    2014$1,362 -5.6%$13,451
    2013$1,443 +2.1%$13,451 -6.5%
    2012$1,413 +1%$14,386
    2011$1,399 +5.8%$14,386 +0.3%
    2010$1,323 -8.5%$14,340
    2009$1,447 +0%$14,340 -8.4%
    2008$1,446 -3.4%$15,650
    2007$1,497 +1%$15,650 -2.4%
    2006$1,482 +7.7%$16,040 +7.7%
    2005$1,376 +9.3%$14,900
    2004$1,259 +6.4%$14,900
    2003$1,183 +1.7%$14,900 +8.1%
    2002$1,163 +3.2%$13,780 +15.4%
    2001$1,127 -1%$11,940
    2000$1,138 $11,940
    Find assessor info on the county website

    Neighborhood: Far Horizions

    Nearby schools

    GreatSchools rating
    Schools provided by the listing agent
    • Elementary: Little
    • Middle: Pomona
    • High: Pomona
    • District: Jefferson County R-1

    Source: REcolorado as distributed by MLS GRID. This data may not be complete. We recommend contacting the local school district to confirm school assignments for this home.

    Get a cash offer in 3 minutes
    Find out how much your home could sell for in as little as 3 minutes with a no-obligation cash offer.
    Estimated market value
    $534,300
    Get a cash offer in 3 minutes
    Find out how much your home could sell for in as little as 3 minutes with a no-obligation cash offer.
    Estimated market value
    $534,300