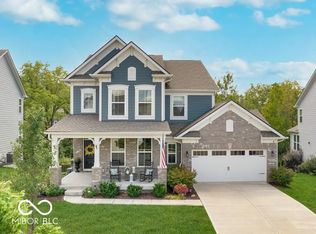
Walk to the Village! Beautiful new(ish) construction home in desirable Vonterra just steps from Overly Worman Nature Park. This home features 6 beds/5.5 baths, a 3 car garage and SO MANY UPGRADES! Homeowners added lush landscaping, Lutron lights, a finished, walk out basement with soundproofing and full kitchen, swim spa with trex decking and pergola, crown molding, interior window trim, mudroom built-ins, invisible fence and garage utility sink. Home office or bedroom in basement along with home gym. This model is a fan favorite because it features a main floor bedroom that is perfect for visiting guests who can't do the stairs. Wooded lot with great views from the back. Walk to your favorite shops and restaurants in the village or take a long bike ride on the BIG4 Rail Trail. Eagle Elementary, ZMS and ZHS.
Sold
$805,000
5925 Weldra Dr, Zionsville, IN 46077
6beds
4,675sqft
Residential, Single Family Residence
Built in 2019
8,276 Square Feet Lot
$862,200 Zestimate®
$172/sqft
$5,071 Estimated rent
Home value
$862,200
$810,000 - $923,000
$5,071/mo
Zestimate® history
Owner options
List your home for rent
$5,071/mo
Rent Zestimate®
Find your next renter with Zillow Rental Manager. Plus, with online applications, you can quickly screen prospective tenants – for free.
$5,071/mo
Rent Zestimate®
Refinance and save
$5,512/mo
Est. payment
Refinancing to a lower rate could help reduce your monthly payments and save thousands over the life of the loan.
$5,512/mo
Est. payment
Explore your selling options
Work with a Zillow partner agent
Leverage their expertise and Zillow's premium Showcase listings to get your home seen by more buyers.
Get startedList with your own agent
Get your home in front of millions of buyers by listing it on Zillow.
Learn how to do itSell it yourself
Take full control of how buyers see your home on Zillow by listing For Sale by Owner (FSBO).
List your homeWhat's special
Zillow last checked:
Listing updated:
Listed by:
Kristen Cambridge 317-413-8838,
@properties
Bought with:
Hayley Molin
@properties
Source: MIBOR as distributed by MLS GRID,MLS#: 22013989
Facts & features
Interior
Bedrooms & bathrooms
- Bedrooms: 6
- Bathrooms: 6
- Full bathrooms: 5
- 1/2 bathrooms: 1
- Main level bathrooms: 2
- Main level bedrooms: 1
Primary bedroom
- Features: Carpet
- Level: Upper
- Area: 272 Square Feet
- Dimensions: 17x16
Bedroom 2
- Features: Carpet
- Level: Upper
- Area: 168 Square Feet
- Dimensions: 14x12
Bedroom 3
- Features: Carpet
- Level: Upper
- Area: 120 Square Feet
- Dimensions: 12x10
Bedroom 4
- Features: Carpet
- Level: Upper
- Area: 169 Square Feet
- Dimensions: 13x13
Bedroom 5
- Features: Carpet
- Level: Main
- Area: 132 Square Feet
- Dimensions: 12x11
Bedroom 6
- Features: Vinyl Plank
- Level: Basement
- Area: 144 Square Feet
- Dimensions: 12x12
Breakfast room
- Features: Vinyl Plank
- Level: Main
- Area: 144 Square Feet
- Dimensions: 12x12
Dining room
- Features: Carpet
- Level: Main
- Area: 144 Square Feet
- Dimensions: 12x12
Exercise room
- Features: Vinyl Plank
- Level: Basement
- Area: 132 Square Feet
- Dimensions: 12x11
Family room
- Features: Vinyl Plank
- Level: Basement
- Area: 204 Square Feet
- Dimensions: 17x12
Kitchen
- Features: Vinyl Plank
- Level: Main
- Area: 221 Square Feet
- Dimensions: 17x13
Laundry
- Features: Vinyl Plank
- Level: Upper
- Area: 49 Square Feet
- Dimensions: 7x7
Living room
- Features: Vinyl Plank
- Level: Main
- Area: 289 Square Feet
- Dimensions: 17x17
Loft
- Features: Carpet
- Level: Upper
- Area: 121 Square Feet
- Dimensions: 11x11
Play room
- Features: Vinyl Plank
- Level: Basement
- Area: 272 Square Feet
- Dimensions: 17x16
Heating
- Dual, Forced Air
Cooling
- Has cooling: Yes
Appliances
- Included: Dishwasher, Electric Water Heater, Disposal, MicroHood, Microwave, Gas Oven, Refrigerator, Water Softener Owned
- Laundry: Upper Level
Features
- Breakfast Bar, Bookcases, High Ceilings, Tray Ceiling(s), Kitchen Island, Entrance Foyer, Ceiling Fan(s), High Speed Internet, Pantry, Smart Thermostat, Walk-In Closet(s)
- Basement: Finished
- Number of fireplaces: 1
- Fireplace features: Insert, Living Room
Interior area
- Total structure area: 4,675
- Total interior livable area: 4,675 sqft
- Finished area below ground: 1,529
Property
Parking
- Total spaces: 2
- Parking features: Attached
- Attached garage spaces: 2
- Details: Garage Parking Other(Courtyard Load Garage, Finished Garage, Garage Door Opener, Keyless Entry)
Features
- Levels: Two
- Stories: 2
- Patio & porch: Covered, Deck
- Exterior features: Smart Light(s), Smart Lock(s), Sprinkler System
- Pool features: Above Ground, Heated, Pool/Spa Combo
- Has spa: Yes
- Spa features: Above Ground, Heated, Private
- Fencing: Fenced,Invisible
Lot
- Size: 8,276 Square Feet
Details
- Parcel number: 060411000029090029
- Horse amenities: None
Construction
Type & style
- Home type: SingleFamily
- Architectural style: Traditional
- Property subtype: Residential, Single Family Residence
Materials
- Wood Siding
- Foundation: Concrete Perimeter
Condition
- New construction: No
- Year built: 2019
Utilities & green energy
- Water: Municipal/City
Community & HOA
Community
- Subdivision: Vonterra
HOA
- Has HOA: Yes
- Amenities included: Park, Picnic Area, Playground, Trail(s)
- Services included: Association Home Owners, Entrance Common, Management, Snow Removal
- HOA fee: $600 annually
- HOA phone: 317-218-7650
Location
- Region: Zionsville
Financial & listing details
- Price per square foot: $172/sqft
- Tax assessed value: $789,900
- Annual tax amount: $7,696
- Date on market: 12/5/2024
- Cumulative days on market: 1 day
Price history
| Date | Event | Price |
|---|---|---|
| 12/5/2024 | Sold | $805,000+0.8%$172/sqft |
Source:  MIBOR as distributed by MLS GRID #22013989 Report a problem MIBOR as distributed by MLS GRID #22013989 Report a problem | ||
| 7/31/2024 | Listing removed | -- |
Source: MIBOR as distributed by MLS GRID #21966806 Report a problem | ||
| 7/25/2024 | Price change | $799,000-2%$171/sqft |
Source: MIBOR as distributed by MLS GRID #21966806 Report a problem | ||
| 7/16/2024 | Listed for sale | $814,900$174/sqft |
Source: MIBOR as distributed by MLS GRID #21966806 Report a problem | ||
Public tax history
| Year | Property taxes | Tax assessment |
|---|---|---|
| 2025 | $8,422 +9.4% | $789,900 +5% |
| 2024 | $7,696 +17.5% | $752,000 +5.3% |
| 2023 | $6,547 +14% | $714,000 +16.2% |
| 2022 | $5,744 +21.2% | $614,500 +18.7% |
| 2021 | $4,741 | $517,600 +16.9% |
| 2020 | -- | $442,800 |
Find assessor info on the county website
Neighborhood: 46077
Nearby homes
- $701,3004 bd2 ba3k sqft5931 Weldra Dr, Zionsville, IN 46077Off Market
- $700,0004 bd4 ba4k sqft5915 Weldra Dr, Zionsville, IN 46077Sold
- $761,7005 bd5 ba3.7k sqft5867 Weldra Drive, Zionsville, IN 46077Off Market
- $758,2004 bd2 ba2.9k sqft5937 Weldra Dr, Zionsville, IN 46077Off Market
- $871,7005 bd4 ba5.2k sqft5909 Weldra Dr, Zionsville, IN 46077Off Market
- $649,8004 bd2 ba2.7k sqft5918 Weldra Dr, Zionsville, IN 46077Off Market
- $750,0005 bd4 ba5.4k sqft5908 Weldra Dr, Zionsville, IN 46077Sold
- $562,0003 bd3 ba2.6k sqft5926 Weldra Dr, Zionsville, IN 46077Sold
Nearby schools
GreatSchools rating
- 9/10Eagle Elementary SchoolGrades: PK-4Distance: 1.4 mi
- 8/10Zionsville West Middle SchoolGrades: PK-8Distance: 4.1 mi
- 10/10Zionsville Community High SchoolGrades: 9-12Distance: 1.9 mi
Schools provided by the listing agent
- Elementary: Eagle Elementary School
- Middle: Zionsville Middle School
- High: Zionsville Community High School
Source: MIBOR as distributed by MLS GRID. This data may not be complete. We recommend contacting the local school district to confirm school assignments for this home.
Get a cash offer in 3 minutes
Find out how much your home could sell for in as little as 3 minutes with a no-obligation cash offer.
Estimated market value
$862,200
Get a cash offer in 3 minutes
Find out how much your home could sell for in as little as 3 minutes with a no-obligation cash offer.
Estimated market value
$862,200
- Indiana
- Boone County
- Zionsville
- 46077
- 5925 Weldra Dr
Nearby cities
Nearby zip codes
Other Zionsville Topics
