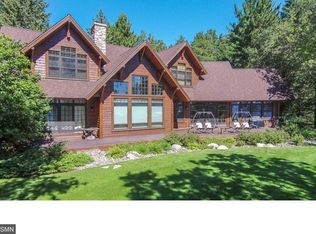
Welcome to a slice of paradise on the shores of Upper Whitefish Lake. Nestled amidst a stunning stand of trees, this legacy estate spans 7.71 acres of pure privacy and tranquility. With 317 ft of prime sand frontage, enjoy unparalleled southern exposure on your own sandy beach. The main cabin boasts 1-BR, offering cozy comfort and rustic charm. Additionally, a lakeside 1-BR guest cabin and a separate 2-BR guest cabin provide ample space for family and friends to retreat and unwind. Storage is no issue with a detached 3-car insulated garage and a storage barn, ensuring plenty of space for all your outdoor gear and equipment. The lakeside insulated boat house adds to the convenience and functionality of this remarkable property. All structures are designed for year-round enjoyment, allowing you to immerse yourself in the beauty of the changing seasons. Surrounded by mature pine trees, this property offers a picturesque backdrop. Come and experience one of the finest settings on the WFC.
Closed
$2,925,000
5925 Wildamere Dr, Pine River, MN 56474
4beds
2,438sqft
Single Family Residence
Built in 1990
7.73 Acres Lot
$2,235,600 Zestimate®
$1,200/sqft
$2,979 Estimated rent
Home value
$2,235,600
$1.77M - $2.82M
$2,979/mo
Zestimate® history
Owner options
List your home for rent
$2,979/mo
Rent Zestimate®
Find your next renter with Zillow Rental Manager. Plus, with online applications, you can quickly screen prospective tenants – for free.
$2,979/mo
Rent Zestimate®
Refinance and save
$17,381/mo
Est. payment
Refinancing to a lower rate could help reduce your monthly payments and save thousands over the life of the loan.
$17,381/mo
Est. payment
Explore your selling options
Work with a Zillow partner agent
Leverage their expertise and Zillow's premium Showcase listings to get your home seen by more buyers.
Get startedList with your own agent
Get your home in front of millions of buyers by listing it on Zillow.
Learn how to do itSell it yourself
Take full control of how buyers see your home on Zillow by listing For Sale by Owner (FSBO).
List your homeWhat's special
Zillow last checked:
Listing updated:
Listed by:
Bruce Larson 218-831-7653,
Larson Group Real Estate/Kelle
Bought with:
Bruce Larson
Larson Group Real Estate/Kelle
Source: NorthstarMLS as distributed by MLS GRID,MLS#: 6521450
Facts & features
Interior
Bedrooms & bathrooms
- Bedrooms: 4
- Bathrooms: 4
- Full bathrooms: 2
- 3/4 bathrooms: 1
- 1/2 bathrooms: 1
Bedroom
- Level: Upper
- Area: 255 Square Feet
- Dimensions: 15 x 17
Deck
- Level: Main
- Area: 580 Square Feet
- Dimensions: 10 x 58
Dining room
- Level: Main
- Area: 270 Square Feet
- Dimensions: 15 x 18
Family room
- Level: Main
- Area: 783 Square Feet
- Dimensions: 27 x 29
Hearth room
- Level: Main
- Area: 180 Square Feet
- Dimensions: 15 x 12
Kitchen
- Level: Main
- Area: 160 Square Feet
- Dimensions: 10 x 16
Living room
- Level: Main
- Area: 165 Square Feet
- Dimensions: 11 x 15
Heating
- Baseboard, Fireplace(s), Geothermal
Cooling
- Central Air
Appliances
- Included: Dishwasher, Dryer, Exhaust Fan, Microwave, Range, Refrigerator, Water Softener Owned
- Laundry: Electric Dryer Hookup, Main Level, Washer Hookup
Features
- Basement: Block,Crawl Space
- Number of fireplaces: 1
- Fireplace features: Brick, Family Room, Living Room, Stone, Wood Burning, Wood Burning Stove
Interior area
- Total structure area: 2,438
- Total interior livable area: 2,438 sqft
- Finished area above ground: 2,438
- Finished area below ground: 0
Property
Parking
- Total spaces: 4
- Parking features: Detached Garage, Asphalt, Garage Door Opener, Heated Garage, Insulated Garage
- Garage spaces: 4
- Has uncovered spaces: Yes
- Details: Garage Dimensions (28 x 38)
Accessibility
- Accessibility features: None
Features
- Levels: One
- Stories: 1
- Patio & porch: Covered, Deck
- Fencing: None
- Has view: Yes
- View description: Lake, Panoramic, South
- Has water view: Yes
- Water view: Lake
- Waterfront features: Lake Front, Lake View, Waterfront Elevation(4-10), Lake Bottom(Sand)
- Frontage length: Water Frontage: 317
Lot
- Size: 7.73 Acres
- Dimensions: 317 x IRR
- Features: Tree Coverage - Heavy
Details
- Additional structures: Garage(s), Barn(s), Boat House, Guest House
- Foundation area: 1810
- Additional parcels included: 68070575
- Parcel number: 68070574
- Zoning description: Shoreline,Residential-Single Family
Construction
Type & style
- Home type: SingleFamily
- Property subtype: Single Family Residence
Materials
- Frame
- Roof: Age Over 8 Years,Asphalt
Condition
- New construction: No
- Year built: 1990
Utilities & green energy
- Electric: Circuit Breakers, 200+ Amp Service, Power Company: Minnesota Power
- Gas: Propane
- Sewer: Private Sewer, Tank with Drainage Field
- Water: 4-Inch Submersible, Drilled, Well
- Utilities for property: Underground Utilities
Community & HOA
HOA
- Has HOA: No
Location
- Region: Pine River
Financial & listing details
- Price per square foot: $1,200/sqft
- Annual tax amount: $11,686
- Date on market: 8/12/2024
- Cumulative days on market: 65 days
- Road surface type: Paved
Price history
| Date | Event | Price |
|---|---|---|
| 8/30/2024 | Sold | $2,925,000-7.1%$1,200/sqft |
Source:  NorthstarMLS as distributed by MLS GRID #6521450 Report a problem NorthstarMLS as distributed by MLS GRID #6521450 Report a problem | ||
| 8/12/2024 | Pending sale | $3,150,000$1,292/sqft |
Source: NorthstarMLS as distributed by MLS GRID #6521450 Report a problem | ||
| 7/11/2024 | Listing removed | -- |
Source: NorthstarMLS as distributed by MLS GRID #6521450 Report a problem | ||
| 7/1/2024 | Listed for sale | $3,150,000$1,292/sqft |
Source: NorthstarMLS as distributed by MLS GRID #6521450 Report a problem | ||
| 6/13/2024 | Listing removed | -- |
Source: NorthstarMLS as distributed by MLS GRID #6521450 Report a problem | ||
| 6/11/2024 | Price change | $3,150,000-10%$1,292/sqft |
Source: NorthstarMLS as distributed by MLS GRID #6521450 Report a problem | ||
| 4/19/2024 | Listed for sale | $3,500,000+75.9%$1,436/sqft |
Source: NorthstarMLS as distributed by MLS GRID #6521450 Report a problem | ||
| 12/18/2018 | Listing removed | $1,990,000$816/sqft |
Source: Keller Williams Realty Professionals #4734204 Report a problem | ||
| 7/14/2017 | Price change | $1,990,000-9.5%$816/sqft |
Source: Larson Group Real Estate/Keller Williams Realty Pr #4734204 Report a problem | ||
| 6/29/2016 | Listed for sale | $2,200,000$902/sqft |
Source: Larson Group Real Estate, LLC #4734204 Report a problem | ||
Public tax history
Tax history is unavailable.
Neighborhood: 56474
Nearby homes
- $2,515,8004 bd5 ba5.7k sqft37332 Sunfish Ln, Pine River, MN 56474Off Market
- $5,995,0005 bd6 ba6.6k sqft37337 Piney Ridge Ln, Pine River, MN 56474For Sale

- $1,867,2003 bd2 ba880 sqft37321 Sunfish Ln, Pine River, MN 56474Off Market
- $468,700-- bd-- ba2.1k sqft37232 Heath Dr, Pine River, MN 56474Off Market
- $1,830,2005 bd2 ba-- sqft6099 Wildamere Dr, Pine River, MN 56474Off Market
- $1,039,6005 bd4 ba3.7k sqft6125 Wildamere Dr, Pine River, MN 56474Off Market
- $3,287,3003 bd3 ba6.7k sqft37237 Heath Dr, Pine River, MN 56474Off Market
- $373,9002 bd2 ba1.2k sqft37447 Wildamere Ridge Rd, Pine River, MN 56474Off Market
Nearby schools
GreatSchools rating
- 4/10Pine River-Backus Elementary SchoolGrades: PK-6Distance: 6.5 mi
- 5/10Pine River-Backus High SchoolGrades: 7-12Distance: 6.6 mi
Sell for more on Zillow
Get a Zillow Showcase℠ listing at no additional cost and you could sell for .
$2,235,600
2% more
+$44,712
With Zillow Showcase(estimated)
$2,280,312
- Minnesota
- Crow Wing County
- Pine River
- 56474
- 5925 Wildamere Dr
Nearby cities
Nearby zip codes
Other Pine River Topics
