Experience elevated living in this exceptional new construction home in the prestigious Melshire Estates. Spanning 7,120 square feet on an oversized homesite with expansive front and back yards, this residence blends timeless architecture with sophisticated modern design. The thoughtfully designed open floor plan is filled with natural light and features soaring ceilings, wide-plank hardwood floors, and seamless indoor-outdoor living. At the heart of the home, the chef’s kitchen is a true showpiece, appointed with stunning Taj Mahal quartzite countertops, a dramatic waterfall island, custom cabinetry, professional-grade appliances, and an expansive walk-in butler’s pantry. The luxurious primary suite offers a private retreat complete with a spa-inspired bath featuring a soaking tub, oversized walk-in shower, dual vanities, and a custom-designed closet with built-ins and a center island. Spacious ensuite bedrooms provide comfort and privacy for family and guests alike. Designed for both entertaining and everyday living, the upper level includes a game room, media room, and versatile flex spaces ideal for a home office, fitness room, or additional lounge area. Step outside to a covered patio overlooking a generous backyard with ample space to create your dream pool, outdoor kitchen, or garden oasis. Ideally located near Preston Hollow, the Galleria, and North Dallas' premier shopping and dining destinations, this remarkable home delivers luxury, functionality, and an unbeatable location.
For sale
$3,695,000
5925 Williamstown Rd, Dallas, TX 75230
6beds
7,120sqft
Single Family Residence
Built in 2025
0.37 Acres Lot
$3,517,800 Zestimate®
$519/sqft
$-- HOA
What's special
Timeless architectureSeamless indoor-outdoor livingFilled with natural lightWide-plank hardwood floorsDramatic waterfall islandOversized walk-in showerSoaring ceilings
- 78 days
- 673
- 35
Zillow last checked:
Listing updated:
Listed by:
Eric Narosov 0721495 214-529-1282,
Allie Beth Allman & Assoc. 214-521-7355,
Alex Perry 0539273 214-926-0158,
Allie Beth Allman & Assoc.
Source: NTREIS,MLS#: 21321312
Facts & features
Interior
Bedrooms & bathrooms
- Bedrooms: 6
- Bathrooms: 8
- Full bathrooms: 6
- 1/2 bathrooms: 2
Primary bedroom
- Features: Closet Cabinetry, Dual Sinks, Double Vanity, En Suite Bathroom, Garden Tub/Roman Tub, Sitting Area in Primary, Separate Shower, Walk-In Closet(s)
- Level: First
- Dimensions: 20 x 21
Bedroom
- Features: Closet Cabinetry, Ceiling Fan(s), En Suite Bathroom, Walk-In Closet(s)
- Level: Second
- Dimensions: 18 x 15
Bedroom
- Features: Closet Cabinetry, Ceiling Fan(s), En Suite Bathroom, Walk-In Closet(s)
- Level: Second
- Dimensions: 13 x 14
Bedroom
- Features: Closet Cabinetry, Ceiling Fan(s), En Suite Bathroom, Walk-In Closet(s)
- Level: First
- Dimensions: 12 x 15
Dining room
- Level: First
- Dimensions: 13 x 21
Game room
- Features: Built-in Features, Ceiling Fan(s)
- Level: Second
- Dimensions: 0 x 0
Kitchen
- Features: Built-in Features, Eat-in Kitchen, Kitchen Island, Pantry, Stone Counters, Walk-In Pantry
- Level: First
- Dimensions: 18 x 12
Laundry
- Features: Built-in Features
- Level: First
- Dimensions: 0 x 0
Living room
- Features: Built-in Features, Fireplace
- Level: First
- Dimensions: 26 x 27
Office
- Features: Built-in Features, Other
- Level: First
- Dimensions: 0 x 0
Heating
- Central, Fireplace(s)
Cooling
- Central Air, Ceiling Fan(s), Electric
Appliances
- Included: Built-In Gas Range, Built-In Refrigerator, Dishwasher, Electric Oven, Gas Cooktop, Disposal, Microwave, Refrigerator, Trash Compactor, Vented Exhaust Fan
Features
- Wet Bar, Built-in Features, Chandelier, Cathedral Ceiling(s), Decorative/Designer Lighting Fixtures, Eat-in Kitchen, High Speed Internet, Kitchen Island, Open Floorplan, Pantry, Smart Home, Cable TV, Walk-In Closet(s), Wired for Sound
- Flooring: Hardwood, Wood
- Has basement: No
- Number of fireplaces: 3
- Fireplace features: Gas Starter, Outside
Interior area
- Total interior livable area: 7,120 sqft
Video & virtual tour
Property
Parking
- Total spaces: 3
- Parking features: Alley Access, Direct Access, Driveway, Epoxy Flooring, Enclosed, Garage, Garage Door Opener, Garage Faces Rear
- Attached garage spaces: 3
Features
- Levels: Two
- Stories: 2
- Patio & porch: Patio, Screened, Covered
- Exterior features: Outdoor Grill, Outdoor Kitchen, Rain Gutters, Fire Pit
- Pool features: None
Lot
- Size: 0.37 Acres
- Features: Back Yard, Interior Lot, Lawn, Landscaped, Sprinkler System, Few Trees
Details
- Parcel number: 00000661111000000
Construction
Type & style
- Home type: SingleFamily
- Architectural style: Contemporary/Modern,Detached
- Property subtype: Single Family Residence
Materials
- Brick
- Foundation: Slab
- Roof: Composition
Condition
- New Construction
- Year built: 2025
Utilities & green energy
- Sewer: Public Sewer
- Water: Public
- Utilities for property: Sewer Available, Water Available, Cable Available
Community & HOA
Community
- Features: Curbs
- Security: Fire Alarm
- Subdivision: Melshire Estates
HOA
- Has HOA: No
Location
- Region: Dallas
Financial & listing details
- Price per square foot: $519/sqft
- Tax assessed value: $2,518,480
- Annual tax amount: $56,079
- Date on market: 7/6/2026
- Cumulative days on market: 292 days
Estimated market value
$3,517,800
$3.34M - $3.69M
Not available
Price history
| Date | Event | Price |
|---|---|---|
| 7/6/2026 | Listed for sale | $3,695,000-1.5%$519/sqft |
Source: NTREIS #21321312 Report a problem | ||
| 6/23/2026 | Listing removed | $3,750,000$527/sqft |
Source: NTREIS #21073814 Report a problem | ||
| 5/16/2026 | Price change | $3,750,000-5.1%$527/sqft |
Source: NTREIS #21073814 Report a problem | ||
| 5/5/2026 | Pending sale | $3,950,000$555/sqft |
Source: NTREIS #21073814 Report a problem | ||
| 9/30/2025 | Listed for sale | $3,950,000-1%$555/sqft |
Source: NTREIS #21073814 Report a problem | ||
| 5/13/2025 | Listing removed | $3,988,000$560/sqft |
Source: NTREIS #20751323 Report a problem | ||
| 10/11/2024 | Listed for sale | $3,988,000$560/sqft |
Source: NTREIS #20751323 Report a problem | ||
Public tax history
| Year | Property taxes | Tax assessment |
|---|---|---|
| 2025 | $56,079 +194.9% | $2,518,480 +196% |
| 2024 | $19,016 +317.1% | $850,830 +20.8% |
| 2023 | $4,560 +0.7% | $704,160 +5.5% |
| 2022 | $4,526 +5.2% | $667,640 +25.6% |
| 2021 | $4,305 -2.4% | $531,350 |
| 2020 | $4,410 -2.8% | $531,350 -2.2% |
| 2019 | $4,535 +5.7% | $543,230 +7.7% |
| 2018 | $4,289 -0.3% | $504,580 |
| 2017 | $4,301 -0.2% | $504,580 +0.8% |
| 2016 | $4,310 +16.5% | $500,790 +9% |
| 2015 | $3,700 | $459,490 +15.4% |
| 2014 | $3,700 | $398,200 |
| 2013 | -- | -- |
| 2012 | -- | -- |
| 2011 | -- | -- |
| 2010 | -- | -- |
| 2009 | -- | -- |
| 2008 | -- | -- |
| 2007 | -- | -- |
| 2005 | -- | -- |
| 2004 | -- | -- |
| 2003 | -- | -- |
| 2002 | -- | -- |
| 2001 | -- | -- |
Find assessor info on the county website
Monthly payment
Est. payment
Payment breakdown
Explore the cost of this home by adjusting the details. Changes won't be saved.Climate risks
Neighborhood: 75230
Nearby schools
Schools provided by the listing agent
- Elementary: Nathan Adams
- Middle: Walker
- High: White
- District: Dallas ISD
Source: NTREIS. This data may not be complete. We recommend contacting the local school district to confirm school assignments for this home.
Similar homes
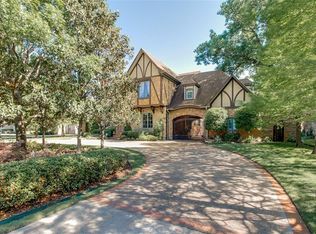
- $3,595,0006 bd8 ba6.7k sqft12129 Marbrook Dr, Dallas, TX 75230For Sale
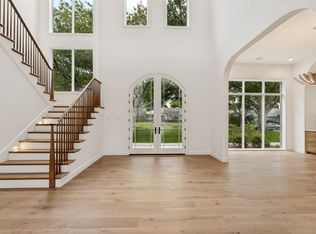 MLS ID #21383188, Roxanne Diamond. NTREIS
 - $3,795,0006 bd8 ba7.2k sqft6633 Greenwich Ln, Dallas, TX 75230For Sale
 MLS ID #21383192, Roxanne Diamond. NTREIS
 - $3,799,0005 bd6 ba5.7k sqft11011 Jamestown Rd, Dallas, TX 75230For Sale
 MLS ID #21381708, Lisa Besserer. NTREIS
 - $3,875,0006 bd8 ba6.3k sqft5819 Del Roy Dr, Dallas, TX 75230For Sale
 MLS ID #21383187, Roxanne Diamond. NTREIS
