Tucked away at the end of a peaceful cul-de-sac, this inviting home offers a wonderful blend of comfort and convenience just minutes from shopping, bus lines, and easy access to I-5. Sunlight pours through the windows, filling the main living areas with warmth and creating a bright, welcoming atmosphere. A cozy pellet fireplace anchors the living room, providing the perfect place to unwind. The kitchen combines style and function with stainless steel appliances and granite countertops. The former one-car garage has been thoughtfully converted into a spacious rec room with a utility area, offering flexibility for a home office, media room, or hobby space. This versatile space can also be converted back to a garage if desired. Step outside to an oversized, fully fenced yard designed for relaxation and entertaining. Enjoy fruit trees and raised garden beds.
Sold
Listed by: Redfin • Jennifer Elrite
Bought with: Keller Williams Realty PS
$530,000
5926 135th Place NE, Marysville, WA 98271
3beds
1,380sqft
Single Family Residence
Built in 1978
7,840 Square Feet Lot
$534,200 Zestimate®
$384/sqft
$2,631 Estimated rent
Home value
$534,200
$497,000 - $572,000
$2,631/mo
Zestimate® history
Owner options
List your home for rent
$2,631/mo
Rent Zestimate®
Find your next renter with Zillow Rental Manager. Plus, with online applications, you can quickly screen prospective tenants – for free.
$2,631/mo
Rent Zestimate®
Refinance and save
$3,240/mo
Est. payment
Refinancing to a lower rate could help reduce your monthly payments and save thousands over the life of the loan.
$3,240/mo
Est. payment
Explore your selling options
Work with a Zillow partner agent
Leverage their expertise and Zillow's premium Showcase listings to get your home seen by more buyers.
Get startedList with your own agent
Get your home in front of millions of buyers by listing it on Zillow.
Learn how to do itSell it yourself
Take full control of how buyers see your home on Zillow by listing For Sale by Owner (FSBO).
List your homeWhat's special
Cozy pellet fireplaceFruit treesRaised garden bedsOversized fully fenced yardPeaceful cul-de-sacGranite countertopsBright welcoming atmosphere
Zillow last checked:
Listing updated:
Listed by:
Jennifer Elrite,
Redfin
Bought with:
Cheryl A. Dennis, 25652
Keller Williams Realty PS
Eli Lewis, 22009146
Keller Williams Realty PS
Source: NWMLS as distributed by MLS GRID,MLS#: 2481470
Facts & features
Interior
Bedrooms & bathrooms
- Bedrooms: 3
- Bathrooms: 1
- Full bathrooms: 1
- Main level bathrooms: 1
- Main level bedrooms: 3
Bedroom
- Level: Main
Bedroom
- Level: Main
Bedroom
- Level: Main
Bathroom full
- Level: Main
Kitchen with eating space
- Level: Main
Living room
- Level: Main
Rec room
- Level: Main
Heating
- Fireplace, Baseboard, Electric, Pellet
Cooling
- None
Appliances
- Included: Dishwasher, Disposal, Dryer, Microwave, Refrigerator, Stove(s)/Range(s), Washer, Dishwasher(s), Dryer(s), Garbage Disposal, Microwave(s), Refrigerator(s), Washer(s)
Features
- Dining Room
- Flooring: Carpet
- Basement: None
- Number of fireplaces: 1
- Fireplace features: Pellet Stove, Main Level: 1, Fireplace
Interior area
- Total structure area: 1,380
- Total interior livable area: 1,380 sqft
Property
Parking
- Parking features: Driveway
Features
- Levels: One
- Stories: 1
- Patio & porch: Dining Room, Fireplace
Lot
- Size: 7,840 Square Feet
- Features: Paved, Fenced-Fully, Patio
- Topography: Level
- Residential vegetation: Fruit Trees, Garden Space
Details
- Parcel number: 00665300002200
- Special conditions: Standard
Construction
Type & style
- Home type: SingleFamily
- Architectural style: 1 Story
- Property subtype: Single Family Residence
Materials
- Wood Siding
- Foundation: Poured Concrete
- Roof: Composition
Condition
- Year built: 1978
Utilities & green energy
- Electric: Company: Snohomish PUD
- Sewer: Sewer Connected, Company: City of Marysville
- Water: Public, Company: City of Marysville
- Utilities for property: Xfinity
Community & HOA
Community
- Subdivision: Shoultes
Location
- Region: Marysville
Financial & listing details
- Price per square foot: $384/sqft
- Tax assessed value: $457,700
- Annual tax amount: $3,607
- Date on market: 4/22/2026
- Cumulative days on market: 91 days
- Listing terms: Conventional,FHA
- Inclusions: Dishwasher(s), Dryer(s), Garbage Disposal, Microwave(s), Refrigerator(s), Stove(s)/Range(s), Washer(s)
Price history
| Date | Event | Price |
|---|---|---|
| 4/9/2026 | Sold | $530,000$384/sqft |
Source:  NWMLS as distributed by MLS GRID #2481470 Report a problem NWMLS as distributed by MLS GRID #2481470 Report a problem | ||
| 3/10/2026 | Pending sale | $530,000$384/sqft |
Source: NWMLS as distributed by MLS GRID #2481470 Report a problem | ||
| 2/20/2026 | Listed for sale | $530,000+43.2%$384/sqft |
Source: NWMLS as distributed by MLS GRID #2481470 Report a problem | ||
| 11/6/2020 | Sold | $370,000+3.1%$268/sqft |
Source: NWMLS as distributed by MLS GRID #1669219 Report a problem | ||
| 10/2/2020 | Pending sale | $359,000$260/sqft |
Source: KW Everett #1669219 Report a problem | ||
| 9/30/2020 | Listed for sale | $359,000+79.5%$260/sqft |
Source: KW Everett #1669219 Report a problem | ||
| 8/28/2014 | Sold | $200,000+56.9%$145/sqft |
Source: NWMLS as distributed by MLS GRID #671785 Report a problem | ||
| 3/17/2014 | Sold | $127,501-8.9%$92/sqft |
Source: Public Record Report a problem | ||
| 2/19/2014 | Pending sale | $140,000$101/sqft |
Source: John L Scott Real Estate #586019 Report a problem | ||
| 2/16/2014 | Price change | $140,000-22.2%$101/sqft |
Source: John L Scott Real Estate #586019 Report a problem | ||
| 1/25/2014 | Listed for sale | $179,950$130/sqft |
Source: John L Scott Real Estate #586019 Report a problem | ||
Public tax history
| Year | Property taxes | Tax assessment |
|---|---|---|
| 2024 | $3,607 +13.4% | $457,700 +14.8% |
| 2023 | $3,181 +24.2% | $398,700 -6.8% |
| 2022 | $2,562 -23.2% | $427,700 +29.9% |
| 2021 | $3,334 +8.6% | $329,200 +17.5% |
| 2020 | $3,070 +2.7% | $280,100 +4.4% |
| 2019 | $2,988 | $268,200 +3.8% |
| 2018 | -- | $258,400 +23.9% |
| 2017 | $2,706 +45.7% | $208,500 +8.5% |
| 2016 | $1,858 | $192,200 +32.3% |
| 2015 | $1,858 +25.6% | $145,300 +32.3% |
| 2013 | $1,480 | $109,800 |
| 2012 | -- | -- |
| 2011 | -- | -- |
| 2010 | -- | -- |
| 2009 | -- | -- |
| 2008 | -- | -- |
| 2007 | -- | -- |
| 2002 | -- | -- |
| 2001 | $1,591 +4.6% | $134,000 +27.3% |
| 2000 | $1,522 | $105,300 |
Find assessor info on the county website
Neighborhood: 98271
Nearby homes
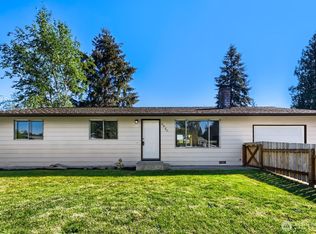
- $539,4004 bd2 ba1.2k sqft5920 135th Pl NE, Marysville, WA 98271Sold
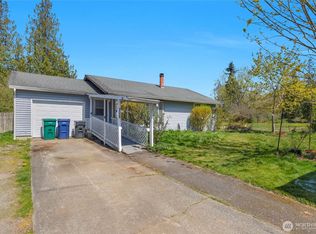
- $435,0002 bd1 ba832 sqft5829 143rd Pl NE, Marysville, WA 98271Sold
- $592,5003 bd3 ba1.4k sqft5820 135th Pl NE, Marysville, WA 98271Sold

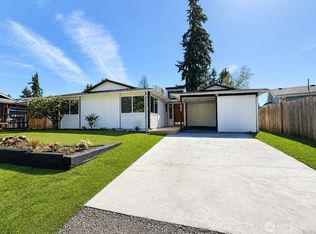
- $570,0004 bd2 ba1.7k sqft13329 58th Dr NE, Marysville, WA 98271Sold
- $630,0002 bd3 ba1.7k sqft5721 135th Pl NE, Marysville, WA 98271Sold
- $600,0004 bd2 ba1.7k sqft5911 133rd Pl NE, Marysville, WA 98271Sold
- $698,9002 bd3 ba1.4k sqft13615 57th Ave NE, Marysville, WA 98271Pending
- $480,0003 bd1 ba949 sqft13313 60th Dr NE, Marysville, WA 98271Sold
Nearby schools
GreatSchools rating
- 3/10Shoultes Elementary SchoolGrades: K-5Distance: 0.5 mi
- 3/10Marysville Middle SchoolGrades: 6-8Distance: 4.1 mi
- 1/10Marysville Pilchuck High SchoolGrades: 9-12Distance: 1.6 mi
Get a cash offer in 3 minutes
Find out how much your home could sell for in as little as 3 minutes with a no-obligation cash offer.
Estimated market value
$534,200
Get a cash offer in 3 minutes
Find out how much your home could sell for in as little as 3 minutes with a no-obligation cash offer.
Estimated market value
$534,200
- Washington
- Snohomish County
- Marysville
- 98271
- 5926 135th Place NE
Nearby cities
Nearby neighborhoods
Nearby zip codes
Other Marysville Topics
