Skip main navigation
Sold for $440,000
  • $440,000

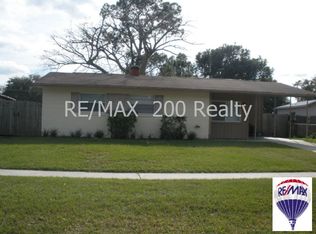
    5926 Abercorn Dr, Orlando, FL 32812

    4beds
    1,898sqft
    Single Family Residence
    Built in 1965
    8,889 Square Feet Lot
    $443,200 Zestimate®
    $232/sqft
    $2,611 Estimated rent

    Home value

    $443,200

    $421,000 - $465,000

    $2,611/mo

    Zestimate® history
    Loading
    Loading...

    Owner options

    List your home for rent

    $2,611/mo

    Rent Zestimate®

    Find your next renter with Zillow Rental Manager. Plus, with online applications, you can quickly screen prospective tenants – for free.

    Learn more

    $2,611/mo

    Rent Zestimate®

    Refinance and save

    $3,154/mo

    Est. payment

    Refinancing to a lower rate could help reduce your monthly payments and save thousands over the life of the loan.

    See today's rates

    $3,154/mo

    Est. payment

    Explore your selling options

    Work with a Zillow partner agent

    Leverage their expertise and Zillow's premium Showcase listings to get your home seen by more buyers.

    Get started

    List with your own agent

    Get your home in front of millions of buyers by listing it on Zillow.

    Learn how to do it

    Sell it yourself

    Take full control of how buyers see your home on Zillow by listing For Sale by Owner (FSBO).

    List your home

    What's special

    Private sanctuaryMature mango treeBrand new roofFlex spaceJapanese plum treeUpgraded electricalUpgraded plumbing
    Nestled in the heart of Orlando, minutes from the airport, in the highly sought after neighborhood of Conway Acres you will find this stunningly updated, move-in ready, 4 bedroom/3 bathroom home complete with TWO MASTER SUITES! From the moment you step inside, you'll be captivated by the charm and warmth this property exudes. Upon entry, you will find a beautifully updated interior boasting an open, multi-generational, layout perfect for both daily life and entertaining. This kitchen features new and modern appliances, ample counter space and soft-close cabinet storage, and a beautifully oversized breakfast bar. The adjoining living area makes family time and entertaining guests a breeze. The first spacious master suite offers a private sanctuary with an ensuite bathroom (with dual shower-heads) and a walk-in closet. Two additional bedrooms, and a flex space, provide flexibility for guests, a home office, or even a playroom. But that's not all! A second master suite also offers an ensuite bathroom and two walk-in closets - complete with it’s own private entry, this master suite is well-suited as an income-generating opportunity. A spacious laundry room is ready for your dream customization - cabinets, countertop, and/or a folding station! The backyard is oversized and complete with a freshly extended 10 ft. patio, lush with a mature Mango tree, Japanese Plum Tree, and Cacti. With plenty of room for a pool, playground, or garden - the possibilities are endless! As if that is not enough - this home has a brand new roof, brand new pavers, concrete wraparound walkway and porch/patio, upgraded electrical with recessed lighting throughout (dimmable lighting in the living areas), upgraded plumbing (including a 2023 water heater), and new waterproof luxury vinyl plank flooring. This home is ideally situated in a family-friendly neighborhood with access to a community playground and sought-after schools (McCoy Elementary, Conway Middle, and Boone High School). You're just a short drive away from all the magic Orlando has to offer, including world-famous theme parks, shopping, dining, and entertainment. Don't miss this opportunity to make 5926 Abercorn Dr. your forever home!

    Zillow last checked:

    Listing updated:

    Listed by:

    Mara Arvin 407-970-5610,

    THE PROPERTY PROS REAL ESTATE, INC 407-879-7591

    Bought with:

    Alexandra Pillat, 3284846

    RE/MAX ASSURED

    Source: Stellar MLS,MLS#: O6138951MLS LogoOriginating MLS: Osceola

    Facts & features

    Interior

    Bedrooms & bathrooms
    • Bedrooms: 4
    • Bathrooms: 3
    • Full bathrooms: 3
    Primary bedroom
    • Features: Dual Sinks, En Suite Bathroom, Multiple Shower Heads, Walk-In Closet(s)
    • Level: First
    Kitchen
    • Features: Breakfast Bar, Built-In Shelving
    • Level: First
    Living room
    • Level: First
    Heating
    • Central
    Cooling
    • Central Air
    Appliances
    • Included: Cooktop, Dishwasher, Microwave, Refrigerator
    Features
    • Kitchen/Family Room Combo, Living Room/Dining Room Combo, Open Floorplan, Thermostat, Walk-In Closet(s)
    • Flooring: Luxury Vinyl
    • Doors: Sliding Doors
    • Has fireplace: No
    Interior area
    • Total structure area: 2,039
    • Total interior livable area: 1,898 sqft

    Property

    Parking
    • Total spaces: 2
    • Parking features: Carport
    • Carport spaces: 2
    Features
    • Levels: One
    • Stories: 1
    • Patio & porch: Front Porch, Rear Porch, Wrap Around
    • Exterior features: Private Mailbox, Sidewalk
    Lot
    • Size: 8,889 Square Feet
    • Residential vegetation: Fruit Trees, Mature Landscaping
    Details
    • Parcel number: 162330164004150
    • Zoning: R-1
    • Special conditions: None

    Construction

    Type & style
    • Home type: SingleFamily
    • Property subtype: Single Family Residence
    Materials
    • Block
    • Foundation: Slab
    • Roof: Shingle,Tile
    Condition
    • New construction: No
    • Year built: 1965

    Utilities & green energy

    • Sewer: Public Sewer
    • Water: None
    • Utilities for property: Cable Available, Electricity Connected, Water Connected

    Community & HOA

    Community
    • Pet fee: $0 monthly
    • Subdivision: CONWAY ACRES THIRD ADD
    HOA
    • Has HOA: No
    Location
    • Region: Orlando

    Financial & listing details

    • Price per square foot: $232/sqft
    • Tax assessed value: $346,242
    • Annual tax amount: $4,335
    • Date on market: 9/2/2023
    • Cumulative days on market: 7 days
    • Ownership: Fee Simple
    • Total actual rent: 0
    • Electric utility on property: Yes
    • Road surface type: Asphalt

    Price history

    DateEventPrice
    10/6/2023Sold$440,000-2%$232/sqft
    Source: Stellar MLS #O6138951 Report a problem
    9/9/2023Pending sale$449,000$237/sqft
    Source: Stellar MLS #O6138951 Report a problem
    9/2/2023Listed for sale$449,000+63.3%$237/sqft
    Source: Stellar MLS #O6138951 Report a problem
    5/15/2023Listing removed--
    Source: Exit Realty Report a problem
    1/31/2023Pending sale$274,999$145/sqft
    Source: Stellar MLS #T3409273 Report a problem
    1/24/2023Listed for sale$274,999$145/sqft
    Source: Stellar MLS #T3409273 Report a problem
    1/17/2023Listing removed--
    Source: Exit Realty Report a problem
    11/16/2022Pending sale$274,999$145/sqft
    Source: Stellar MLS #T3409273 Report a problem
    11/9/2022Price change$274,999-6.8%$145/sqft
    Source: Stellar MLS #T3409273 Report a problem
    10/21/2022Listed for sale$295,000+988.6%$155/sqft
    Source: Stellar MLS #T3409273 Report a problem
    6/9/1992Sold$27,100$14/sqft
    Source: Agent Provided Report a problem

    Public tax history

    YearProperty taxesTax assessment
    2024$5,923 +23.7%$346,242 +21%
    2023$4,786 +10.4%$286,141 +10%
    2022$4,335 +296.6%$260,128 +188.7%
    2021$1,093 +2%$90,101 +1.4%
    2020$1,072 +3%$88,857 +2.3%
    2019$1,041 +2.1%$86,859 +1.9%
    2018$1,019 $85,239 -34.7%
    2017$1,019 +2.4%$130,496 +10%
    2016$995 +3%$118,644 +4.6%
    2015$966 +256.3%$113,410 +40.8%
    2014$271 -1.1%$80,557 -2.7%
    2013$274 -1.6%$82,759 +1.3%
    2012$279 +0.9%$81,681 +2.5%
    2011$276 -68.6%$79,685 +9.1%
    2010$881 $73,070 -26.8%
    2009-- $99,756 -31%
    2008$825 -11%$144,612 -7.5%
    2007$927 -4.9%$156,290 +26.7%
    2006$975 +3.8%$123,381 +29.5%
    2005$939 +7.4%$95,274 +18.6%
    2004$875 +1.3%$80,343 +1.5%
    2003$863 +3.1%$79,177 +8%
    2002$837 +12.9%$73,320 +15.5%
    2001$741 +3%$63,483 +13.1%
    2000$719 $56,128
    Find assessor info on the county website

    Neighborhood: 32812

    Nearby schools

    GreatSchools rating
    Schools provided by the listing agent
    • Elementary: Mc Coy Elem
    • Middle: Conway Middle
    • High: Boone High

    Source: Stellar MLS. This data may not be complete. We recommend contacting the local school district to confirm school assignments for this home.

    Get a cash offer in 3 minutes
    Find out how much your home could sell for in as little as 3 minutes with a no-obligation cash offer.
    Estimated market value
    $443,200
    Get a cash offer in 3 minutes
    Find out how much your home could sell for in as little as 3 minutes with a no-obligation cash offer.
    Estimated market value
    $443,200