Welcome to Celebrate by Del Webb. Resort Style 55+ Active Adult Community. The Passport Model Floorplan is great for Everyday Living and has the Upstairs Level for Family and Guests. The Owners chose to Upgrade to the Beautiful Elevation that includes the Stone Front. Extended Functional Front Porch. Open Concept Main Level Living. 9 Foot Ceilings. Lots of Natural Light. Wood Flooring in Family Room, Dining Room, Den/Flex Room. Kitchen and Sunroom. Carpet in the Bedrooms. Beautiful Kitchen with 42 inch Cabinets, Large Island, Gas Stove, Refrigerator with 2 icemakers, Dishwasher and Built In Microwave. Convenient Sunroom off the Kitchen. Easy Access to the Deck from the Sunroom. Den/Flex Room off the Family Room. Primary Bedroom has Large Walk In Closet. Primary Bath has 12x12 Tile floor, Double Vanity and Walk In Shower. 2nd Bedroom/Home Office and 2nd Bath on Main Level. Loft/2nd Family Room, 3rd Bedroom and Bath are on the Upper Level. Ceiling Fans with Lights in all Bedrooms, Sunroom, Living Room and Loft. Oversized Storage Closet on Upper Level. Laundry/Mud Room on the Main Level. 2 Car Garage has Workshop Space. Concrete Driveway can fit 2 cars. Street Parking available. Underground Lawn Sprinkler System. Lennox HVAC System. Professionally Cleaned HVAC Vents. 50 Gallon HWH. The Celebrate Community has a 30,000 Sq Ft Lodge (Community Center) with Indoor and Outdoor Pools, Hot Tub, Tennis Courts, Banquet Room with Commercial Kitchen. Indoor Walking Track. Social Area. Fitness Center with Exercise Classes. Bocce, Pickleball. Putting Green. Community Garden. Walking and Biking Trails. Convenient to Shopping. Easy Access to I-95. Close to Fredericksburg VRE Stations. Celebrate By Del Webb Offers Indoor and Outdoor Amenities to Help You Live Your Best Life.
Sold for $510,000
$510,000
5926 Avery Point Dr, Fredericksburg, VA 22406
3beds
2,324sqft
Single Family Residence
Built in 2021
6,294 Square Feet Lot
$533,300 Zestimate®
$219/sqft
$2,934 Estimated rent
Home value
$533,300
$507,000 - $560,000
$2,934/mo
Zestimate® history
Owner options
List your home for rent
$2,934/mo
Rent Zestimate®
Find your next renter with Zillow Rental Manager. Plus, with online applications, you can quickly screen prospective tenants – for free.
$2,934/mo
Rent Zestimate®
Refinance and save
$3,355/mo
Est. payment
Refinancing to a lower rate could help reduce your monthly payments and save thousands over the life of the loan.
$3,355/mo
Est. payment
Explore your selling options
Work with a Zillow partner agent
Leverage their expertise and Zillow's premium Showcase listings to get your home seen by more buyers.
Get startedList with your own agent
Get your home in front of millions of buyers by listing it on Zillow.
Learn how to do itSell it yourself
Take full control of how buyers see your home on Zillow by listing For Sale by Owner (FSBO).
List your homeWhat's special
Zillow last checked:
Listing updated:
Listed by:
Lana Schinnerer 703-895-7000,
Samson Properties
Bought with:
Ilham El Adlani, SP200203331
Compass
Source: Bright MLS,MLS#: VAST2030388
Facts & features
Interior
Bedrooms & bathrooms
- Bedrooms: 3
- Bathrooms: 3
- Full bathrooms: 3
- Main level bathrooms: 2
- Main level bedrooms: 2
Rooms
- Room types: Dining Room, Primary Bedroom, Bedroom 2, Bedroom 3, Kitchen, Family Room, Den, Sun/Florida Room, Laundry, Loft, Storage Room, Bathroom 2, Bathroom 3, Primary Bathroom
Basement
- Area: 0
Heating
- Forced Air, Natural Gas
Cooling
- Central Air, Electric
Appliances
- Included: Microwave, Dishwasher, Disposal, Dryer, Exhaust Fan, Ice Maker, Oven/Range - Gas, Range Hood, Refrigerator, Washer, Water Heater, Gas Water Heater
- Laundry: Main Level, Laundry Room
Features
- Open Floorplan, Kitchen Island, Recessed Lighting, Bathroom - Tub Shower, Bathroom - Stall Shower, Upgraded Countertops, Walk-In Closet(s), Pantry, Primary Bath(s)
- Flooring: Carpet
- Doors: Six Panel, Storm Door(s)
- Windows: Double Pane Windows, Screens
- Has basement: No
- Has fireplace: No
Interior area
- Total structure area: 2,324
- Total interior livable area: 2,324 sqft
- Finished area above ground: 2,324
- Finished area below ground: 0
Property
Parking
- Total spaces: 4
- Parking features: Garage Door Opener, Concrete, Attached, Driveway, On Street
- Attached garage spaces: 2
- Uncovered spaces: 2
Accessibility
- Accessibility features: None
Features
- Levels: Two
- Stories: 2
- Patio & porch: Deck, Porch
- Exterior features: Underground Lawn Sprinkler
- Pool features: Community
Lot
- Size: 6,294 Square Feet
- Features: Level
Details
- Additional structures: Above Grade, Below Grade
- Parcel number: 44CC 8B 1057
- Zoning: RBC
- Special conditions: Standard
Construction
Type & style
- Home type: SingleFamily
- Architectural style: Ranch/Rambler
- Property subtype: Single Family Residence
Materials
- Stone, Vinyl Siding
- Foundation: Concrete Perimeter
Condition
- Excellent
- New construction: No
- Year built: 2021
Details
- Builder model: Passport
- Builder name: Pulte Homes Inc
Utilities & green energy
- Sewer: Public Sewer
- Water: Public
Community & HOA
Community
- Features: Pool
- Senior community: Yes
- Subdivision: Celebrate Virginia North
HOA
- Has HOA: Yes
- Amenities included: Billiard Room, Community Center, Common Grounds, Fitness Center, Gated, Jogging Path, Spa/Hot Tub, Library, Meeting Room, Indoor Pool, Pool, Putting Green, Retirement Community, Tennis Court(s)
- Services included: Common Area Maintenance, Maintenance Grounds, Management, Pool(s), Recreation Facility, Reserve Funds, Road Maintenance, Security, Snow Removal
- HOA fee: $299 monthly
- HOA name: CELEBRATE BY DEL WEBB
Location
- Region: Fredericksburg
Financial & listing details
- Price per square foot: $219/sqft
- Tax assessed value: $395,200
- Annual tax amount: $3,359
- Date on market: 6/21/2024
- Listing agreement: Exclusive Right To Sell
- Ownership: Fee Simple
Price history
| Date | Event | Price |
|---|---|---|
| 8/20/2024 | Sold | $510,000-2.9%$219/sqft |
Source:  Bright MLS #VAST2030388 Report a problem Bright MLS #VAST2030388 Report a problem | ||
| 7/23/2024 | Contingent | $525,000$226/sqft |
Source: Bright MLS #VAST2030388 Report a problem | ||
| 6/21/2024 | Listed for sale | $525,000+26.6%$226/sqft |
Source: Bright MLS #VAST2030388 Report a problem | ||
| 3/25/2021 | Sold | $414,546$178/sqft |
Source: Public Record Report a problem | ||
Public tax history
| Year | Property taxes | Tax assessment |
|---|---|---|
| 2025 | $4,218 +3.4% | $456,700 |
| 2024 | $4,081 +15.1% | $456,700 +15.6% |
| 2023 | $3,547 +5.6% | $395,200 |
| 2022 | $3,359 +109.9% | $395,200 +17.3% |
| 2021 | $1,601 +83.3% | $337,000 +274.4% |
| 2020 | $873 | $90,000 |
| 2019 | -- | -- |
Find assessor info on the county website
Neighborhood: 22406
Nearby homes
- $470,8002 bd2 ba1.6k sqft5922 Avery Point Dr, Fredericksburg, VA 22406Off Market
- $435,0002 bd2 ba1.4k sqft5934 Avery Point Dr, Fredericksburg, VA 22406Sold
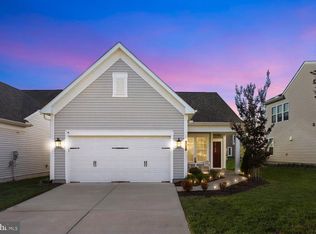
- $533,5003 bd3 ba2.8k sqft121 Barnegat Dr, Fredericksburg, VA 22406Off Market
- $541,6002 bd3 ba1.6k sqft117 Barnegat Dr, Fredericksburg, VA 22406Off Market
- $574,1002 bd3 ba1.6k sqft5905 Avery Point Dr, Fredericksburg, VA 22406Off Market
- $607,9002 bd3 ba1.8k sqft5913 Avery Point Dr, Fredericksburg, VA 22406Off Market
- $617,3002 bd3 ba1.8k sqft5917 Avery Point Dr, Fredericksburg, VA 22406Off Market
- $603,7002 bd3 ba1.8k sqft5921 Avery Point Dr, Fredericksburg, VA 22406Off Market
Nearby schools
GreatSchools rating
- 4/10Rocky Run Elementary SchoolGrades: K-5Distance: 2 mi
- 6/10T. Benton Gayle Middle SchoolGrades: 6-8Distance: 2.9 mi
- 4/10Stafford Sr. High SchoolGrades: 9-12Distance: 3.9 mi
Schools provided by the listing agent
- District: Stafford County Public Schools
Source: Bright MLS. This data may not be complete. We recommend contacting the local school district to confirm school assignments for this home.
Get a cash offer in 3 minutes
Find out how much your home could sell for in as little as 3 minutes with a no-obligation cash offer.
Estimated market value
$533,300
Get a cash offer in 3 minutes
Find out how much your home could sell for in as little as 3 minutes with a no-obligation cash offer.
Estimated market value
$533,300
- Virginia
- Stafford County
- Fredericksburg
- 22406
- 5926 Avery Point Dr
Nearby cities
Nearby neighborhoods
Nearby zip codes
Other Fredericksburg Topics
