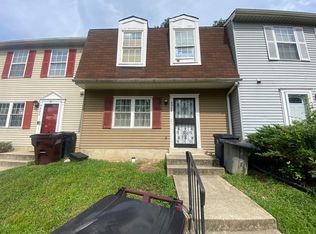
Updated end unit townhome is ready for your touches! Located in London Woods, this spacious home features an open floor plan with plenty of indoor living space. Nice dining area is just off the gourmet kitchen. The large sunken living room leads to an oversized backyard, perfect for indoor and outdoor entertaining. Hardwood floors and recess lighting throughout the first floor with the convenience of a half bath. This homes end unit location allows for plenty of natural light to fill the home while adding additional privacy. The second floor features a sizeable primary bedroom with a large walk in closet. Two additional bedrooms are perfect for a guest bedroom, home office or an upstairs den. Washer and dryer is conveniently located on the second floor making laundry day less of a hassle. The second floor also has a full size bathroom with a large tub/shower combination. Home is monitored by Vivint and features outdoor cameras monitoring the front and back of the home. Home won’t last long. Come see it today!
Sold for $310,000
$310,000
5926 Beacon Hill Pl, Capitol Heights, MD 20743
3beds
1,200sqft
Townhouse
Built in 1989
1,875 Square Feet Lot
$327,800 Zestimate®
$258/sqft
$2,818 Estimated rent
Home value
$327,800
$311,000 - $344,000
$2,818/mo
Zestimate® history
Owner options
List your home for rent
$2,818/mo
Rent Zestimate®
Find your next renter with Zillow Rental Manager. Plus, with online applications, you can quickly screen prospective tenants – for free.
$2,818/mo
Rent Zestimate®
Refinance and save
$2,659/mo
Est. payment
Refinancing to a lower rate could help reduce your monthly payments and save thousands over the life of the loan.
$2,659/mo
Est. payment
Explore your selling options
Work with a Zillow partner agent
Leverage their expertise and Zillow's premium Showcase listings to get your home seen by more buyers.
Get startedList with your own agent
Get your home in front of millions of buyers by listing it on Zillow.
Learn how to do itSell it yourself
Take full control of how buyers see your home on Zillow by listing For Sale by Owner (FSBO).
List your homeWhat's special
Open floor planNice dining areaSpacious homeOversized backyardRecess lighting throughoutHardwood floorsLarge walk in closet
Zillow last checked:
Listing updated:
Listed by:
Kenny Kenion 202-681-2383,
EXP Realty, LLC
Bought with:
Marcus Moore
Keller Williams Preferred Properties
Source: Bright MLS,MLS#: MDPG2094752
Facts & features
Interior
Bedrooms & bathrooms
- Bedrooms: 3
- Bathrooms: 2
- Full bathrooms: 1
- 1/2 bathrooms: 1
- Main level bathrooms: 1
Basement
- Area: 0
Heating
- Heat Pump, Electric
Cooling
- Central Air, Electric
Appliances
- Included: Dishwasher, Dryer, Self Cleaning Oven, Oven/Range - Electric, Refrigerator, Washer/Dryer Stacked, Stainless Steel Appliance(s), Electric Water Heater
Features
- Dry Wall
- Flooring: Carpet, Ceramic Tile, Engineered Wood
- Windows: Energy Efficient, Double Pane Windows
- Has basement: No
- Has fireplace: No
Interior area
- Total structure area: 1,200
- Total interior livable area: 1,200 sqft
- Finished area above ground: 1,200
- Finished area below ground: 0
Property
Parking
- Parking features: Assigned, Parking Lot
- Details: Assigned Parking
Accessibility
- Accessibility features: None
Features
- Levels: Two
- Stories: 2
- Pool features: None
Lot
- Size: 1,875 Square Feet
Details
- Additional structures: Above Grade, Below Grade
- Parcel number: 17182027738
- Zoning: RSFA
- Special conditions: Standard
- Other equipment: None
Construction
Type & style
- Home type: Townhouse
- Architectural style: Traditional
- Property subtype: Townhouse
Materials
- Frame
- Foundation: Concrete Perimeter
- Roof: Shingle
Condition
- New construction: No
- Year built: 1989
Utilities & green energy
- Sewer: Public Sewer
- Water: Public
- Utilities for property: Cable Connected, Phone, DSL, Cable, Broadband
Community & HOA
Community
- Security: Fire Sprinkler System, Smoke Detector(s), Security System
- Subdivision: London Woods
HOA
- Has HOA: Yes
- Services included: Common Area Maintenance, Snow Removal, Management, Parking Fee
- HOA fee: $690 annually
- HOA name: LONDON WOODS COMMUNITY ASSOCIATION, INC.
Location
- Region: Capitol Heights
- Municipality: Capitol Heights
Financial & listing details
- Price per square foot: $258/sqft
- Tax assessed value: $232,300
- Annual tax amount: $4,084
- Date on market: 11/1/2023
- Listing agreement: Exclusive Agency
- Listing terms: Cash,FHA,VA Loan,Conventional
- Inclusions: See Disclosures Of Inclusions And Exclusions Addendum.
- Exclusions: See Disclosures Of Inclusions And Exclusions Addendum.
- Ownership: Fee Simple
Price history
| Date | Event | Price |
|---|---|---|
| 12/1/2023 | Sold | $310,000+0%$258/sqft |
Source:  Bright MLS #MDPG2094752 Report a problem Bright MLS #MDPG2094752 Report a problem | ||
| 11/4/2023 | Pending sale | $309,999$258/sqft |
Source: Bright MLS #MDPG2094752 Report a problem | ||
| 11/2/2023 | Listed for sale | $309,999+40.9%$258/sqft |
Source: Bright MLS #MDPG2094752 Report a problem | ||
| 7/23/2018 | Sold | $220,000+0.5%$183/sqft |
Source: Public Record Report a problem | ||
| 6/16/2018 | Pending sale | $219,000$183/sqft |
Source: Lifestyle Realty, LLC. #1001511100 Report a problem | ||
| 6/7/2018 | Listed for sale | $219,000$183/sqft |
Source: Lifestyle Realty, LLC. #1001511100 Report a problem | ||
| 5/22/2018 | Pending sale | $219,000$183/sqft |
Source: Lifestyle Realty, LLC. #1001511100 Report a problem | ||
| 5/18/2018 | Listed for sale | $219,000+93.2%$183/sqft |
Source: Lifestyle Realty, LLC. #1001511100 Report a problem | ||
| 5/11/2017 | Sold | $113,342+33.3%$94/sqft |
Source: Public Record Report a problem | ||
| 12/27/2000 | Sold | $85,000+11.4%$71/sqft |
Source: Public Record Report a problem | ||
| 4/3/2000 | Sold | $76,279$64/sqft |
Source: Public Record Report a problem | ||
Public tax history
| Year | Property taxes | Tax assessment |
|---|---|---|
| 2025 | $4,670 +37% | $261,100 +5.8% |
| 2024 | $3,410 +7% | $246,700 +6.2% |
| 2023 | $3,187 -0.5% | $232,300 |
| 2022 | $3,203 +22.6% | $232,300 +23.8% |
| 2021 | $2,613 +16.5% | $187,567 +13.5% |
| 2020 | $2,242 -5.8% | $165,200 +3.2% |
| 2019 | $2,380 | $160,133 |
| 2018 | -- | $160,133 +1.6% |
| 2017 | $2,342 -20.5% | $157,600 +6.3% |
| 2016 | $2,944 | $148,300 +6.7% |
| 2015 | $2,944 | $139,000 +7.2% |
| 2014 | $2,944 | $129,700 |
| 2013 | -- | $129,700 |
| 2012 | -- | $129,700 -32.3% |
| 2011 | -- | $191,660 +3% |
| 2010 | -- | $186,130 +3.1% |
| 2009 | -- | $180,600 +3.2% |
| 2008 | -- | $175,070 +16.7% |
| 2007 | -- | $150,036 +20% |
| 2006 | -- | $125,003 +25% |
| 2005 | -- | $99,970 +1.8% |
| 2004 | -- | $98,206 |
| 2003 | -- | $98,206 +3.7% |
| 2002 | -- | $94,680 +1.1% |
| 2001 | -- | $93,606 |
Find assessor info on the county website
Neighborhood: 20743
Nearby homes
- $208,0003 bd1 ba1.3k sqft5924 Beacon Hill Pl, Capitol Heights, MD 20743Sold
- $294,300-- bd1 ba1.2k sqft6000 Beacon Hill Pl, Capitol Heights, MD 20743Off Market
- $287,7003 bd1 ba1.2k sqft5922 Beacon Hill Pl, Capitol Heights, MD 20743Off Market
- $304,8003 bd2 ba1.2k sqft5920 Beacon Hill Pl, Capitol Heights, MD 20743Off Market
- $291,5003 bd1 ba1.2k sqft6002 Beacon Hill Pl, Capitol Heights, MD 20743Off Market
- $283,400-- bd1 ba1.2k sqft5918 Beacon Hill Pl, Capitol Heights, MD 20743Off Market
- $311,9003 bd2 ba1.2k sqft6004 Beacon Hill Pl, Capitol Heights, MD 20743Off Market
- $297,5003 bd2 ba1.2k sqft6006 Beacon Hill Pl, Capitol Heights, MD 20743Off Market
Nearby schools
GreatSchools rating
- 5/10Doswell E. Brooks Elementary SchoolGrades: PK-5Distance: 0.5 mi
- 3/10Walker Mill Middle SchoolGrades: 6-8Distance: 1 mi
- 2/10Suitland High SchoolGrades: 9-12Distance: 1.7 mi
Schools provided by the listing agent
- District: Prince George's County Public Schools
Source: Bright MLS. This data may not be complete. We recommend contacting the local school district to confirm school assignments for this home.


Get pre-qualified for a loan
At Zillow Home Loans, we can pre-qualify you in as little as 5 minutes with no impact to your credit score.An equal housing lender. NMLS #10287.
- Maryland
- Prince Georges County
- Capitol Heights
- 20743
- 5926 Beacon Hill Pl
Nearby cities
Nearby neighborhoods
Nearby zip codes
Other Capitol Heights Topics
