Welcome to 5926 Betty Gloyd Dr, a stunning custom-built 4-bedroom, 2.5-bath home nestled in the highly sought-after Beacon Pointe neighborhood of Hoffman Estates. This meticulously maintained residence is brimming with luxurious upgrades and offers unparalleled convenience with easy highway access, making it a commuter's dream. Tucked away on a quiet, tree-lined street, this home exudes elegance with its gleaming hardwood floors, soaring ceilings, and freshly updated neutral paint complemented by crisp white trim and 6-panel doors. Step into the bright and inviting living room, which seamlessly transitions into a chef-inspired kitchen featuring stainless steel appliances, granite countertops, 42" white cabinetry with crown molding, a custom tile backsplash, and a charming breakfast nook. The heart of the home, a spacious two-story family room with a stunning wall of windows, floods the space with natural light-perfect for gatherings or relaxing afternoons. Upstairs, retreat to the luxurious master suite, boasting a double-door entry, a large walk-in closet, and a spa-like bathroom complete with a soaking tub, separate shower, and double vanity. Three additional generously sized bedrooms and a full bath complete the upper level, offering ample space for family or guests. Step outside to discover a beautifully landscaped backyard oasis featuring an expansive patio, ideal for BBQs, entertaining, or quiet evenings under the stars. The home's exterior shines with executive-style curb appeal, a welcoming front entrance, and a three-car garage. Key Highlight: While the property is conveniently located near the expressway, a thoughtfully designed, high-quality sound barrier wall minimizes noise, creating a surprisingly serene and peaceful environment both inside and out. Visitors often comment on the tranquil atmosphere. Additional updates include a brand-new water heater, proximity to parks and shopping centers, and all the modern comforts you desire. Blending convenience, style, and comfort, this move-in-ready home is priced to sell fast. Don't miss out-schedule your showing today and make this exceptional property your dream home!
Closed
Zillow last checked:
Listing updated:
Bought with:
Amarendra Duggirala
Provident Realty, Inc.
Source: MRED as distributed by MLS GRID,MLS#: 12201434
Price history
| Date | Event | Price |
|---|---|---|
| 2/7/2025 | Sold | $565,000-3.4%$162/sqft |
Source:  MRED as distributed by MLS GRID #12201434 Report a problem MRED as distributed by MLS GRID #12201434 Report a problem | ||
| 12/11/2024 | Contingent | $585,000$168/sqft |
Source: MRED as distributed by MLS GRID #12201434 Report a problem | ||
| 12/2/2024 | Price change | $585,000-1.7%$168/sqft |
Source: MRED as distributed by MLS GRID #12201434 Report a problem | ||
| 11/6/2024 | Listed for sale | $595,000-0.8%$171/sqft |
Source: MRED as distributed by MLS GRID #12201434 Report a problem | ||
| 10/10/2024 | Listing removed | $599,900$172/sqft |
Source: MRED as distributed by MLS GRID #12171810 Report a problem | ||
| 9/24/2024 | Listed for sale | $599,900-3.1%$172/sqft |
Source: MRED as distributed by MLS GRID #12171810 Report a problem | ||
| 9/10/2024 | Listing removed | $619,000$178/sqft |
Source: MRED as distributed by MLS GRID #12085461 Report a problem | ||
| 9/4/2024 | Price change | $619,000-1.6%$178/sqft |
Source: MRED as distributed by MLS GRID #12085461 Report a problem | ||
| 8/6/2024 | Price change | $629,000-0.9%$181/sqft |
Source: MRED as distributed by MLS GRID #12085461 Report a problem | ||
| 7/24/2024 | Price change | $635,000-0.7%$182/sqft |
Source: MRED as distributed by MLS GRID #12085461 Report a problem | ||
| 6/15/2024 | Listed for sale | $639,500+80.6%$184/sqft |
Source: MRED as distributed by MLS GRID #12085461 Report a problem | ||
| 5/3/2018 | Sold | $354,000-1.7%$102/sqft |
Source: MRED as distributed by MLS GRID #09872770 Report a problem | ||
| 4/9/2018 | Pending sale | $360,000$103/sqft |
Source: RE/MAX Suburban #09872770 Report a problem | ||
| 3/3/2018 | Listed for sale | $360,000-1.3%$103/sqft |
Source: RE/MAX Suburban #09872770 Report a problem | ||
| 1/16/2018 | Listing removed | $364,900$105/sqft |
Source: Results Realty Illinois Inc #09572801 Report a problem | ||
| 11/15/2017 | Price change | $364,900-0.3%$105/sqft |
Source: Results Realty Illinois Inc #09572801 Report a problem | ||
| 10/22/2017 | Price change | $365,900-1.1%$105/sqft |
Source: Results Realty Illinois Inc #09572801 Report a problem | ||
| 9/17/2017 | Price change | $369,900-1.1%$106/sqft |
Source: Results Realty Illinois Inc #09572801 Report a problem | ||
| 8/28/2017 | Price change | $373,900-0.3%$107/sqft |
Source: Results Realty Illinois Inc #09572801 Report a problem | ||
| 8/16/2017 | Price change | $374,9000%$108/sqft |
Source: Results Realty Illinois Inc #09572801 Report a problem | ||
| 8/9/2017 | Price change | $375,000-0.8%$108/sqft |
Source: Results Realty Illinois Inc #09572801 Report a problem | ||
| 7/5/2017 | Price change | $377,995-0.5%$109/sqft |
Source: Results Realty Illinois Inc #09572801 Report a problem | ||
| 6/1/2017 | Price change | $379,995-2.6%$109/sqft |
Source: Results Realty Illinois Inc #09572801 Report a problem | ||
| 5/23/2017 | Price change | $389,995-2.5%$112/sqft |
Source: Results Realty Illinois Inc #09572801 Report a problem | ||
| 3/23/2017 | Listed for sale | $399,995+2.8%$115/sqft |
Source: Results Realty Illinois Inc #09572801 Report a problem | ||
| 9/9/2015 | Listing removed | $389,000+6.7%$112/sqft |
Source: Coldwell Banker Residential Brokerage - Schaumburg #08757123 Report a problem | ||
| 6/12/2009 | Sold | $364,500$105/sqft |
Source: Public Record Report a problem | ||
Nearby homes
- $612,1004 bd4 ba3.6k sqft5922 Betty Gloyd Dr, Hoffman Estates, IL 60192Off Market
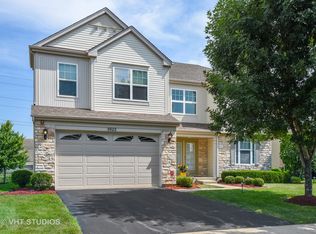
- $551,5004 bd2 ba2.5k sqft5930 Betty Gloyd Dr, Hoffman Estates, IL 60192Off Market
- $518,1004 bd2 ba1.9k sqft5918 Betty Gloyd Dr, Hoffman Estates, IL 60192Off Market
- $435,0004 bd3 ba3.6k sqft5934 Betty Gloyd Dr, Hoffman Estates, IL 60192Sold



Get pre-qualified for a loan
At Zillow Home Loans, we can pre-qualify you in as little as 5 minutes with no impact to your credit score.An equal housing lender. NMLS #10287.
